Dharmavandana Projects LLP developer logo

Dharmavandana Neelkanth Sky Sanand, Ahmedabad

Dharmavandana Neelkanth Sky by Dharmavandana Projects LLP is an Apartment development in Sanand, Ahmedabad located near Parshwanath Business Park approximately 12.87 km away. The project houses 2 BHK Flats units, ranging from 1444 Sq.Ft. to 1460 Sq.Ft., spread across 0.67 Acres. It is New Launch, with possession by Dec 2027. Entry price is ₹ 43.51 Lac.
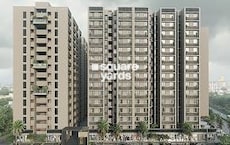
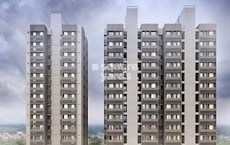
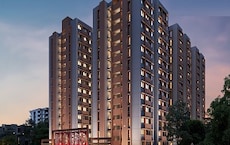
Dharmavandana Neelkanth Sky Cover Image

₹43.51 Lac - 43.99 Lac

₹3,013 Per Sq. Ft.

Project Status
New Launch
Possession Starting From
Dec 2027
Unit Config
2 BHK Flats
Size
1444 to 1460 Sq. Ft.
Number of Units
100
Total Area
0.67 Acres
On this page

Dharmavandana Neelkanth Sky Floor Plans and Pricing

Floor plan of 2 BHK Apartment - 1444 sq. ft. in Dharmavandana Neelkanth Sky, Ahmedabad

2 BHK Apartment - 1444 sq. ft. (Saleable)

Asking price
Price:₹ 43.51 Lac
Floor plan of 2 BHK Apartment - 1460 sq. ft. in Dharmavandana Neelkanth Sky, Ahmedabad

2 BHK Apartment - 1460 sq. ft. (Saleable)

Asking price
Price:₹ 43.99 Lac

Dharmavandana Neelkanth Sky Price Trends and Market Insights

Master Plan, Photos, Videos & Brochure of Dharmavandana Neelkanth Sky

Explore the master plan, project photos and walkthrough videos of Dharmavandana Neelkanth Sky to understand the overall layout, tower placement, amenities, landscaped spaces and key highlights before making your buying decision.

Master Plan 1

Overview about Dharmavandana Neelkanth Sky
  • Dharmavandana Neelkanth Sky is a residential project located near major transit corridors, offering a practical setting for families. The development stands out for its functional arrangement and focus on essential daily needs.
Land Use and Density
  • Around 10%-15% of the plot is green, anchored by the Garden / Party Lawn, so residents have a dedicated space to connect with nature.
  • The open area covers 60%-70% of the plot, and the Block A Foyer and Block B Foyer provide welcoming entry points that extend the usable outdoor space.
  • Only 25%-35% of the plot has been built on, meaning homes receive plenty of natural light and fresh air instead of facing crowded structures.
Connectivity Access
  • Sardar Patel Ring Road and Narol Sarkhej Road are close by, making daily travel straightforward for residents. A Ramp to Cellar and a Security Cabin at the entrance help manage vehicle entry and parking.
Amenities Lifestyle
  • The community features welcoming entrance lobbies and an outdoor social area for hosting gatherings.
  • An outdoor play area provides space for children to run around and families to gather.
Tower Placement Orientation
  • Are the towers well spaced? Block A and Block B stand side by side in a single central structure facing north and south.
  • How are they oriented? Block A sits on the east side while Block B occupies the west side of this main building.
  • Is there enough gap between them? A shared central wall connects Block A and Block B, creating a unified block with open space around it.
Amenity Access
  • Can residents reach the lifts quickly? Both Block A and Block B have direct indoor access to their own dedicated this amenity.
  • Are the staircases easy to find? Residents in Block A can walk a few steps from their doors to reach the eastern this amenity.
  • How do we access the parking? People living in Block B can use the western this amenity to walk straight down to the parking areas.
Noise Privacy Road Facing
  • Is it quiet inside the homes? Block B sits further from the main road, making it quieter than the road-facing side of Block A.
  • Do neighbors look into each other's windows? The parallel alignment of Block A and Block B prevents direct window views between the two blocks.
  • Does road noise affect daily life? Homes on the eastern edge of Block A face the main road and will experience more street sounds.
Corridor Analysis
  • Do the corridors get natural light? Open passages on the north and south sides of Block A allow fresh air to flow freely.
  • Are the views blocked? Residents in Block B enjoy open views toward the west because there are no high structures blocking them.
  • Is the building well ventilated? The single-block shape of Block A and Block B ensures that wind moves smoothly around all four sides.
Internal Circulation Pedestrian
  • Can we walk safely around the building? A wide paved path wraps around Block A and Block B, letting residents walk without hitting dead ends.
  • Is it easy to reach utility areas? Residents can walk along the northern path to reach the Meter Rooms without crossing any main driveways.
  • Are the walking paths clear? The walking route around Block B remains clear of parked cars, keeping the footpaths safe for daily strolls.
Child Senior Friendly Zones
  • Is it safe for kids to play? Children can play safely near the western side of Block B, far from the busy main entrance.
  • Can older residents move around easily? Older residents can use the ground-level this amenity in Block A to avoid climbing any stairs.
  • Are there step-free paths? Flat paved areas around Block B make it easy for seniors to walk or use wheelchairs without facing steps.
Green Cover Landscape
  • Where is the green space located? A strip of green grass and trees runs along the southern boundary, directly opposite Block B.
  • Are there trees near the entrance? Small trees are planted along the western and northern edges, adding natural shade near Block A.
  • Is there green cover near the homes? Residents looking down from the south windows of Block B can see the planted green areas below.
Traffic Flow Access Planning
  • How much space is used for driving and parking? About 40%-50% of the plot is dedicated to roads and parking spaces.
  • Where do we park our scooters? Dedicated Two-Wheeler Parking Slots are placed directly under the ground floor overhang of Block A.
  • Is there enough space for cars? Ground-level Car Parking Slots are lined up along the north and south sides of Block B.
Overall Livability Assessment
  • What makes this project highly functional? Having the Sub Station Space on site ensures that Block A and Block B get stable power backup.
  • Is the setup practical? The compact footprint of Block B leaves plenty of open ground for fresh air and natural daylight.
  • Why is this a smart choice? The simple plan of Block A makes daily maintenance easy and keeps the community clean and organized.
Final Summary

Living here means enjoying a quiet and structured home life where daily commutes are simplified by nearby highways. Families benefit most from the secure outdoor spaces where children can play safely while parents relax nearby. This project stands out in its neighborhood by offering an exceptionally high ratio of open space to built-up area, which provides a brighter and more ventilated home space.

Download Hub for Dharmavandana Neelkanth Sky

Download brochure, master plan & walkthrough video of Dharmavandana Neelkanth Sky to explore floor plans, layout, and complete project details in Sanand, Ahmedabad.

Master Plan

Overall project layout & design

Walkthrough Video

Virtual tour of the property

Amenities & Specifications of Dharmavandana Neelkanth Sky

Sports

  • Kids' Play Areas / Sand Pits
  • Yoga Areas
  • Jogging / Cycle Track

Convenience

  • Power Backup
  • Treated Water Supply
  • 24*7 Water Supply
  • Lift

Safety

  • 24 x 7 Security

Environment

  • Normal Park / Central Green

Leisure

  • Indoor Games

Specifications

Master Bedroom-Walls
Acrylic Emulsion
Master Bedroom-Flooring
Vitrified Tiles
Other Bedrooms-Flooring
Vitrified Tiles
Walls
Acrylic Emulsion
Living Area-Flooring
Vitrified Tiles
Structure
RCC Frame Structure

Location and Connectivity Around Dharmavandana Projects LLP Sanand

Connectivity map showing nearby places around Sanand1

Connecting Roads

  • Sardar Patel Ring Road ~ 9.5 Kms
  • Narol Sarkhej Road ~ 0.7 Kms

RERA Details of Dharmavandana Neelkanth Sky

Scan the QR code to verify the project's RERA registration details.

PR/GJ/AHMEDABAD/SANAND/Ahmedabad Urban Development Authority/RAA13453/060524/311227

Neelkanth Sky

  • Square Yards RERA Reg. AG/GJ/AHMEDABAD/AHMADABAD CITY/AUDA/AA00022/220822R1

How does Dharmavandana Neelkanth Sky compare with similar projects?

Compare Dharmavandana Neelkanth Sky with similar projects. Evaluate pricing, configurations, possession timelines, and project scale to find the best fit for your needs.
Current Project
Price
₹43.51 Lac - 43.99 Lac ₹3,013 Per Sq. Ft
Home Details
2 BHK Flats 1444 to 1460 Sq. Ft
Possession
Dec 2027
New Launch
Project Scale
Land Area
0.67 Acres
Total Units
100
Density
149 Units/Acre
RERA No.
PR/GJ/AHMEDABAD/SANAND/Ahmedabad Urban Development Authority/RAA13453/060524/311227
Akash Ananta Arena project in Sanand, Ahmedabad

Akash Ananta Arena

Sanand, Ahmedabad

Price
Price on Request N/A
Home Details
2 BHK Flats 689 Sq. Ft
Possession
N/A
New Launch
Project Scale
Land Area
0.78 Acres
Total Units
112
Density
144 Units/Acre
RERA No.
PR/GJ/AHMEDABAD/SANAND/Ahmedabad Urban Development Authority/RAA16464/160226/311228
Arham Florance project in Sanand, Ahmedabad

Arham Florance

Sanand, Ahmedabad

Price
Price on Request N/A
Home Details
2 BHK Flats 570 to 593 Sq. Ft
Possession
N/A
Under Construction
Project Scale
Land Area
0.47 Acres
Total Units
84
Density
179 Units/Acre
RERA No.
PR/GJ/AHMEDABAD/SANAND/AUDA/RAA10276/060622
View Detailed Comparison
Share Your Project Experience

Share your genuine review and help other buyers make an informed decision.

Write a Project Review

Dharmavandana Projects LLP Track Record

1 Total
Projects
You May Also Like
*Disclaimer

This website is only for the purpose of providing information regarding real estate projects in different geographies. Any information which is being provided on this website is not an advertisement or a solicitation. The company has not verified the information and the compliances of the projects. Further, the company has not checked the RERA* registration status of the real estate projects listed herein. The company does not make any representation in regards to the compliances done against these projects. Please note that you should make yourself aware about the RERA* registration status of the listed real estate projects.

*Real Estate (Regulation & Development) Act, 2016.