Sports

- Gymnasium
- Swimming Pool
- Badminton Court(s)
- Kids' Play Areas / Sand Pits
- Yoga Areas
- Jogging / Cycle Track
- Table Tennis
- Snooker/Pool/Billiards


Price on Request
View the latest price list for Sarvoday Vrunda Vihar.
*Prices are indicative and subject to applicable charges and project terms.
Sarvoday Vrunda Vihar's average asking price is stable quarter-on-quarter, compared with Narol.
Sarvoday Vrunda Vihar avg. price is ₹ 2.4 k/Sq.Ft. compared to Narol at ₹ 2.4 k/Sq.Ft.
Get the latest price and market updates for Sarvoday Vrunda Vihar.
Ahmedabad is set to undergo significant infrastructure development, including a ₹240-crore 3D GIS mapping project by Genesys International Corporation Limited to create a detailed digital database of properties, roads, and underground utilities across 625 sq km. This project aims to enhance property tax collection and utility management.

Price:Price on Request

Price:Price on Request
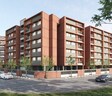
Explore the master plan, project photos and walkthrough videos of Sarvoday Vrunda Vihar to understand the overall layout, tower placement, amenities, landscaped spaces and key highlights before making your buying decision.

This area offers a comfortable residential experience with a focus on open spaces and community interaction. Residents benefit from the central this amenity for relaxation and the community clubhouse for social events, creating a balanced daily routine. Its well organized layout and good road access make it a practical choice for those seeking convenience and a sense of belonging.
Download brochure & master plan of Sarvoday Vrunda Vihar to explore floor plans and layout details in Narol, Ahmedabad.

Estimate commute from your office or kid's school to Sarvoday Vrunda Vihar.

Please select the starting point to calculate the travel time.
Average Asking Price in Narol
Based on active listings and recent trends

No Reviews exist for Narol
Be the first to review this localityTrust & Verification

Narol, Ahmedabad

Lambha Gam, Ahmedabad

Lambha Gam, Ahmedabad
Compare multiple homes side-by-side and find the option that best fits your budget, lifestyle, and needs.

Full Cost Clarity
Compare sale price or rent, applicable charges, and key ownership/rental expenses.
Amenities & Features
Compare amenities, furnishing, configuration, and property features side-by-side.
Best Pick Recommendation
Get an expert-recommended option based on your selected preferences.
Builder / Seller Details
Review key trust signals like builder profile, seller details, and project history.


Mani Nagar, Ahmedabad
2 BHK
Price On Request

Narol, Ahmedabad
2 BHK
₹ 24.55 Lac to 25.32 Lac

Lambha Gam, Ahmedabad
2 BHK
Price On Request

Lambha Gam, Ahmedabad
2 BHK
₹ 35.50 Lac to 36.95 Lac

Vatva, Ahmedabad
2 BHK
Price On Request

Mani Nagar, Ahmedabad
2 BHK
Price On Request

Vatva, Ahmedabad
2,3 BHK
Price On Request

Mani Nagar, Ahmedabad
2 BHK
Price On Request
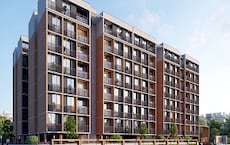
Ghodsar, Ahmedabad
2 BHK
Price On Request

Vatva, Ahmedabad
2 BHK
Price On Request

Lambha Gam, Ahmedabad
2, 3 BHK Apartment
Price On Request

Paldi, Ahmedabad
3 BHK Apartment
Price On Request

Mani Nagar, Ahmedabad
3, 4 BHK Apartment
Price On Request

Paldi, Ahmedabad
3 BHK Apartment
Price On Request

Vatva, Ahmedabad
4 BHK Villa
₹ 1.11 Cr to 1.51 Cr

Lambha Gam, Ahmedabad
3 BHK Villa
Price On Request

Vatva, Ahmedabad
2, 3 BHK Apartment
Price On Request

Lambha Gam, Ahmedabad
4, 6 BHK Villa
Price On Request

Vatva, Ahmedabad
2 BHK Apartment
Price On Request

Vatva, Ahmedabad
1 BHK Apartment
Price On Request

Vatva, Ahmedabad
3 BHK Villa
Price On Request

Paldi, Ahmedabad
2, 3 BHK Apartment
Price On Request

Narayan Nagar, Ahmedabad
2 BHK Apartment
Price On Request

Vatva, Ahmedabad
2 BHK Apartment
Price On Request

Vatva, Ahmedabad
2 BHK Apartment
Price On Request

Lambha Gam, Ahmedabad
3 BHK Villa
Price On Request

Vatva, Ahmedabad
4 BHK Apartment
₹ 48.06 Lac to 52.66 Lac

Isanpur, Ahmedabad
1, 2, 3 BHK Apartment
₹ 16.75 Lac to 33.51 Lac

Prahlad Nagar, Ahmedabad
3, 4 BHK Apartment
Price On Request

Vatva, Ahmedabad
3, 4 BHK Villa
₹ 50.00 Lac to 90.07 Lac

Vatva, Ahmedabad
2, 3 BHK Apartment
₹ 14.49 Lac to 18.23 Lac

Vatva, Ahmedabad
2, 3 BHK Apartment
₹ 29.97 Lac to 34.83 Lac

Mani Nagar, Ahmedabad
3 BHK Apartment
Price On Request

Mani Nagar, Ahmedabad
2 BHK Apartment
₹ 60.00 Lac

Isanpur, Ahmedabad
2 BHK Apartment
₹ 29.84 Lac
Vatva, Ahmedabad
2 BHK Apartment
₹ 13.17 Lac to 13.78 Lac
This website is only for the purpose of providing information regarding real estate projects in different geographies. Any information which is being provided on this website is not an advertisement or a solicitation. The company has not verified the information and the compliances of the projects. Further, the company has not checked the RERA* registration status of the real estate projects listed herein. The company does not make any representation in regards to the compliances done against these projects. Please note that you should make yourself aware about the RERA* registration status of the listed real estate projects.
*Real Estate (Regulation & Development) Act, 2016.


