
2 BHK Apartment - 1141 sq. ft. (Saleable)
Asking price
Price:₹ 64.72 Lac


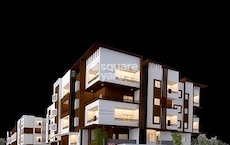
SV Grandur is a premier residential project located in Electronic City Phase II, a prime suburb of Bangalore. Strategically placed along NH 44, the project offers easy connectivity to major commercial hubs and social infrastructure. This RERA-approved project(Registration No: PRM/KA/RERA/1251/308/PR/200117/003159) is a reflection of sophistication and elegance, designed to provide a comfortable and luxurious living experience.
The amenities at SV Grandur are designed to provide a perfect blend of relaxation, recreation, and convenience. The project features a state-of-the-art gymnasium, ensuring that you can stay fit and healthy without compromising on your lifestyle. The power backup system ensures that you don t face any disruptions in your daily routine. The specifications of the project include oil-bound distemper finishing on master bedroom walls, offering a premium and luxurious living experience.
If you re looking for a luxurious living space that offers the perfect blend of style, comfort, and convenience, SV Grandur is the perfect choice for you. The project offers various unit options, including 2 BHK and 3 BHK apartments, with areas ranging from 1141 to 1555 Sq. Ft. The prices of these units start from 64.72 Lac to 86.22 Lac. With its prime location, luxurious amenities, and premium specifications, SV Grandur is a must-consider option for anyone looking to invest in a luxurious living space in Bangalore.
Available Unit OptionsThe following table outlines the available unit options at SV Grandur:
| Unit Type | Area (Sq. Ft.) | Price (Rs.) |
| 2 BHK Apartment | 1141 | 64.72 Lac |
| 2 BHK Apartment | 1161 | 65.71 Lac |
| 3 BHK Apartment | 1474 | 82.21 Lac |
| 3 BHK Apartment | 1555 | 86.22 Lac |
The residential property is strategically located near several notable landmarks, providing residents with easy access to essential amenities and services. These landmarks not only enhance the quality of life for residents but also offer a unique blend of convenience and comfort.
We have total 5 options available in SV Grandur for resale and rental, In resale we have 3 properties available ranging from 2 BHK - 3 BHK having sizes from 1.70 CR - 1.85 CR
For rent you can check 2 properties having options for 3 BHK with price ranging from 40000 - 47000.
| Listing Type | Total Listings | Unit Type Range | Price Range |
| Resale | 3 | 2 BHK - 3 BHK | 1.70 CR - 1.85 CR |
| Rental | 2 | 3 BHK | 40000 - 47000 |
The recent trends in government-registered transactions in the real estate market indicate a consistent rental rate of 30.667 over the past three, six and twelve months. Furthermore, the current rental rate has remained steady at 5,613, reflecting the market s stability. These figures provide a valuable insight into the rental market s performance, offering investors and homeowners a clear understanding of the trends and patterns in the area.


SV Grandur's average asking price is rising quarter-on-quarter, compared with Electronic City.
SV Grandur avg. price is ₹ 6.5 k/Sq.Ft. compared to Electronic City at ₹ 9.3 k/Sq.Ft.
Monthly Rent in Electronic City ranges from ₹ 30.3 K to ₹ 48.7 K with options available for 1,2,3 BHK units
Get the latest price and market updates for SV Grandur.
Rent in SV Grandur ranges from ₹ 41 K to ₹ 45 K with options available for 2 BHK, 3 BHK.
During Q3'2026, average property prices for SV Grandur moved from ₹ 5,550/sqft to ₹ 6,550/sqft, reflecting a 18.02% rise.
The Karnataka government will establish an Executive Committee under the Greater Bengaluru Authority (GBA) to enhance coordination among civic agencies, reduce repeated road digging, and streamline infrastructure projects. The committee will review project progress monthly. The expected impact is improved project execution.
NHAI has resumed work on the elevated portion of the Chennai-Bengaluru Highway (NH 48) at Melvisharam near Arcot. This resumption, including laying of the bitumen carriageway towards Chennai, will provide relief to motorists and ensure safer travel by opening up the new bridge.
Bengaluru Smart Infrastructure Ltd (B-SMILE) is developing a blueprint to white-top ( Cement plastering ) , an additional 450 kilometers of roads across the city at an estimated cost of Rs 30 billion. The project also includes improvements to footpaths, contributing to better urban infrastructure and commuter safety.
Bengaluru's residential property prices are projected to increase by up to 40% through 2027, driven by the expansion of the Namma Metro network. The operational Yellow Line and upcoming Pink Line are key catalysts, expected to generate 5-7 million sq. ft. of incremental office space demand in the coming two years.
During Q1'2026, average property prices for SV Grandur moved from ₹ 5,850/sqft to ₹ 6,250/sqft, reflecting a 6.84% rise.
The opening of the second arm of the Ragigudda double-decker flyover, connecting HSR Layout and Electronics City, has been postponed to the end of January 2026. This delay, attributed to heavy traffic and restrictions on work hours, has caused frustration among residents . Once operational, the flyover is expected to significantly ease traffic congestion at the Silk Board junction.
The Karnataka government has approved the Bengaluru Business Corridor (BBC), a 117-km infrastructure project aimed at reducing city traffic by up to 40%. The project, estimated at Rs 27,000 crore and funded by a HUDCO loan, is expected to be completed within two years. The BBC will connect key areas like Tumakuru Road, Yelahanka, Whitefield, Electronic City, and Mysuru Road, diverting vehicles traveling between highways and industrial zones
SV GRANDUR, developed by SV HOUSING, officially launched on 02-Apr-2019. Registered under RERA No. PRM/KA/RERA/1251/308/PR/200117/003159. with total area of 3.35 Acre.
Explore resale and rental listings currently available in SV Grandur, Bangalore.
Explore the master plan, project photos and walkthrough videos of SV Grandur to understand the overall layout, tower placement, amenities, landscaped spaces and key highlights before making your buying decision.

This development offers a lively yet peaceful home life where outdoor sports and daily travel are equally simple. Growing families benefit the most because children can run safely in dedicated play zones while parents enjoy the surrounding gardens. It stands out in the local market by combining an exceptionally low building footprint with a massive variety of outdoor sports facilities.
Download brochure & master plan of SV Grandur to explore floor plans and layout details in Electronic City Phase II, Bangalore.

Average Asking Price in Electronic City Phase II
Based on active listings and recent trends
Availability of all essential services.
Still a lot of scope for social and retail Infrastructural development

No Reviews exist for Electronic City Phase II
Be the first to review this localityTrust & Verification
Rera Url:

Electronic City Phase II, Bangalore

Electronic City Phase II, Bangalore

Electronic City Phase II, Bangalore
Share your genuine review and help other buyers make an informed decision.

SV Groups, a renowned real estate developer with a strong presence in Bangalore and Mumbai, is committed to the overall growth and development of our country. With a focus on infrastructure and energy sectors, SV Groups is dedicated to the social and economic progress of the communities it serves.At SV Groups, excellence is the driving force behind every project. We believe in creating sustainable environments that enrich the lives of people. With a deep understanding of the latest knowledge, resources, and advanced digital technologies, we provide innovative solutions throughout the entire construction process.We embrace change and thrive on innovation, considering it a powerful catalyst for positive transformation. This philosophy is deeply ingrained in our organizational culture, ensuring that each project we undertake reflects our passion for pushing boundaries and achieving breakthrough results.With an unwavering commitment to quality, SV Groups is dedicated to constructing exceptional spaces that fulfill the diverse needs and aspirations of our customers. Whether it upscale residential projects, commercial developments, or state-of-the-art amenities, our focus is on delivering exceptional value and enduring outcomes.With SV Groups as your trusted partner, you can be assured of experiencing the epitome of sophisticated contemporary living, surrounded by meticulously planned infrastructure and flourishing ecosystems.

Electronic City Phase II, Bangalore
2,3 BHK
₹ 67.20 Lac to 97.82 Lac

Electronic City, Bangalore
2,3 BHK
₹ 52.65 Lac to 83.25 Lac

Electronic City Phase II, Bangalore
1,2,3 BHK
₹ 52.20 Lac to 95.58 Lac

Bommasandra, Bangalore
1,2,3 BHK
₹ 53.10 Lac to 1.27 Cr

Electronic City, Bangalore
2,3 BHK
₹ 51.95 Lac to 76.18 Lac

Electronic City Phase I, Bangalore
1,2,3,4 BHK
₹ 33.28 Lac to 1.85 Cr

Electronic City Phase I, Bangalore
2,3 BHK
₹ 79.40 Lac to 97.80 Lac

Electronic City, Bangalore
1,2,3 BHK
₹ 54.67 Lac to 1.18 Cr
Bommasandra, Bangalore
2,3 BHK
₹ 58.19 Lac to 95.97 Lac

Electronic City Phase I, Bangalore
2,3,4 BHK
₹ 71.84 Lac to 1.59 Cr

Electronic City, Bangalore
3, 4, 5 BHK Apartment
₹ 2.50 Cr to 8.40 Cr

HSR layout, Bangalore
3, 4 BHK Apartment
₹ 2.57 Cr to 3.34 Cr

Hosa Road, Bangalore
3 BHK Apartment
₹ 2.38 Cr to 2.41 Cr

Hosa Road, Bangalore
3 BHK Apartment
₹ 2.11 Cr to 2.17 Cr

Electronic City, Bangalore
2, 3 BHK Apartment
₹ 1.51 Cr to 2.09 Cr

Hosur Road, Bangalore
1 BHK Apartment, Studio
Price On Request

Neeladri nagar, Bangalore
Plot
₹ 54.00 Lac to 67.50 Lac

Electronic City, Bangalore
2, 3 BHK Apartment
Price On Request

Electronic City, Bangalore
Plot
Price On Request

Electronic City, Bangalore
2, 3 BHK Apartment
₹ 69.99 Lac to 97.13 Lac

Sarjapur, Bangalore
1, 2, 3, 4 BHK Apartment
₹ 1.02 Cr to 3.75 Cr

Off Sarjapur road, Bangalore
2, 3 BHK Apartment
₹ 1.31 Cr to 2.57 Cr

Electronic City, Bangalore
1, 2, 3 BHK Apartment
₹ 78.77 Lac to 2.29 Cr

Sarjapur Road, Bangalore
3 BHK Apartment
₹ 1.84 Cr to 1.87 Cr

Hosa Road, Bangalore
3, 4 BHK Apartment
₹ 2.14 Cr to 4.22 Cr

Bommasandra, Bangalore
2, 3 BHK Apartment
₹ 97.50 Lac to 1.29 Cr

Hosa Road Junction, Bangalore
2, 3, 4 BHK Apartment
₹ 75.74 Lac to 1.35 Cr

Electronic City Phase I, Bangalore
2, 3 BHK Apartment
Price On Request

Electronic City, Bangalore
1, 3 BHK Apartment
₹ 63.36 Lac to 1.50 Cr

Electronic City Phase I, Bangalore
2, 3 BHK Apartment
₹ 1.05 Cr to 1.23 Cr

Electronic City Phase I, Bangalore
1, 2, 3 BHK Apartment
₹ 70.35 Lac to 1.72 Cr

Sarjapur Road, Bangalore
Plot
₹ 2.02 Cr to 3.24 Cr

Electronic City Phase I, Bangalore
2, 3 BHK Apartment
₹ 85.31 Lac to 1.66 Cr

Electronic City, Bangalore
Price On Request

Electronic City Phase I, Bangalore
Price On Request

Electronic City Phase I, Bangalore
1, 2, 3 BHK Apartment
₹ 91.78 Lac to 2.24 Cr

Off Sarjapur road, Bangalore
1, 2, 3 BHK Apartment, Studio
₹ 35.00 Lac to 94.76 Lac

Hosur Road, Bangalore
1, 2, 3 BHK Apartment
₹ 82.13 Lac to 2.35 Cr

Electronic City Phase I, Bangalore
2, 3 BHK Apartment
Price On Request

Electronic City Phase I, Bangalore
1, 2, 4 BHK Apartment
₹ 73.28 Lac to 4.06 Cr
This project, SV Grandur, offers a range of features including power backup, 24x7 security, rain water harvesting, party hall, and a gymnasium, making it a comfortable and convenient living space.
This project offers 2 BHK and 3 BHK apartments with areas ranging from 1141 to 1555 square feet, priced between 64.72 Lac to 86.22 Lac.
The prices for units in SV Grandur range from 64.72 Lac to 86.22 Lac, depending on the type and size of the apartment.
This project is developed by SV Groups, a reputed real estate developer with a portfolio of four projects.
This project, SV Grandur, is ready to move in, making it a great option for those looking to settle in immediately.
This website is only for the purpose of providing information regarding real estate projects in different geographies. Any information which is being provided on this website is not an advertisement or a solicitation. The company has not verified the information and the compliances of the projects. Further, the company has not checked the RERA* registration status of the real estate projects listed herein. The company does not make any representation in regards to the compliances done against these projects. Please note that you should make yourself aware about the RERA* registration status of the listed real estate projects.
*Real Estate (Regulation & Development) Act, 2016.





