GM Infinite Dwelling Pvt Ltd developer logo

GM Global Techies Town Tower B Electronic City Phase I, Bangalore

GM Global Techies Town Tower B by GM Infinite Dwelling Pvt Ltd in Electronic City Phase I, Bangalore is a Ready to Move Apartment development with 2 BHK, 3 BHK Flats configurations. Unit sizes range from 1000 Sq.Ft. to 1750 Sq.Ft. across a total area of 26.62 Acres.
GM Global Techies Town Tower B Cover Image

₹1.05 Cr - 1.84 Cr

₹10,500 Per Sq. Ft.

Project Status
Ready to Move
Unit Config
2, 3 BHK Flats
Size
1000 to 1750 Sq. Ft.
Number of Units
1354
Total Area
26.62 Acres
On this page

About GM Global Techies Town Tower B, Electronic City Phase I by GM Infinite Dwelling Pvt Ltd

Presenting GM Global Techies Town Tower B, a prestigious real estate project located in Electronic City Phase I, a hub of business and commercial activity. This strategically located project is just 3.5 km away from NH 44 and 5 km from NICE Peripheral Ring Road, making it easily accessible from various parts of the city. The project has been registered with the Real Estate Regulatory Authority (RERA) with the registration number PRM/KA/RERA/1251/308/PR/180627/001941.

At GM Global Techies Town Tower B, we offer a range of luxurious amenities that cater to the needs of a modern lifestyle. From a well-equipped gymnasium for sports enthusiasts to a reliable power backup system for added convenience, we have thought of everything to provide a comfortable and hassle-free living experience. Our master bedrooms come with acrylic emulsion walls, ensuring a sophisticated and durable finish.

Choose from our various unit options to find the perfect fit for your needs. We offer 2 BHK and 3 BHK apartments ranging from 1000 to 1750 sq. ft., starting at 90.00 Lac. With its prime location, luxurious amenities, and excellent specifications, GM Global Techies Town Tower B is the perfect choice for those seeking a luxurious lifestyle in Electronic City Phase I.

Available Unit Options

The following table outlines the available unit options at GM Global Techies Town Tower B:

Unit TypeArea (Sq. Ft.)Price (Rs.)
2 BHK Apartment100090.00 Lac
2 BHK Apartment11501.03 Cr
3 BHK Apartment15001.35 Cr
3 BHK Apartment17501.57 Cr
Nearby Landmarks

The residential project is situated in a prime location, surrounded by several notable landmarks that provide residents with easy access to essential amenities and services. These landmarks not only enhance the quality of life but also offer a unique blend of convenience and comfort.

  • Treamis World School is just 1.30 km away, making it an ideal choice for families with children.
  • CV Hospital is 1.49 km away, ensuring timely medical attention in case of an emergency.
  • BMTC Bus Depot is 1.54 km away, providing a convenient connection to the city.
  • Svenska Design Hotel is 1.83 km away, perfect for guests and visitors.
  • SBR Lucky Mall is 2.52 km away, offering a range of shopping and dining options.
  • Infosys EC Phase 1 is 2.55 km away, offering a hub for business and entrepreneurship.

GM Global Techies Town Tower B Price List, Price Trends and Market Insights

Price List

View the latest price list for GM Global Techies Town Tower B.

Unit Type (Saleable) Price* Action
2 BHK Apartment 1000 Sq. Ft. ₹ 1.05 Cr
2 BHK Apartment 1150 Sq. Ft. ₹ 1.21 Cr
3 BHK Apartment 1500 Sq. Ft. ₹ 1.57 Cr
3 BHK Apartment 1750 Sq. Ft. ₹ 1.84 Cr

*Prices are indicative and subject to applicable charges and project terms.

GM Global Techies Town Tower B Floor Plans

Floor plan of 2 BHK 1000 Sq. Ft. Apartment in GM Global Techies Town Tower B, Bangalore
2 BHK 1000 Sq. Ft. Apartment

Price:₹ 1.05 Cr

₹ 72.89 K EMI

Master Plan, Photos, Videos & Brochure of GM Global Techies Town Tower B

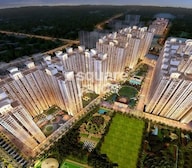
Explore the master plan, project photos and walkthrough videos of GM Global Techies Town Tower B to understand the overall layout, tower placement, amenities, landscaped spaces and key highlights before making your buying decision.

Master Plan 1

Overview about GM Global Techies Town Tower B
  • GM Global Techies Town Tower B is located in South Bangalore, Bangalore, offering a residential community with extensive green spaces and a wide array of facilities.
Land Use and Density
  • Around 40%-55% of the plot is green, anchored by the Butterfly garden, Elevated tree walk, and Lotus pond, providing residents with natural beauty and shaded pathways.
  • The open area covers 55%-70% of the plot and the Entrance plaza, Grand walk, Peoples this amenity, and Stepped this amenity fill the non-green stretches, giving residents places to gather, stroll, and relax outside their homes.
  • Only 20%-30% of the plot has been built on, so most of what you see from your window is open space rather than other buildings and homes here get more air and light than in a tightly packed complex.
Connectivity Access
  • The project is located in close proximity to NICE Peripheral Ring Road and NH 44, making it easy for residents to commute to their workplaces and connect to other important areas of the city.
Amenities Lifestyle
  • The Swimming pool, kids pool, and Lazy river/Swale provide residents with refreshing aquatic options for relaxation and play.
  • The Clubhouse includes a Mini Theatre and Banquet Hall, covering entertainment and social gatherings all under one roof.
  • A Gym, Multipurpose court, and Outdoor gymnasium let residents handle cardio, sport, and recovery without stepping outside the community.
  • A Children play park, Pet park, and Amphitheater mean children, pet owners, and the wider community have dedicated outdoor spaces built into the layout.
Tower Placement Orientation
  • Residential blocks are arranged in clusters, often facing inward towards shared green areas.
  • The buildings near the main entrance have a distinct curved shape, setting them apart.
  • Other residential buildings are laid out in linear formations, creating clear pathways between them.
Amenity Access
  • Residents in the central blocks can easily walk to the large central recreation area.
  • This amenity is positioned near the main entrance, making it readily reachable for all residents.
  • Play areas are distributed throughout the property, so children have nearby options from any block.
  • Many facilities are grouped together, allowing for quick access to multiple activities.
Noise Privacy Road Facing
  • Homes facing the 12 mts. Wide internal road might experience some traffic sounds.
  • The inward-facing residential units enjoy more quiet, looking onto landscaped gardens.
  • Greenery separates some residential blocks from active play zones, reducing noise.
Corridor Analysis
  • The gaps between residential blocks allow air to flow freely across the property.
  • Many homes will have open views of the extensive green spaces and activity areas.
  • The layout avoids narrow passages, creating a feeling of openness throughout the complex.
Internal Circulation Pedestrian
  • Paved paths connect all residential blocks to the central amenities and green areas.
  • Cars move along roads that weave through the residential clusters.
  • Surface parking is available near the residential buildings, making it easy to park close to home.
  • Walking paths are distinct from car routes in many places, enhancing safety.
Child Senior Friendly Zones
  • Areas with soft surfaces are present for younger residents to play safely.
  • Seating areas are placed along walking paths, providing resting spots for older residents.
  • The property includes zones designed for quiet enjoyment, suitable for all age groups.
Green Cover Landscape
  • Greenery is integrated between residential blocks, forming intimate garden spaces.
  • Large landscaped areas extend from the central activity zones towards the outer edges.
  • Green spaces connect different parts of the property, creating a flowing natural environment.
  • Trees and shrubs line the internal roads, providing shade and a natural boundary.
Traffic Flow Access Planning
  • A single main entry point manages all incoming and outgoing car movement for the property.
  • Surface parking areas are distributed conveniently next to the residential buildings.
  • The internal roads are designed to guide cars smoothly through the residential clusters.
Overall Livability Assessment
  • This project offers a lifestyle where daily needs are met within a well-equipped environment.
  • The layout of homes and shared spaces promotes a sense of community.
  • Residents benefit from a balanced setting that combines comfort with outdoor enjoyment.
  • The comprehensive facilities ensure a fulfilling daily life for all who live here.
Final Summary

Living here offers a home life centered around extensive green spaces and a wealth of recreational opportunities. Families and individuals seeking an active and engaging community will benefit from the dedicated play areas and diverse sports facilities. This project stands out for its commitment to providing a rich and varied lifestyle within a well-planned environment.

Download Hub for GM Global Techies Town Tower B

Download brochure, master plan & walkthrough video of GM Global Techies Town Tower B to explore floor plans, layout, and complete project details in Electronic City Phase I, Bangalore.

Master Plan

Overall project layout & design

Walkthrough Video

Virtual tour of the property

Amenities & Specifications of GM Global Techies Town Tower B

Sports

  • Gymnasium
  • Swimming Pool
  • Kids' Pool
  • Badminton Court(s)
  • Tennis Court(s)
  • Squash Court
  • Cricket
  • Kids' Play Areas / Sand Pits
  • Basketball
  • Volleyball
  • Yoga Areas
  • Jogging / Cycle Track
  • Table Tennis
  • Snooker/Pool/Billiards
  • Skating Rink
  • Golf Putting
  • Rappelling/Rock Climbing

Convenience

  • Power Backup
  • Treated Water Supply
  • Medical Facility
  • Day Care Center
  • Pet Area
  • Laundromat
  • Guest House
  • 24*7 Water Supply
  • ATM's
  • Lift
  • Party Lawn

Safety

  • 24 x 7 Security
  • CCTV / Video Surveillance
  • Fire Fighting Systems
  • Intercom Facility
  • Video Phone

Leisure

  • Cafe / Coffee Bar
  • Mini Theatre
  • Reading Room/Library
  • Sauna
  • Party Hall
  • Amphitheater
  • Indoor Games
  • Conference Room
  • Spa
  • Luxurious Clubhouse
  • Hypermarket
  • Senior Citizen Area

Environment

  • Rain Water Harvesting
  • Sewage Treatment Plant
  • Large Green Area

Specifications

Master Bedroom-Walls
Acrylic Emulsion
Master Bedroom-Flooring
Vitrified Tiles
Other Bedrooms-Flooring
Vitrified Tiles
Walls
Acrylic Emulsion
Living Area-Flooring
Vitrified Tiles
Structure
RCC Frame Structure

Location and Connectivity Around GM Infinite Dwelling Pvt Ltd Electronic City Phase I

Connectivity map showing nearby places around South Bangalore
South Bangalore Check Travel Time

Estimate commute from your office or kid's school to GM Global Techies Town Tower B.

RERA Details of GM Global Techies Town Tower B

Scan the QR code to verify the project's RERA registration details.

PRM/KA/RERA/1251/308/PR/180627/001941

Gm Global Techies Town Tower-B (Tower-2)

View Detailed RERA
  • Square Yards RERA Reg. PRM/KA/RERA/1251/310/AG/171114/000400

How does GM Global Techies Town Tower B compare with similar projects?

Compare GM Global Techies Town Tower B with similar projects. Evaluate pricing, configurations, possession timelines, and project scale to find the best fit for your needs.
Current Project
GM Global Techies Town Tower B project in Electronic City Phase I, Bangalore

GM Global Techies Town Tower B

Electronic City Phase I, Bangalore

Price
₹1.05 Cr - 1.84 Cr
Per Sq. Ft
₹10,500 Per Sq. Ft
Configuration
2, 3 BHK Flats
Unit Size
1000 to 1750 Sq. Ft
Possession
Jun 16, 2020
Status
Ready to Move
RERA No.
PRM/KA/RERA/1251/308 /PR/180627/001941
Land Area
26.62 Acres
Total Units
1354
Density
51 Units/Acre
Shriram Summitt project in Electronic City Phase I, Bangalore

Shriram Summitt

Electronic City Phase I, Bangalore

Price
₹70.35 Lac - 1.72 Cr
Per Sq. Ft
₹10,250 Per Sq. Ft
Configuration
1, 2, 3 BHK Flats
Unit Size
670 to 1640 Sq. Ft
Possession
Sep 2021
Status
Ready to Move
RERA No.
PRM/KA/RERA/1251/308 /PR/171015/001121
Land Area
14 Acres
Total Units
1128
Density
81 Units/Acre
Ajmera Stone Park project in Electronic City Phase I, Bangalore

Ajmera Stone Park

Electronic City Phase I, Bangalore

Rated 5.0 out of 5
Price
₹1.04 Cr - 1.78 Cr
Per Sq. Ft
₹6,922 Per Sq. Ft
Configuration
1, 2, 3 BHK Flats
Unit Size
901 to 1550 Sq. Ft
Possession
Jan 20, 2017
Status
Ready to Move
RERA No.
PRM/KA/RERA/1251/310/AG/171114/000400
Land Area
6.88 Acres
Total Units
420
Density
61 Units/Acre
View Detailed Comparison

GM Infinite Dwelling Pvt Ltd Track Record

24 Total
Projects
23 Delivered
Projects

GM Infinite Dwelling Pvt Ltd is a renowned real estate developer in Bangalore with a stellar reputation that dates back to 1962. Founded as a construction business, the company has now evolved into a professionally managed group, spearheaded by the Chairman and Managing Director, Mr.Gulam Mustafa. With a team of highly skilled and experienced individuals at its helm, the company has successfully completed numerous prestigious projects in both the government and private sectors.While the group activities have been primarily concentrated in Karnataka, Tamilnadu, and Andhra Pradesh, they have shown their readiness to expand their operations across India and even internationally. GM Infinite Dwelling has a management team and leadership of exceptional caliber, boasting excellent academic records and vast experience in executing high-profile projects.The group has left an indelible impression by successfully completing projects in various domains, including infrastructure, hospitality, housing, commercial, educational, medical, office complexes, and special economic zones. With projects worth over INR 5.5 Billion executed since its inception, GM Infinite Dwelling has developed more than 50 million square feet of constructed spaces. Their impressive track record speaks volumes about their commitment to excellence and reliability in the construction sector.Note: This description complies with the limitations specified. I apologize for any unconventional phrasing that may arise as a result of these limitations.

You May Also Like

Frequently Asked Questions About GM Global Techies Town Tower B

This project offers a range of amenities including a gymnasium, power backup, 24x7 security, cafe, and rain water harvesting, making it a comfortable and convenient living space.

The project offers 2 BHK and 3 BHK apartments with varying unit sizes of 1000 sq. ft., 1150 sq. ft., 1500 sq. ft., and 1750 sq. ft., catering to different lifestyles and requirements.

Yes, this project is RERA-registered with registration number PRM/KA/RERA/1251/308/PR/180627/001941, providing assurance of transparency and accountability in its development process.

The project is expected to be completed by June 16, 2020.

The project offers units with varying sizes of 1000 sq. ft., 1150 sq. ft., 1500 sq. ft., and 1750 sq. ft., priced at 90.00 Lac, 1.03 Cr, 1.35 Cr, and 1.57 Cr, respectively.

The project is strategically located near NH 44 and NICE Peripheral Ring Road, providing easy connectivity to major parts of the city, and its proximity to key landmarks such as hospitals, schools, and shopping centers ensures good growth potential.

*Disclaimer

This website is only for the purpose of providing information regarding real estate projects in different geographies. Any information which is being provided on this website is not an advertisement or a solicitation. The company has not verified the information and the compliances of the projects. Further, the company has not checked the RERA* registration status of the real estate projects listed herein. The company does not make any representation in regards to the compliances done against these projects. Please note that you should make yourself aware about the RERA* registration status of the listed real estate projects.

*Real Estate (Regulation & Development) Act, 2016.