
Ds Max Sky Blossom In Begur road - Residential Project In Bangalore


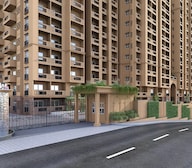 +8 Photos
 Video
Video
₹86.33 Lac - 1.48 Cr
₹7,800 Per Sq. Ft.
DS Max Sky Blossom on Begur, Bangalore, is a blend of thoughtful contemporary architecture, smart organisation, and exceptional accessibility and connection.
Located on 1.52 acres of land, this prestigious project offers apartments that have been designed with attention to detail and combine functionality with style. This high-rise development includes 255 residences with 2 and 3 BHK configurations. The homes are sized from 1151 sq. ft. to 1823 sq. ft.
All homes at DS Max Blossom have been designed with efficient use of space, good airflow, and plenty of sunlight to help create relaxing places for everyone who lives there.
The close proximity of Begur Lake has given DS-MAX Blossom an added element of nature with beautiful views and a peaceful setting to enjoy while relaxing or walking in the evening.
Nestled in a promising and rapidly developing neighbourhood, the project enjoys excellent connectivity to major city junctions.
DS‐MAX Properties, a trusted brand known for delivering value-based quality assurance in real estate developments.
Amenities at DS Max Sky Blossom, Begur, Bangalore
DS Max Sky Blossom, Begur, Bangalore: Location Advantage
Begur is one of the most dynamic corridors in Bengaluru, seamlessly connecting work, education, healthcare, and Retail.
Connectivity Highlights
Proximity to IT & Business Hubs
Social Infrastructure Highlights
Upcoming Infrastructure Near DS Max Sky Blossom, Begur, Bangalore
The Begur corridor is undergoing significant upgrades, supporting greater connectivity and increasing demand for real estate:
These developments are set to make DS Max Sky Blossom an even stronger investment choice.
DS Max Sky Blossom, Begur, Bangalore: Investment Opportunities
*This data is derived by the Square Yards data intelligence team. This can change according to the market trends*
DS Max Sky Blossom is not just another residential project; it is a carefully designed residential address that blends the scale of living with the convenience of vertical urban life in one of Bengaluru’s fast-growing corridors.
Explore DS Max Sky Blossom Retreat photos to make a smart move for comfort, growth, and a sustainable future.
View the latest price list for DS Max Sky Blossom.
*Prices are indicative and subject to applicable charges and project terms.
DS Max Sky Blossom's average asking price is cooling quarter-on-quarter, compared with Begur.
DS Max Sky Blossom avg. price is ₹ 6.5 k/Sq.Ft. compared to Begur at ₹ 9.6 k/Sq.Ft.
Monthly Rent in Begur ranges from ₹ 13.3 K to ₹ 17 K with options available for 1,2 BHK units
Get the latest price and market updates for DS Max Sky Blossom.
DS MAX SKY BLOSSOM, developed by DS-MAX PROPERTIES PRIVATE LIMITED, officially launched on 01-Mar-2024 and expected to complete by 28-Feb-2029. Registered under RERA No. PRM/KA/RERA/1251/310/PR/210324/006724. The project comprises 1 towers and offers 255 residential units with total area of 1.52 Acre.

Price:₹ 86.33 Lac

Price:₹ 94.05 Lac

Price:₹ 1.12 Cr

Price:₹ 1.48 Cr
Explore the master plan, project photos and walkthrough videos of DS Max Sky Blossom to understand the overall layout, tower placement, amenities, landscaped spaces and key highlights before making your buying decision.

This project offers a home where you can enjoy outdoor living with green spaces and recreational options. Families with children will appreciate the dedicated play area, providing a safe and fun environment for kids. The convenient road access makes daily errands and commutes straightforward, allowing for more time at home.
Download brochure, master plan & walkthrough video of DS Max Sky Blossom to explore floor plans, layout, and complete project details in Begur, Bangalore.

Estimate commute from your office or kid's school to DS Max Sky Blossom.


Please select the starting point to calculate the travel time.
Average Asking Price in Begur
Based on active listings and recent trends

Based on demand, livability, and activity
Know More About BegurVery good location and safe and secure location
— Monu Rawal, Owner
Trust & Verification
Ds Max Sky Blossom
Rera Url:

Begur, Bangalore

Begur, Bangalore

Bilekahalli, Bangalore
Compare multiple homes side-by-side and find the option that best fits your budget, lifestyle, and needs.

Full Cost Clarity
Compare sale price or rent, applicable charges, and key ownership/rental expenses.
Amenities & Features
Compare amenities, furnishing, configuration, and property features side-by-side.
Best Pick Recommendation
Get an expert-recommended option based on your selected preferences.
Builder / Seller Details
Review key trust signals like builder profile, seller details, and project history.

DS-MAX Properties Pvt Ltd is a real estate development firm based in Bengaluru. With over 130 national and international awards and more than 15 years of experience, DS Max Properties is one of the most trusted developers in Bangalore. Dr. K.V. Satish, the founder of DS-MAX Properties, aimed to share the joy of living in all sections of society and began the firm with this vision in mind. The firm puts great attention towards quality management, creativity, and attention to detail while following a customer-centric approach. The firm has satisfied more than 22,000 customers and completed 70+ projects. There are presently more than 30 ongoing projects. All of their projects are of the highest quality and approved by Bhubaneswar Development Authority (BDA), Bangalore Metropolitan Region Development Authority (BMRDA), Bruhat Bengaluru Mahanagara Palike (BBMP), and Bangalore International Airport Area Planning Authority (BIAAPA). The projects are also Real Estate Regulatory Authority (RERA) compliant. DS-MAX Properties Pvt Ltd provides lifetime support and assurance to all its customers, along with home loans from leading banks. All of its properties are located at a premium and well-connected locations. The firm has a skilled team of professionals that manages projects and puts customer satisfaction above all. They regard reliability, quality, and transparency as their core values and ensure each property reflects that. Since its founding, the real estate firm has significantly contributed to developing the Bengaluru cityscape with eco-friendly projects. They have worked to fulfil their aim of providing the joy of living to all by offering luxury apartments with exceptional facilities at affordable prices. Their most notable projects include DS-MAX Signature, DS-MAX Sky Classic, DS-MAX Smartnest, DS-MAX Stavam, and DS-MAX Sandalwood. Their under-construction projects include DS-MAX Sovereign, DS-MAX Stavam, DS-MAX Sukruth, DS-MAX Samyak, and DS-MAX Senate.

Varthur, Bangalore
2, 3 BHK Apartment
₹ 84.42 Lac to 1.23 Cr

Magadi Road, Bangalore
2, 3 BHK Apartment
₹ 78.45 Lac to 1.43 Cr

Sarjapur Attibele Road, Bangalore
2, 3 BHK Apartment
₹ 53.90 Lac to 93.22 Lac

Hosur Road, Bangalore
2, 3 BHK Apartment
₹ 72.36 Lac to 1.09 Cr

Jigani, Bangalore
2, 3 BHK Apartment
₹ 63.74 Lac to 1.02 Cr
International Airport road, Bangalore
2, 3 BHK Apartment
₹ 73.66 Lac to 1.21 Cr

Whitefield, Bangalore
2, 3 BHK Apartment
₹ 77.91 Lac to 1.29 Cr

Rajanukunte, Bangalore
2, 3 BHK Apartment
₹ 66.78 Lac to 1.04 Cr
Hosa Road Junction, Bangalore
2, 3, 4 BHK Apartment
₹ 64.92 Lac to 1.35 Cr

Bannerghatta Road, Bangalore
2, 3 BHK Apartment
₹ 52.81 Lac to 1.21 Cr

Hennur, Bangalore
2, 3 BHK Apartment
₹ 69.42 Lac to 1.13 Cr

Whitefield, Bangalore
2, 3 BHK Apartment
₹ 68.31 Lac to 1.08 Cr

Banashankari 5th Stage, Bangalore
2, 3, 4 BHK Apartment
₹ 1.11 Cr to 2.17 Cr

Tumkur Road, Bangalore
2, 3 BHK Apartment
₹ 67.03 Lac to 1.03 Cr

Begur, Bangalore
1, 2, 3 BHK Apartment
₹ 61.20 Lac to 1.22 Cr
Bellahalli, Bangalore
2, 3 BHK Apartment
₹ 64.98 Lac to 94.68 Lac

Yelahanka, Bangalore
3 BHK Apartment
₹ 88.86 Lac to 89.51 Lac

Hallehalli, Bangalore
2, 3 BHK Apartment
₹ 32.00 Lac to 48.80 Lac

Madiwala, Bangalore
2, 3 BHK Apartment
₹ 71.15 Lac to 97.06 Lac

Horamavu, Bangalore
2, 3 BHK Apartment
₹ 30.65 Lac to 64.65 Lac

Hennur, Bangalore
2, 3 BHK Apartment
₹ 27.60 Lac to 38.15 Lac

Kengeri Satellite Town, Bangalore
2, 3 BHK Apartment
₹ 23.60 Lac to 41.00 Lac
Kodigehalli, Bangalore
2, 3 BHK Apartment
₹ 59.10 Lac to 97.50 Lac
Gantiganahalli, Bangalore
2, 3 BHK Apartment
₹ 61.03 Lac to 97.52 Lac
Varthur, Bangalore
2, 3 BHK Apartment
₹ 84.42 Lac to 1.23 Cr
Magadi Road, Bangalore
2, 3 BHK Apartment
₹ 78.45 Lac to 1.43 Cr
Sarjapur Attibele Road, Bangalore
2, 3 BHK Apartment
₹ 53.90 Lac to 93.22 Lac
Hosur Road, Bangalore
2, 3 BHK Apartment
₹ 72.36 Lac to 1.09 Cr
Jigani, Bangalore
2, 3 BHK Apartment
₹ 63.74 Lac to 1.02 Cr
International Airport road, Bangalore
2, 3 BHK Apartment
₹ 73.66 Lac to 1.21 Cr
Whitefield, Bangalore
2, 3 BHK Apartment
₹ 77.91 Lac to 1.29 Cr
Rajanukunte, Bangalore
2, 3 BHK Apartment
₹ 66.78 Lac to 1.04 Cr
Hosa Road Junction, Bangalore
2, 3, 4 BHK Apartment
₹ 64.92 Lac to 1.35 Cr
Bannerghatta Road, Bangalore
2, 3 BHK Apartment
₹ 52.81 Lac to 1.21 Cr
Hennur, Bangalore
2, 3 BHK Apartment
₹ 69.42 Lac to 1.13 Cr
Whitefield, Bangalore
2, 3 BHK Apartment
₹ 68.31 Lac to 1.08 Cr
Banashankari 5th Stage, Bangalore
2, 3, 4 BHK Apartment
₹ 1.11 Cr to 2.17 Cr
Tumkur Road, Bangalore
2, 3 BHK Apartment
₹ 67.03 Lac to 1.03 Cr
Begur, Bangalore
1, 2, 3 BHK Apartment
₹ 61.20 Lac to 1.22 Cr
Bellahalli, Bangalore
2, 3 BHK Apartment
₹ 64.98 Lac to 94.68 Lac
Yelahanka, Bangalore
3 BHK Apartment
₹ 88.86 Lac to 89.51 Lac
Hallehalli, Bangalore
2, 3 BHK Apartment
₹ 32.00 Lac to 48.80 Lac
Madiwala, Bangalore
2, 3 BHK Apartment
₹ 71.15 Lac to 97.06 Lac
Horamavu, Bangalore
2, 3 BHK Apartment
₹ 30.65 Lac to 64.65 Lac
Hennur, Bangalore
2, 3 BHK Apartment
₹ 27.60 Lac to 38.15 Lac
Kengeri Satellite Town, Bangalore
2, 3 BHK Apartment
₹ 23.60 Lac to 41.00 Lac
Kodigehalli, Bangalore
2, 3 BHK Apartment
₹ 59.10 Lac to 97.50 Lac
Gantiganahalli, Bangalore
2, 3 BHK Apartment
₹ 61.03 Lac to 97.52 Lac

Bettadasanapura, Bangalore
2,3 BHK
₹ 50.88 Lac to 90.47 Lac

Begur, Bangalore
2,3 BHK
₹ 70.00 Lac to 1.01 Cr

Singasandra, Bangalore
1,2,3 BHK
₹ 79.33 Lac to 1.93 Cr

Begur, Bangalore
3 BHK
₹ 1.73 Cr to 2.10 Cr
Yelenahalli, Bangalore
3,4 BHK
₹ 2.67 Cr to 4.05 Cr

Hosur Road, Bangalore
1,2,3 BHK
₹ 40.00 Lac to 1.14 Cr

Bilekahalli, Bangalore
3 BHK
₹ 2.63 Cr to 3.27 Cr

Sarjapur Road, Bangalore
3,4 BHK
₹ 1.80 Cr to 3.17 Cr

Electronic City Phase I, Bangalore
1,2,3 BHK
₹ 46.77 Lac to 1.11 Cr
Kudlu Gate, Bangalore
2,3 BHK
₹ 1.20 Cr to 1.71 Cr

HSR layout, Bangalore
3, 4 BHK Apartment
₹ 2.47 Cr to 3.22 Cr

Kudlu Gate, Bangalore
2, 3 BHK Apartment
₹ 1.92 Cr to 3.04 Cr

HBR Layout, Bangalore
2, 3, 4 BHK Apartment
Price On Request

Hosur Road, Bangalore
1 BHK Apartment, Studio
Price On Request

Yelenahalli, Bangalore
2, 3 BHK Apartment
₹ 1.02 Cr to 1.39 Cr

Kudlu, Bangalore
2, 3 BHK Apartment
₹ 1.70 Cr to 2.23 Cr

Kudlu, Bangalore
2, 3 BHK Apartment
₹ 95.84 Lac to 1.44 Cr

Kudlu Gate, Bangalore
3, 4, 6, 8 BHK Apartment
₹ 3.96 Cr to 9.80 Cr

Doddakammanahalli, Bangalore
2, 3 BHK Apartment
₹ 1.08 Cr to 1.66 Cr

Kudlu Gate, Bangalore
3, 4 BHK Apartment
₹ 2.49 Cr to 3.80 Cr

Akshayanagar, Bangalore
1, 2, 3, 4 BHK Apartment
₹ 90.35 Lac to 3.61 Cr

Hosur Road, Bangalore
3, 4 BHK Apartment
₹ 2.70 Cr to 3.29 Cr

Bannerghatta Road, Bangalore
3, 4 BHK Apartment
₹ 2.75 Cr to 4.44 Cr

Bannerghatta Road, Bangalore
3 BHK Villa
₹ 4.62 Cr to 6.20 Cr

Hosa Road, Bangalore
3, 4 BHK Apartment
₹ 2.14 Cr to 4.22 Cr

Singasandra, Bangalore
3, 4 BHK Apartment
₹ 2.16 Cr to 2.80 Cr

HSR layout, Bangalore
3, 4 BHK Apartment
₹ 3.90 Cr to 5.60 Cr

Bilekahalli, Bangalore
Office Space
Price On Request

HSR layout, Bangalore
2, 3, 4 BHK Apartment
₹ 1.95 Cr to 4.02 Cr

Bannerghatta, Bangalore
3, 4 BHK Villa
₹ 3.76 Cr to 5.85 Cr

Kalena Agrahara, Bangalore
2, 3 BHK Apartment
Price On Request

Kudlu Gate, Bangalore
1, 2, 3 BHK Apartment
₹ 1.18 Cr to 3.05 Cr

Bannerghatta Road, Bangalore
2, 3 BHK Apartment
₹ 1.77 Cr to 2.90 Cr

Bannerghatta Road, Bangalore
3 BHK Apartment
₹ 2.93 Cr to 3.30 Cr

Harlur, Bangalore
2, 3 BHK Apartment
₹ 1.98 Cr to 2.98 Cr

Kudlu Gate, Bangalore
2, 3 BHK Apartment
₹ 1.88 Cr to 3.05 Cr

Electronic City, Bangalore
Price On Request

Kudlu Gate, Bangalore
2, 3 BHK Apartment
₹ 1.00 Cr to 1.46 Cr
Explore resale listings currently available in DS Max Sky Blossom, Bangalore.

Begur, Bangalore
₹ 87.62 L

Begur, Bangalore
₹ 75 LResidents at DS Max Sky Blossom can enjoy amenities such as a gymnasium, power backup, 24 x 7 security, sauna, and rainwater harvesting.
DS Max Sky Blossom is developed by DS MAX Properties Pvt Ltd, which has a portfolio of 130 completed projects.
The construction of DS Max Sky Blossom is at the new launch stage, indicating that it is currently being developed.
DS Max Sky Blossom offers 2 BHK apartments with sizes of 1151 and 1254 sq. ft., as well as 3 BHK apartments with sizes of 1380 and 1823 sq. ft.
DS Max Sky Blossom is conveniently located near various landmarks, including Little Angels High School (0.34 km), New Sri Sai Hospital (0.81 km), and a bus stop (0.38 km).
The homes in DS Max Sky Blossom feature high-quality specifications, including vitrified tiles for flooring and premium bath fittings in the bathrooms.
Yes, RERA ID: PRM/KA/RERA/1251/310/PR/210324/006724.
Yes, including sewage treatment plant and rainwater harvesting.
Expected as of February 2029.
This website is only for the purpose of providing information regarding real estate projects in different geographies. Any information which is being provided on this website is not an advertisement or a solicitation. The company has not verified the information and the compliances of the projects. Further, the company has not checked the RERA* registration status of the real estate projects listed herein. The company does not make any representation in regards to the compliances done against these projects. Please note that you should make yourself aware about the RERA* registration status of the listed real estate projects.
*Real Estate (Regulation & Development) Act, 2016.


