


Tata Promont, 4 BHK, 3205 sqft, Sample Flat, Banashankari, Bangalore


₹3.23 Cr - 4.36 Cr
₹13,591 Per Sq. Ft.
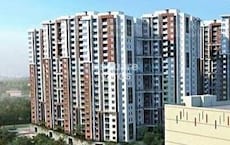
The Promont is a collection of 312 exquisitely crafted apartments and penthouses within Bengaluru coveted Hill Residences. Set across 4 towers amidst 14 acres of lush landscapes, this self-contained haven seamlessly blends modern luxuries with natural beauty. With Tata Promont, you’ll experience regal living with city access in 3 and 4-BHK luxury apartments and penthouses. Residents can rejuvenate amidst Western-inspired abodes that foster genuine connections with world-class amenities such as a golf course simulator, library, mini theatre, and more. Elevate life at The Promont, where every detail echoes elegance.
Tata The Promont Photos
Immerse yourself in the expansive gallery of pictures of the property to know if it is the right one for you.
Tata The Promont Address
The address of Tata Promont is S.No 168, 3rd Main Road, Ittamadu, Banashankari 3rd Stage, Hosakerehalli, Bengaluru, Karnataka, 560085, India.
Godrej Bayview, Bengaluru
Nestled in Banadhankari, Bengaluru, Tata the Promont offers exquisite luxury apartments. Meticulously designed and developed by Tata Housing Development, this exceptional residence embodies thoughtful planning and sophistication.
Tata The Promont Apartments
Tata The Promont is a captivating residential complex offering various apartments and penthouses with diverse carpet dimensions.
Godrej Bayview- 3 & 4 BHK
Tata The Promont presents 3 and 4-BHK apartments and penthouses thoughtfully designed across a spectrum of carpet sizes. For comprehensive details, explore the Tata The Promont brochure.
Tata The Promont Price List
For inquiries regarding the sale and rental pricing of Tata The Promont, kindly reach out for the brochure. Go through the brochure for all the latest updates on the pricing details.
* Price is subject to change as per market conditions.*
Tata The Promont Builder
Tata Housing Development is the official builder of Tata The Promont.
Tata The Promont Construction Status
Tata The Promont is a ready-to-move residential property.
Tata The Promont + Legal Com / Issues
Square Yards will oversee the legal aspects of these apartments, ensuring a seamless acquisition process for you.
Spread across a lavish expanse of more than 20,000 sq. ft across three levels, The Promont clubhouse offers an unparalleled haven of rejuvenation and leisure, all within the embrace of your abode. Tata The Promont is a testament to exquisite craftsmanship, seamlessly blending modern architectural marvels. The project offers 3 and 4-BHK luxury apartments and penthouses with high-end facilities and amenities.
The project was launched in July 2011.
View the latest price list for Tata The Promont.
*Prices are indicative and subject to applicable charges and project terms.
Tata The Promont's average asking price is stable quarter-on-quarter, compared with Hosakerehalli.
Tata The Promont avg. price is ₹ 14.3 K/Sq.Ft. compared to Hosakerehalli at ₹ 12.7 K/Sq.Ft.
Get the latest price and market updates for Tata The Promont.
Rent in Tata The Promont ranges from ₹ 90 K to ₹ 1 L with options available for 4 BHK.
The Karnataka government is investing over Rs 1.5 lakh crore to improve mobility infrastructure in Bengaluru. This includes plans for 40 km of additional tunnel roads and a 44 km double-decker roadway. These projects aim to ease traffic congestion and improve connectivity, especially for Global Capability Centres (GCCs).
Bengaluru's five-century-old stormwater drain network (Rajakaluve) remains a viable solution for flood prevention, provided encroachments and fragmentation are addressed. The historical network, designed to link the city's tanks, is currently being narrowed by urban development, leading to waterlogging.
Bengaluru's metro network is poised for substantial growth, with plans to operationalize an additional 175 km of metro lines by 2026. This expansion, including 30 km of new lines by 2025, aims to improve public transportation, reduce traffic congestion, and enhance connectivity across the city. The ongoing development of Phase III of Namma Metro is a key part of this initiative.
The remaining 3.5-km stretch of Bengaluru's Silk Board double-decker flyover between Silk Board Junction and Ragigudda is expected to become operational by the end of March, subject to final approvals. This project, part of the Namma Metro Yellow Line, aims to improve connectivity between HSR Layout, BTM Layout,,Ragigudda, JP Nagar and Banashankari.
During Q1'2026, average property prices for Tata The Promont moved from ₹ 12,600/sqft to ₹ 14,350/sqft, reflecting a 13.89% rise.
PROMONT PHASE II, developed by PROMONT HILLTOP PRIVATE LIMITED, officially launched on 01-Aug-2024 and expected to complete by 31-Dec-2028. Registered under RERA No. PRM/KA/RERA/1251/310/PR/300724/006953. The project comprises 3 towers and offers 36 residential units with total area of 0.82 Acre.

Price:₹ 3.23 Cr

Price:₹ 3.23 Cr

Price:₹ 3.37 Cr

Price:₹ 3.43 Cr

Price:₹ 4.11 Cr

Price:₹ 4.12 Cr

Price:₹ 4.36 Cr
Explore the master plan, project photos and walkthrough videos of Tata The Promont to understand the overall layout, tower placement, amenities, landscaped spaces and key highlights before making your buying decision.

Living at this area offers a refined home life surrounded by landscaped areas and modern conveniences. Families and professionals benefit from dedicated spaces for children to play, opportunities for community gatherings, and on-site facilities for work and relaxation. This project stands out for its commitment to green building standards and panoramic views, providing a distinct living experience in Bengaluru.
Download brochure, master plan & walkthrough video of Tata The Promont to explore floor plans, layout, and complete project details in Banashankari 3rd Stage, Bangalore.



Estimate commute from your office or kid's school to Tata The Promont.


Please select the starting point to calculate the travel time.

Based on demand, livability, and activity
Know More About Banashankari 3rd Stage
No Reviews exist for Banashankari 3rd Stage
Be the first to review this localityTrust & Verification
Promont Phase II
Rera Url:

Banashankari 3rd Stage, Bangalore

Jayanagar, Bangalore

Mysore Road, Bangalore
Compare multiple homes side-by-side and find the option that best fits your budget, lifestyle, and needs.

Full Cost Clarity
Compare sale price or rent, applicable charges, and key ownership/rental expenses.
Amenities & Features
Compare amenities, furnishing, configuration, and property features side-by-side.
Best Pick Recommendation
Get an expert-recommended option based on your selected preferences.
Builder / Seller Details
Review key trust signals like builder profile, seller details, and project history.

TATA Housing is a designated real estate company founded in 1984 by the late JRD TATA. Currently, there are 33 luxurious projects that are established in over 51 million square feet. Brotin Banerjee revived the company in 2006 and had his expertise applied to uplift the organisation again. However, the current management is under Sanjay Dutt. The firm is active in nearly every big and small city in India and operates in foreign lands such as Maldives and Sri Lanka. Tata housing has a legacy of building prestigious properties on an affordable budget. It is even on the list of economically weaker buyers’ accessibility. Besides residential, there are commercial centres such as Xylem in Bengaluru. In fact, the brand is certified by the Indian Green Building Council. Including this, the banner has undergone different development phases since 2010. Besides this, the company focuses on customer-friendly zones also for better engagement. To fulfill the gaps in customer satisfaction, the brand has introduced Tata Value Homes with a 100% subsidiary. In this way, the buyers can initiate their home purchase processing at a low rate compared to the market price. Tata Housing has great success stories in India that have made it become an inspiring company introducing 26 million shortfalls in recent years.

Devanahalli, Bangalore
2, 3, 5 BHK Apartment, Row House, Villa
₹ 2.03 Cr to 6.16 Cr

Devanahalli, Bangalore
Plot
₹ 90.64 Lac to 2.72 Cr

Devanahalli, Bangalore
Plot
₹ 63.62 Lac to 1.27 Cr

Devanahalli, Bangalore
Plot
₹ 63.60 Lac to 1.25 Cr

Whitefield, Bangalore
Office Space
Price On Request

Kaggadasapura, Bangalore
2, 3 BHK Apartment
Price On Request

Tumkur Road, Bangalore
2, 3 BHK Apartment
₹ 67.26 Lac to 1.22 Cr

Jalahalli, Bangalore
2, 3 BHK Apartment
Price On Request

Banashankari, Bangalore
3, 4 BHK Apartment
Price On Request

Tumkur Road, Bangalore
1, 2 BHK Apartment
₹ 45.00 Lac to 70.00 Lac
Devanahalli, Bangalore
Plot
₹ 90.64 Lac to 2.72 Cr
Devanahalli, Bangalore
Plot
₹ 63.62 Lac to 1.27 Cr
Devanahalli, Bangalore
Plot
₹ 63.60 Lac to 1.25 Cr
Whitefield, Bangalore
Office Space
Price On Request
Kaggadasapura, Bangalore
2, 3 BHK Apartment
Price On Request
Tumkur Road, Bangalore
2, 3 BHK Apartment
₹ 67.26 Lac to 1.22 Cr
Jalahalli, Bangalore
2, 3 BHK Apartment
Price On Request
Banashankari, Bangalore
3, 4 BHK Apartment
Price On Request
Tumkur Road, Bangalore
1, 2 BHK Apartment
₹ 45.00 Lac to 70.00 Lac

Banashankari, Bangalore
3,4 BHK
₹ 3.50 Cr to 4.80 Cr

Padmanabha Nagar, Bangalore
2,3 BHK
₹ 1.73 Cr to 2.81 Cr
Mysore Road, Bangalore
2,3 BHK
₹ 1.83 Cr to 3.17 Cr

Padmanabha Nagar, Bangalore
3,4 BHK
₹ 2.21 Cr to 3.49 Cr

Jayanagar, Bangalore
3,4 BHK
₹ 3.93 Cr to 5.62 Cr

Padmanabha Nagar, Bangalore
3,4 BHK
₹ 3.18 Cr to 5.77 Cr

Raja Rajeshwari Nagar, Bangalore
1,2,3,4 BHK
₹ 1.21 Cr to 5.82 Cr

Banashankari, Bangalore
3,4 BHK
₹ 2.63 Cr to 4.93 Cr

Uttarahalli, Bangalore
1,2,3 BHK
₹ 85.93 Lac to 2.27 Cr

Banashankari, Bangalore
3,4 BHK
₹ 2.50 Cr to 4.54 Cr

Basavanagudi, Bangalore
4 BHK Apartment
₹ 12.81 Cr to 14.35 Cr

Raja Rajeshwari Nagar, Bangalore
3, 4 BHK Apartment
₹ 2.96 Cr to 4.12 Cr

Jayanagar, Bangalore
3 BHK Apartment
₹ 3.38 Cr to 3.77 Cr

Kenchanahalli, Bangalore
3 BHK Apartment
Price On Request

Raja Rajeshwari Nagar, Bangalore
3, 4 BHK Apartment
₹ 3.46 Cr to 5.16 Cr

Subramanyapura, Bangalore
3, 4 BHK Apartment
₹ 2.15 Cr to 2.68 Cr

Subramanyapura, Bangalore
3 BHK Apartment
₹ 1.83 Cr to 2.21 Cr

Raja Rajeshwari Nagar, Bangalore
3 BHK Apartment
Price On Request

Jayanagar, Bangalore
2, 3, 4 BHK Apartment
₹ 1.67 Cr to 3.14 Cr

Raja Rajeshwari Nagar, Bangalore
2, 3 BHK Apartment
₹ 1.53 Cr to 2.26 Cr

Rajaji Nagar, Bangalore
3 BHK Apartment
₹ 2.30 Cr to 2.61 Cr

Binnipete, Bangalore
2, 3 BHK Apartment
₹ 1.54 Cr to 2.27 Cr

JP Nagar, Bangalore
2, 3, 4 BHK Apartment
₹ 94.80 Lac to 2.36 Cr

Banashankari 5th Stage, Bangalore
2, 3, 4 BHK Apartment
₹ 1.11 Cr to 2.17 Cr

Basavanagudi, Bangalore
4 BHK Apartment
₹ 8.10 Cr

Basavanagudi, Bangalore
Price On Request

Arehalli, Bangalore
2, 3 BHK Apartment
₹ 96.94 Lac to 1.20 Cr

Banashankari, Bangalore
2, 3, 4 BHK Apartment
₹ 1.33 Cr to 2.51 Cr

Binnipete, Bangalore
2, 3, 4 BHK Apartment
₹ 1.99 Cr to 5.66 Cr

Binnipete, Bangalore
2, 3 BHK Apartment
₹ 1.94 Cr to 3.09 Cr

Raja Rajeshwari Nagar, Bangalore
1, 2, 3 BHK Apartment
₹ 75.36 Lac to 1.93 Cr

JP Nagar, Bangalore
2, 3, 4 BHK Apartment
₹ 1.89 Cr to 4.69 Cr

Kanakapura, Bangalore
1, 2, 3 BHK Apartment
₹ 38.87 Lac to 1.14 Cr

Jayanagar, Bangalore
Price On Request
Explore resale listings currently available in Tata The Promont, Bangalore.
The project provides 3 and 4 BHK apartments and penthouses with an area of 2,376 to 3,205 sq. ft.
The residents can avail themselves of a golf course simulator, library, mini theatre, clubhouse, gym, swimming pool, and landscaped gardens.
Yes, the project is ready for possession.
Tata The Promont is built by Tata Housing Development, which is known for quality construction and on-time project handovers.
This website is only for the purpose of providing information regarding real estate projects in different geographies. Any information which is being provided on this website is not an advertisement or a solicitation. The company has not verified the information and the compliances of the projects. Further, the company has not checked the RERA* registration status of the real estate projects listed herein. The company does not make any representation in regards to the compliances done against these projects. Please note that you should make yourself aware about the RERA* registration status of the listed real estate projects.
*Real Estate (Regulation & Development) Act, 2016.


