
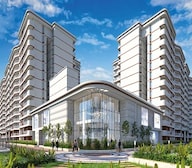

Tata Varnam Bangalore | Best Offers | Project Overview | Amenities | Pricing | Configuration | Much


Tata Varnam is a new launch residential community by Tata, located in Devanahalli, Bangalore, 562110, with Kempegowda International Airport about 6 km away. The project offers 2, 3, 5 BHK apartments, a 3 BHK villa, and a 5 BHK row house of 1380 Sq.Ft. to 4131 Sq.Ft., priced from ₹ 2.03 Cr to ₹ 6.16 Cr, with possession starting from Aug 2030. A musical garden, giant outdoor board games, a rock-climbing area, a mini theatre, and a reflexology park set the community apart, and the project is registered under multiple phase-wise Karnataka RERA numbers that buyers can verify directly on the official portal. Tata's 35-year track record, with 83 delivered projects.

₹2.03 Cr - 6.16 Cr
₹14,750 Per Sq. Ft.
Tata Varnam spreads 842 homes across 70 Acres inside the 135-acre Carnatica township, keeping the density at just 12 units per acre. Tata Varnam Devanahalli brings apartments, a 3 BHK villa, and a 5 BHK row house together in North Bangalore, with NH-44 about 1 km away and a musical garden at its centre.
View the latest price list for Tata Varnam.
*Prices are indicative and subject to applicable charges and project terms.
Tata Varnam's average asking price is rising quarter-on-quarter, compared with Devanahalli.
The project features a payment plan structured around construction stages and time timelines. Buyers can secure a unit with a booking amount of Rs 3 Lakh. This is followed by a payment of 10% of the sale consideration, minus the initial Rs 3 Lakh, within 20 days, and another 10% within 90 days of booking.
The remaining balance is payable in installments ranging from 5% to 7.5% tied to construction milestones, with the final 5% due on the offer of possession.
| Stage | Payment |
|---|---|
| Token / Application Money | 3,00,000.00 |
| Balance 10% of Sale Consideration (10% 3 Lakhs) within 20 days from booking date | 10.0% |
| Within 90 days from booking date | 10.0% |
| Completion of Mass Excavation | 5.0% |
| Commencement of Footing of respective Tower | 7.5% |
| Completion of Upper Basement Slab | 5.0% |
| Completion of Tower Ground floor Slab | 7.5% |
| Completion of Tower 3rd Floor Slab | 7.5% |
| Completion of Tower 6th Floor Slab | 5.0% |
| Completion of Tower 9th Floor Slab | 5.0% |
| Completion of Terrace Slab | 5.0% |
| Commencement of External Painting | 7.5% |
| Completion of Internal Plaster for the said unit | 7.5% |
| Installation of Lift in the Tower in which said unit is located | 7.5% |
| Completion of Flooring for the said unit | 5.0% |
| On Offer of Possession (On Demand) | 5.0% |
| OTHER CHARGES ON OFFER OF POSSESSION ON DEMAND | OTHER CHARGES ON OFFER OF POSSESSION ON DEMAND |
Indicative payment schedule. Confirm the final cost sheet with the developer.
Tata Varnam avg. price is ₹ 14.8 K/Sq.Ft. compared to Devanahalli at ₹ 9.8 k/Sq.Ft.
Monthly Rent in Devanahalli ranges from ₹ 23.4 K to ₹ 94.8 K with options available for 1,2,3,4 BHK units
Get the latest price and market updates for Tata Varnam.
During Q3'2026, average property prices for Tata Varnam moved from ₹ 10,800/sqft to ₹ 14,750/sqft, reflecting a 36.57% rise.
During Q1'2026, average property prices for Tata Varnam moved from ₹ 10,100/sqft to ₹ 10,800/sqft, reflecting a 6.93% rise.
Tata Housing has pre-launched 'Tata Varnam', a large residential development in Devanahalli, North Bangalore, within the 135-acre Tata Carnatica mixed-use development. The 70-acre township will offer apartments, villas ,row houses, and plots, aiming to create a comprehensive lifestyle community with connectivity to major roads and employment hubs. The project is located near Kempegowda International Airport.
A new Phase, Tower/Building Name: Varnam Phase 1D, launched under RERA No. PRM/KA/RERA/1250/303/PR/311225/008367. It offers 2 B+2 T, 2 B+3 T, 3 B+3 T, 3 B+2 T, 5 B+5 T [DUPLEX] ranging from 786 to 2551 Square feet with targeted completion by 30-Sep-2031.
A new Phase, Tower/Building Name: Varnam Phase 1A, launched under RERA No. PRM/KA/RERA/1250/303/PR/110825/007988. It offers 3 B + 3 T, 4 B + STUDY ranging from 1765 to 2411 Square feet with targeted completion by 31-Aug-2030.
A new Phase, Tower/Building Name: Varnam Phase 1C, launched under RERA No. PRM/KA/RERA/1250/303/PR/110825/007990. It offers 2 B+2 T, 2 B+3 T, 3 B+3 T, 3 B+2 T, 5 B+5 T [DUPLEX] ranging from 807 to 2551 Square feet with targeted completion by 31-Mar-2031.
Varnam Phase 1B, developed by ONE BANGALORE LUXURY PROJECTS LLP, officially launched on 15-Aug-2025 and expected to complete by 31-Aug-2030. Registered under RERA No. PRM/KA/RERA/1250/303/PR/110825/007989. The project comprises 4 towers and offers 285 residential units, including 2 B+2 T, 2 B+3 T, 3 B+3 T, 3 B+2 T, 5 B+5 T [DUPLEX], with unit sizes ranging from 807 to 2551 Square feet across a total area of 10.09 Acre.
Tata Varnam offers six sizes across 2, 3, 5 BHK apartments, a 3 BHK villa, and a 5 BHK row house, from 1380 Sq.Ft. at the entry level up to 4131 Sq.Ft., with oil-bound distemper walls, vitrified tile flooring, and an RCC frame structure, in Vaastu-compliant homes designed for natural light and airflow. Detailed 2D, 3D, and video floor plan tours are available, with room-by-room dimensions and a Vaastu compatibility check.
2 BHK Apartment at 1380 Sq. Ft., priced at ₹ 2.03 Cr, is the entry configuration here, giving a first-time buyer access to the clubhouses, pools, and gardens at the most accessible point on the price list.
The two 3 BHK apartments, 1681 Sq. Ft. at ₹ 2.47 Cr and 2061 Sq. Ft. at ₹ 3.03 Cr, give a family genuine choice in space, with kids' play areas for different age groups, a tot-lot, a pet park, and an elder's gym built into the community.
The 3 BHK villa, 2800 Sq. Ft. at ₹ 4.12 Cr, the 5 BHK row house, 3650 Sq. Ft. at ₹ 5.44 Cr, and the 5 BHK apartment, 4131 Sq. Ft. at ₹ 6.16 Cr, suit a buyer who wants the most space on offer, with the villa and row house giving a landed-home format inside the same township.

Price:₹ 2.03 Cr

Price:₹ 2.47 Cr

Price:₹ 3.03 Cr

Price:₹ 4.12 Cr

Price:₹ 6.16 Cr
Price:₹ 5.44 Cr
Explore the master plan, project photos and walkthrough videos of Tata Varnam to understand the overall layout, tower placement, amenities, landscaped spaces and key highlights before making your buying decision.


This project delivers a home life rich in outdoor activities and community engagement, providing ample space for relaxation and play. Families and wellness-seekers benefit most from the dedicated play zones, extensive green areas, and diverse fitness options, making daily life vibrant and convenient. The thoughtful integration of residential types with a wide range of amenities makes this a standout choice for those seeking a balanced and active community.
This project delivers a home life centered around extensive green spaces and a wide array of amenities for all ages. Families and wellness seekers will particularly benefit from the dedicated play zones, this amenity, and diverse fitness options, ensuring a fulfilling daily routine. The thoughtful integration of private residences with communal facilities makes this a standout choice for those seeking a balanced and engaging community environment.
Download master plan & walkthrough video of Tata Varnam to explore layout and virtual tour in Devanahalli, Bangalore.
Tata Varnam's amenities span sports, convenience, safety, leisure, and environment categories, with more than 23 additional named facilities beyond the ones detailed below.
Beyond the standard checklist, the project's own materials describe a genuinely varied mix of spaces for every generation.
The master plans show apartment towers, townhouses, and row houses arranged around central landscaped areas, with generous gaps for light and views.
Tata Varnam location puts it in Devanahalli, part of North Bangalore, about 1 km from NH-44 and 3.5 km from Bellary Road. Kempegowda International Airport is about 6 km away and Devanahalli Railway Station about 7 km. A hospital sits 4.8 km away, with KIADB Aerospace Park and Devanahalli Business Park named as nearby employment hubs.

Estimate commute from your office or kid's school to Tata Varnam.


Please select the starting point to calculate the travel time.
Trust & Verification
Tata Varnam is registered with Karnataka RERA across four named phase-wise registrations, Varnam Phase 1A, 1B, 1C, and 1D, with the comparison data on the listing indicating three more beyond these. Each registration covers its own phase, so buyers should match their home to the correct number. All of them can be verified directly on the official Karnataka RERA portal.
Since this project spans several registrations, confirm which one applies to your home before booking. Buyer funds for each registration are routed through their own escrow account, and the saleable area for any unit booked must match what's officially filed, checkable directly on the Karnataka RERA portal. A separate Square Yards broker registration number also appears on this page, and it is shown as the full RERA number for the comparison project Ozone Urbana Avenue, so it isn't specific to Tata Varnam.
Verify the live RERA status of your specific registration at rera.karnataka.gov.in before making any payment.
Varnam Phase 1A
Rera Url:
Varnam Phase 1B
Rera Url:
Varnam Phase 1C
Rera Url:
Varnam Phase 1D
Rera Url:

Devanahalli, Bangalore

Devanahalli, Bangalore

Devanahalli, Bangalore
Compare multiple homes side-by-side and find the option that best fits your budget, lifestyle, and needs.

Full Cost Clarity
Compare sale price or rent, applicable charges, and key ownership/rental expenses.
Amenities & Features
Compare amenities, furnishing, configuration, and property features side-by-side.
Best Pick Recommendation
Get an expert-recommended option based on your selected preferences.
Builder / Seller Details
Review key trust signals like builder profile, seller details, and project history.

TATA Housing is a designated real estate company founded in 1984 by the late JRD TATA. Currently, there are 33 luxurious projects that are established in over 51 million square feet. Brotin Banerjee revived the company in 2006 and had his expertise applied to uplift the organisation again. However, the current management is under Sanjay Dutt. The firm is active in nearly every big and small city in India and operates in foreign lands such as Maldives and Sri Lanka. Tata housing has a legacy of building prestigious properties on an affordable budget. It is even on the list of economically weaker buyers’ accessibility. Besides residential, there are commercial centres such as Xylem in Bengaluru. In fact, the brand is certified by the Indian Green Building Council. Including this, the banner has undergone different development phases since 2010. Besides this, the company focuses on customer-friendly zones also for better engagement. To fulfill the gaps in customer satisfaction, the brand has introduced Tata Value Homes with a 100% subsidiary. In this way, the buyers can initiate their home purchase processing at a low rate compared to the market price. Tata Housing has great success stories in India that have made it become an inspiring company introducing 26 million shortfalls in recent years.

Banashankari 3rd Stage, Bangalore
3, 4 BHK Apartment
₹ 3.23 Cr to 4.36 Cr

Devanahalli, Bangalore
Plot
₹ 90.64 Lac to 2.72 Cr

Devanahalli, Bangalore
Plot
₹ 63.62 Lac to 1.27 Cr

Devanahalli, Bangalore
Plot
₹ 63.60 Lac to 1.25 Cr

Whitefield, Bangalore
Office Space
Price On Request

Kaggadasapura, Bangalore
2, 3 BHK Apartment
Price On Request

Tumkur Road, Bangalore
2, 3 BHK Apartment
₹ 67.26 Lac to 1.22 Cr

Jalahalli, Bangalore
2, 3 BHK Apartment
Price On Request

Banashankari, Bangalore
3, 4 BHK Apartment
Price On Request

Tumkur Road, Bangalore
1, 2 BHK Apartment
₹ 45.00 Lac to 70.00 Lac
Devanahalli, Bangalore
Plot
₹ 90.64 Lac to 2.72 Cr
Devanahalli, Bangalore
Plot
₹ 63.62 Lac to 1.27 Cr
Devanahalli, Bangalore
Plot
₹ 63.60 Lac to 1.25 Cr
Whitefield, Bangalore
Office Space
Price On Request
Kaggadasapura, Bangalore
2, 3 BHK Apartment
Price On Request
Tumkur Road, Bangalore
2, 3 BHK Apartment
₹ 67.26 Lac to 1.22 Cr
Jalahalli, Bangalore
2, 3 BHK Apartment
Price On Request
Banashankari, Bangalore
3, 4 BHK Apartment
Price On Request
Tumkur Road, Bangalore
1, 2 BHK Apartment
₹ 45.00 Lac to 70.00 Lac

Devanahalli, Bangalore
2,3,4 BHK
₹ 1.33 Cr to 5.09 Cr

Devanahalli, Bangalore
1,2,3,4 BHK
₹ 72.30 Lac to 2.39 Cr

Navarathna Agrahara, Bangalore
2,3 BHK
₹ 1.26 Cr to 1.85 Cr

Devanahalli, Bangalore
2,3,4 BHK
₹ 1.08 Cr to 3.12 Cr

Devanahalli, Bangalore
1,2,3 BHK
₹ 33.00 Lac to 1.46 Cr

Devanahalli, Bangalore
1,2,3 BHK
₹ 97.00 Lac to 2.13 Cr

Hosahalli, Bangalore
2,3 BHK
₹ 1.45 Cr to 2.38 Cr
Devanahalli, Bangalore
2 BHK
₹ 1.03 Cr to 2.69 Cr

Sadahalli, Bangalore
3,4 BHK
₹ 3.20 Cr to 7.30 Cr

Sadahalli, Bangalore
1,2,3,4 BHK
₹ 63.17 Lac to 2.83 Cr

Thellohalli Agrahara, Bangalore
Plot
₹ 27.36 Lac to 36.00 Lac

International Airport road, Bangalore
Plot
₹ 26.50 Lac

Bagaluru, Bangalore
Price On Request

Doddaballapura, Bangalore
Plot
Price On Request

Vijayanagar, Bangalore
Price On Request

Boodihal, Bangalore
Plot
Price On Request

International Airport road, Bangalore
Price On Request

Kurubarakunte, Bangalore
Plot
Price On Request

Hosathota, Bangalore
2, 3 BHK Apartment
₹ 45.45 Lac to 77.55 Lac

Gokare, Bangalore
Plot
Price On Request
Explore resale listings currently available in Tata Varnam, Bangalore.

Devanahalli, Bangalore
₹ 2.25 Cr
Devanahalli, Bangalore
₹ 1.8 Cr
Devanahalli, Bangalore
₹ 1.7 CrThe 2 BHK apartment is available in one size, 1380 Sq. Ft., priced at ₹ 2.03 Cr.
Tata Varnam is located in Devanahalli, North Bangalore, pincode 562110, about 1 km from NH-44, 3.5 km from Bellary Road, and 6 km from Kempegowda International Airport.
Tata Varnam sits within the 135-acre Carnatica township, with the airport about 6 km away, NH-44 about 1 km away, Sri Sathya Sai Hospital 4.8 km away, and KIADB Aerospace Park and Devanahalli Business Park named as nearby employment hubs.
Prices run from ₹ 2.03 Cr to ₹ 6.16 Cr across six sizes: 1380 Sq. Ft. for ₹ 2.03 Cr, 1681 Sq. Ft. for ₹ 2.47 Cr, 2061 Sq. Ft. for ₹ 3.03 Cr, 2800 Sq. Ft. for ₹ 4.12 Cr, 3650 Sq. Ft. for ₹ 5.44 Cr, and 4131 Sq. Ft. for ₹ 6.16 Cr. See the Devanahalli property rates for the wider locality benchmark.
Tata Varnam offers 2, 3, 5 BHK apartments, a 3 BHK villa, and a 5 BHK row house, from 1380 Sq.Ft. to 4131 Sq.Ft., with 2D, 3D, and video tours available on the floor plans page.
Tata Varnam holds a 4.5 average across 10 reviews, with 100% of reviewers recommending it, from real estate agents and owners. Reviewers most often highlight the Tata brand's trust and delivery record, the airport and NH-44 connectivity, the township's low density and eco-friendly design, and the musical garden, pet park, and recreational facilities. Read all project reviews on Square Yards.
Tata Varnam has four named RERA-registered phases, Varnam Phase 1A, 1B, 1C, and 1D, each with its own Karnataka RERA number. The comparison data indicates three more registrations, but their names aren't disclosed on the current listing, so confirm with the sales team which phase and registration covers your specific home.
The project's official Square Yards listing includes a downloadable project brochure, master plan, and walkthrough video in its Download Hub, alongside a gallery of photos.
Tata Varnam is a New Launch project, with possession starting from Aug 2030.
The project includes Gymnasium, Swimming Pool, Power Backup, Treated Water Supply, 24 x 7 Security, CCTV / Video Surveillance, Cafe / Coffee Bar, Dance Room, Rain Water Harvesting, Sewage Treatment Plant, alongside two clubhouses, a musical garden, a mini theatre, an indoor games arena, banquet halls, and a rock and net climbing area.
Yes, Tata Raagam in Devanahalli, Tata Swaram in Devanahalli and Tata The Promont in Banashankari are separate listings from Tata Varnam
This website is only for the purpose of providing information regarding real estate projects in different geographies. Any information which is being provided on this website is not an advertisement or a solicitation. The company has not verified the information and the compliances of the projects. Further, the company has not checked the RERA* registration status of the real estate projects listed herein. The company does not make any representation in regards to the compliances done against these projects. Please note that you should make yourself aware about the RERA* registration status of the listed real estate projects.
*Real Estate (Regulation & Development) Act, 2016.


