 Floor plan
coming soon
2 BHK Apartment - 1235 sq. ft. (Saleable)
Asking price
Price:₹ 98.80 Lac


Century Bliss in Doddaballapur Road, Bangalore is a thoughtfully planned residential development by Century Real Estate in the emerging North Bangalore corridor.
With pricing between ₹ 98.80 Lac and ₹ 2.66 Cr and an indicative rate of ₹ 8,000 Per Sq. Ft., it positions itself in a competitive segment supported by ₹ 8,350 /Sq.Ft. trends. The development integrates Badminton Court(s), Kids' Play Areas / Sand Pits, Power Backup, Treated Water Supply, 24 x 7 Security, CCTV / Video Surveillance, Normal Park / Central Green, Indoor Games, enhancing daily lifestyle convenience. Strategically connected via Doddaballapur Road and close to Manipal Hospital Doddaballapur, Doddaballapura, Shri Dharmaraya Swamy Temple, Nagarathpete, Presidency School Bangalore, Yelahanka, Rai Tech University, Doddaballapura, along with access to Little Angels School, Saraswathi School, Presidency School Bangalore, ICAR ndian Institute of Horticultural Research, HSLN Global Smart School and essential infrastructure, Century Bliss ensures balanced urban living with long-term growth potential in Bangalore.

₹98.80 Lac - 2.66 Cr
₹8,000 Per Sq. Ft.


Square Yards experts are actively closing deals
Century Bliss is an expertly crafted residential community located in Doddaballapur Road, just outside of Bangalore. It is emerging as a major area of development within North Bangalore. Taking a holistic approach through well-laid-out plots and green open spaces, Century Bliss provides a fully integrated living experience. With a strong focus on livability, it offers wide internal roads, landscaped zones and other civic amenities with necessary infrastructure to create a balanced living environment.It also provides direct access to key industrial hubs and future infrastructure developments in Bangalore. There has been a significant increase in overall connectivity between Century Bliss and major employment centres and airport regions. The flexible planning and excellent geographic location make it suitable for end-users seeking to create their dream home and investors targeting long-term appreciation.
The floor plans at Century Bliss are designed to translate plotted layouts into practical, buildable home spaces within Doddaballapur Road, Bangalore. While the configuration varies across 2, 3, 4 BHK Flats, the real value lies in understanding how the stated 1235 Sq.Ft. to 3330 Sq.Ft. translates into actual usable construction. Buyers should not only read dimensions but also assess how efficiently rooms can be placed within the plot boundary, especially in relation to setbacks and internal road orientation in North Bangalore.
Before booking, verify how the layout supports ventilation, future expansion, and privacy between living and utility spaces. Also, check orientation for natural light and accessibility to internal infrastructure. The goal is to ensure the plotted size genuinely supports a functional, livable home rather than just meeting numeric area expectations.
Floor plan
Floor plan
Floor plan
Floor plan
Floor plan
Floor plan
Floor planNo government registration records available for this project yet.
Doddaballapur Road's average asking price is cooling quarter-on-quarter.
Get the latest price and market updates for Century Bliss.
Century Bliss, developed by Hebbal Properties Private Limited, officially launched on 01-Apr-2026 and expected to complete by 07-Apr-2031. Registered under RERA No. PRM/KA/RERA/1250/301/PR/210426/008595. The project comprises 3 towers and offers 272 residential units, including 1 BHK, 2 BHK, 3 BHK, 4 BHK, with unit sizes ranging from 549 to 2131 Square feet across a total area of 4.25 Acre.
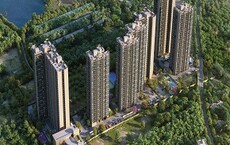
Explore the master plan, project photos and walkthrough videos of Century Bliss to understand the overall layout, tower placement, amenities, landscaped spaces and key highlights before making your buying decision.

Living here offers a balanced home life with a focus on recreation and community, where green spaces and water features are part of your daily routine. Families will find dedicated play areas for children, while individuals can enjoy sports courts and a clubhouse for social activities. This project stands out for its thoughtful integration of residential and commercial elements, providing convenience and a refreshing environment close to major state highways.
Download brochure & master plan of Century Bliss to explore floor plans and layout details in Doddaballapur Road, Bangalore.
At Century Bliss, the amenities offer additional value in a low-density plotted type community environment in Doddaballapur Road, Bangalore, through the use of community-based infrastructure rather than just providing an inventory of facilities. Usable community infrastructure consists of a clubhouse, park with landscaping, trails for walking, and dedicated recreational areas to facilitate daily interaction with other residents and/or improve health and wellness. In the context of the North Bangalore, where large-format plotted-type developments continue to evolve, integrated planning is not common.
Security features, internal roads, and ample green buffers allow for greater comfort in everyday movement within the development. There is a focus on creating a balanced atmosphere so residents have the opportunity to actively use outdoor space on a day-to-day basis as opposed to only using the amenities as a one-off experience. This will contribute to a lifestyle grounded in community and driven by practicality in North Bangalore's growth corridor for many years into the future.
The connectivity of Century Bliss in Doddaballapur Road, Bangalore, places it within the evolving Doddaballapur–North Bangalore growth corridor, where accessibility is gradually strengthening rather than being already saturated. Proximity to Doddaballapur Road ensures improving road access to key employment hubs such as Yelahanka, Hebbal, and the airport region, making daily commuting more structured for professionals working in North and Central Bangalore.
For families, the location offers a quieter residential environment while still maintaining access to Little Angels School, Saraswathi School, Presidency School Bangalore, ICAR ndian Institute of Horticultural Research, HSLN Global Smart School, healthcare facilities, and daily conveniences, reducing dependency on inner-city congestion. The presence of Manipal Hospital Doddaballapur, Doddaballapura, Shri Dharmaraya Swamy Temple, Nagarathpete, Presidency School Bangalore, Yelahanka, Rai Tech University, Doddaballapura and upcoming infrastructure developments enhances long-term liveability. From an investment perspective, this corridor benefits from airport-led expansion and industrial growth, meaning connectivity improvements directly translate into potential appreciation, making Century Bliss a strategic long-term holding in North Bangalore.

Estimate commute from your office or kid's school to Century Bliss.


Please select the starting point to calculate the travel time.
Average Asking Price in Doddaballapur Road
Based on active listings and recent trends

No Reviews exist for Doddaballapur Road
Be the first to review this localityTrust & Verification
Century Bliss is registered under PRM/KA/RERA/1250/301/PR/210426/008595, which means the project follows regulated guidelines on disclosures, timelines, and construction commitments in Doddaballapur Road, Bangalore.
In simple terms, it helps protect buyers from major deviations in layout, delays beyond Apr 2031, and a lack of transparency in project execution. It also provides an official grievance redressal mechanism if commitments are not met. Overall, RERA registration adds accountability to Century Bliss and builds confidence that the investment in North Bangalore is backed by a legally structured and monitored development framework.
Century Bliss
Rera Url:

Doddaballapur Road, Bangalore

Yelahanka, Bangalore

Devanahalli, Bangalore
Compare multiple homes side-by-side and find the option that best fits your budget, lifestyle, and needs.

Full Cost Clarity
Compare sale price or rent, applicable charges, and key ownership/rental expenses.
Amenities & Features
Compare amenities, furnishing, configuration, and property features side-by-side.
Best Pick Recommendation
Get an expert-recommended option based on your selected preferences.
Builder / Seller Details
Review key trust signals like builder profile, seller details, and project history.

Century Bliss is a residential development brought to you by Century Real Estate. The developer has a strong focus on creating vibrant communities. They have delivered 57, demonstrating their commitment to quality and timely delivery.
This company is known for its meticulous planning and customer-centric approach. The builder ensures that each project reflects modern design principles and sustainable practices. They focus on providing residents with comfortable and enriching living spaces.

Jakkuru, Bangalore
3, 4 BHK Apartment
₹ 4.25 Cr to 5.81 Cr

Yelahanka New Town, Bangalore
2, 3, 4 BHK Apartment
₹ 1.18 Cr to 2.18 Cr

Marathahalli ORR, Bangalore
2, 3, 4 BHK Apartment
₹ 2.26 Cr to 5.22 Cr
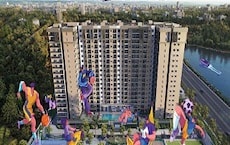
Yelahanka, Bangalore
3, 4 BHK Apartment
₹ 1.59 Cr to 2.23 Cr

Indiranagar, Bangalore
3, 4 BHK Apartment
₹ 6.65 Cr to 9.04 Cr
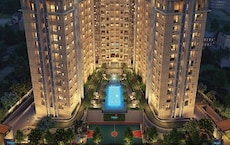
Jakkuru, Bangalore
2, 3 BHK Apartment
₹ 1.19 Cr to 1.94 Cr

Doddaballapur Road, Bangalore
3, 4 BHK Villa
₹ 3.85 Cr to 8.21 Cr

Meenakunte, Bangalore
Plot
₹ 2.07 Cr to 3.31 Cr

Amrutahalli, Bangalore
4 BHK Apartment
₹ 6.00 Cr

Devanahalli, Bangalore
Plot
₹ 88.00 Lac to 1.10 Cr

Devanahalli, Bangalore
Plot
₹ 1.13 Cr to 1.80 Cr

Doddaballapura, Bangalore
Plot
₹ 41.00 Lac to 82.00 Lac
Malleswaram, Bangalore
Price On Request
Sadashiva Nagar, Bangalore
Price On Request

Yeshwanthpur, Bangalore
Price On Request

Bellary Road, Bangalore
Price On Request

Yelahanka, Bangalore
Price On Request
Yelahanka, Bangalore
3, 4 BHK Apartment
₹ 1.59 Cr to 2.23 Cr
Indiranagar, Bangalore
3, 4 BHK Apartment
₹ 6.65 Cr to 9.04 Cr
Jakkuru, Bangalore
2, 3 BHK Apartment
₹ 1.19 Cr to 1.94 Cr
Doddaballapur Road, Bangalore
3, 4 BHK Villa
₹ 3.85 Cr to 8.21 Cr
Meenakunte, Bangalore
Plot
₹ 2.07 Cr to 3.31 Cr
Amrutahalli, Bangalore
4 BHK Apartment
₹ 6.00 Cr
Devanahalli, Bangalore
Plot
₹ 88.00 Lac to 1.10 Cr
Devanahalli, Bangalore
Plot
₹ 1.13 Cr to 1.80 Cr
Doddaballapura, Bangalore
Plot
₹ 41.00 Lac to 82.00 Lac
Malleswaram, Bangalore
Price On Request
Sadashiva Nagar, Bangalore
Price On Request
Yeshwanthpur, Bangalore
Price On Request
Bellary Road, Bangalore
Price On Request
Yelahanka, Bangalore
Price On Request

Devanahalli, Bangalore
1,2,3 BHK
₹ 59.20 Lac to 1.32 Cr

Devanahalli, Bangalore
2,3 BHK
₹ 91.42 Lac to 1.31 Cr
Yelahanka, Bangalore
2,3 BHK
₹ 58.50 Lac to 1.60 Cr

Rajanukunte, Bangalore
2,3 BHK
₹ 78.28 Lac to 1.19 Cr
Devanahalli, Bangalore
1,2,3 BHK
₹ 68.97 Lac to 1.53 Cr

Rajanukunte, Bangalore
2,3 BHK
₹ 66.78 Lac to 1.04 Cr

Yelahanka, Bangalore
2,3 BHK
₹ 75.20 Lac to 95.67 Lac

Rajanukunte, Bangalore
2,3 BHK
₹ 67.59 Lac to 86.52 Lac

Rajanukunte, Bangalore
2,3 BHK
₹ 61.05 Lac to 81.95 Lac

Tharahunise, Bangalore
2, 3 BHK Apartment
₹ 1.99 Cr to 2.88 Cr

Yelahanka, Bangalore
3 BHK Apartment
₹ 1.77 Cr to 1.80 Cr

Tharahunise, Bangalore
4, 5 BHK Villa
₹ 13.02 Cr to 21.08 Cr

Tharahunise, Bangalore
2, 3, 4, 5 BHK Villa, Apartment
₹ 1.20 Cr to 9.83 Cr

Rajanukunte, Bangalore
4, 5 BHK Villa
₹ 2.07 Cr to 3.87 Cr

Bisuvanahalli, Bangalore
4 BHK Villa
₹ 2.58 Cr to 2.93 Cr

Kakkehalli, Bangalore
Plot
Price On Request

Rajanukunte, Bangalore
2, 3 BHK Apartment
Price On Request

Yelahanka, Bangalore
2, 3 BHK Apartment
Price On Request

Bisuvanahalli, Bangalore
4 BHK Villa
₹ 2.50 Cr

Kakolu, Bangalore
4 BHK Villa
₹ 2.15 Cr to 2.73 Cr

Bisuvanahalli, Bangalore
4, 5 BHK Villa
₹ 2.85 Cr to 3.09 Cr

Sreeramanahalli, Bangalore
4, 5 BHK Villa
₹ 3.30 Cr to 3.95 Cr

Yelahanka, Bangalore
1, 2 BHK Apartment
₹ 25.15 Lac to 45.26 Lac

Yelahanka, Bangalore
1, 2 BHK Apartment
₹ 25.15 Lac to 45.26 Lac

IVC Road, Bangalore
Plot
₹ 78.00 Lac to 1.17 Cr

Rajanukunte, Bangalore
Plot
₹ 1.43 Cr to 2.66 Cr

Doddaballapura, Bangalore
3, 4 BHK Villa
₹ 7.49 Cr to 12.53 Cr

Yelahanka, Bangalore
Plot
₹ 99.75 Lac to 2.34 Cr

Bettenahalli, Bangalore
Plot
₹ 1.02 Cr to 2.04 Cr

Yelahanka, Bangalore
Plot
₹ 1.51 Cr

Rajanukunte, Bangalore
3, 4 BHK Villa
₹ 5.07 Cr to 8.28 Cr

Yelahanka 4th Phase, Bangalore
Plot
₹ 1.35 Cr to 4.50 Cr

Yelahanka, Bangalore
Plot
₹ 1.02 Cr to 2.04 Cr
Century Bliss is located in Bisuvanahalli near Doddaballapur Road in North Bangalore, a developing residential corridor.
It is a residential development offering multiple apartment configurations within a planned community setup.
The project offers 1-, 2-, 3-, and 4-BHK apartment options to suit different homebuyer needs.
Residents can access amenities such as a clubhouse, swimming pool, gym, landscaped gardens, and sports facilities.
Its location in a growing North Bangalore micro-market and proximity to the airport region support long-term appreciation potential.
This website is only for the purpose of providing information regarding real estate projects in different geographies. Any information which is being provided on this website is not an advertisement or a solicitation. The company has not verified the information and the compliances of the projects. Further, the company has not checked the RERA* registration status of the real estate projects listed herein. The company does not make any representation in regards to the compliances done against these projects. Please note that you should make yourself aware about the RERA* registration status of the listed real estate projects.
*Real Estate (Regulation & Development) Act, 2016.


