SSD Housing developer logo

SSD Under The Silvermoon Bisuvanahalli, Bangalore

SSD Under The Silvermoon by SSD Housing is a Villa in Bisuvanahalli, Bangalore, offering Villa. Villa sizes range from 2500 Sq.Ft. to 2500 Sq.Ft. within a total project area of 2.3 Acres. Prices start at ₹ 2.50 Cr, and the project is currently New Launch.

₹2.50 Cr

₹10,000 Per Sq. Ft.

Project Status
New Launch
Possession Starting From
Sep 2030
Unit Config
4 BHK Villa
Size
2500 Sq. Ft.
Number of Units
44
Total Area
2.3 Acres
On this page

SSD Under The Silvermoon Price List, Price Trends and Market Insights

Price List

View the latest price list for SSD Under The Silvermoon.

Unit Type (Saleable) Price* Action
4 BHK Villa 2500 Sq. Ft. ₹ 2.50 Cr

*Prices are indicative and subject to applicable charges and project terms.

SSD Under The Silvermoon Floor Plans

Representative image for Floor plan of 4 BHK 2500 Sq. Ft. Villa in SSD Under The Silvermoon, Bangalore
Floor Plans Coming Soon We're working on updating the latest floor plans. Get notified when they're ready!
4 BHK 2500 Sq. Ft. Villa

Price:₹ 2.50 Cr

₹ 1.73 L EMI

Master Plan, Photos, Videos & Brochure of SSD Under The Silvermoon

Explore the master plan, project photos and walkthrough videos of SSD Under The Silvermoon to understand the overall layout, tower placement, amenities, landscaped spaces and key highlights before making your buying decision.

Master Plan 1

Overview about SSD Under The Silvermoon
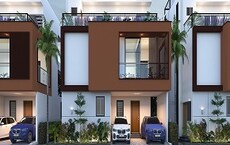
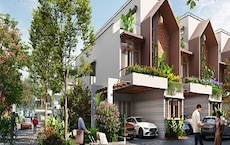
  • SSD Under The Silvermoon is a residential development featuring modern townhouse-style units set within a lush, green environment. The project emphasizes extensive natural landscaping and green corridors, offering a serene home life. Residential blocks are arranged linearly, bordered by a main road and dense forest.
Land Use and Density
  • Around 65%-75% of the plot is green, with extensive natural landscaping and green corridors providing a serene outlook for most homes.
  • The open area covers 70%-80% of the plot, where internal roads and surface parking fill the non-green stretches, giving residents easy access and movement throughout the community.
  • Only 20%-25% of the plot has been built on, so homes here enjoy abundant natural light and air, with views dominated by greenery rather than other buildings.
Connectivity Access
  • Doddaballapur Road is very close by, making daily commutes and errands convenient for residents. Dedicated entry and exit gates manage movement into and out of the community.
Tower Placement Orientation
  • The 55 residential units are arranged in two long, parallel rows.
  • Each unit faces outward, with private terraces overlooking the surroundings.
  • The units are uniformly spaced, creating a consistent residential streetscape.
  • A larger common building anchors one end of the development.
Amenity Access
  • Residents can easily walk to the green areas directly bordering their homes.
  • The layout ensures that all units have immediate access to outdoor planted zones.
  • There are no specific sports or wellness amenities to access within the project.
  • The absence of a clubhouse means social gathering points are limited to outdoor areas.
Noise Privacy Road Facing
  • Homes along the eastern edge might experience some noise from the adjacent street.
  • The western row of units enjoys greater quiet, buffered by a wide green belt.
  • Integrated parking under some units offers a degree of separation from neighbors.
  • The uniform unit design provides consistent privacy between individual residences.
Corridor Analysis
  • The arrangement of units creates clear pathways between the two main residential lines.
  • The gaps between individual blocks allow for good light penetration into homes.
  • Open views extend across the central green area separating the two housing rows.
  • The layout avoids a cramped feel, with ample distance between facing structures.
Internal Circulation Pedestrian
  • Walking paths run alongside the residential blocks, connecting all homes.
  • Residents move between units on paved surfaces that parallel the housing lines.
  • The design allows for direct foot access from each home to the surrounding greenery.
  • Movement within the property is straightforward, following the linear arrangement.
Child Senior Friendly Zones
  • The project does not feature dedicated play areas for children.
  • Older residents can enjoy gentle strolls along the flat, accessible pathways.
  • The lack of swimming pools or organized sports means fewer active zones for kids.
  • The quiet, green surroundings offer a calm environment for all ages.
Green Cover Landscape
  • A broad band of trees and shrubs runs along the western boundary of the property.
  • The central area between the two housing lines is filled with varied planting.
  • Individual units feature small, private planted terraces on their upper levels.
  • The landscape design incorporates existing natural growth into the development.
Traffic Flow Access Planning
  • Cars enter and exit the property through a single point on the eastern side.
  • Internal this amenity account for 5%-10% of the total area, guiding car movement.
  • Parking is available both on the ground level and integrated within some units.
  • The linear road network serves all 55 residential units directly.
Overall Livability Assessment
  • This project offers a peaceful living environment, deeply integrated with nature.
  • The generous green areas provide a refreshing backdrop for daily life.
  • The efficient layout ensures easy movement and access for all residents.
  • It is a good choice for those prioritizing quiet and natural surroundings.
Final Summary

Living here means a home life deeply connected to nature, where extensive green spaces and natural landscaping create a peaceful atmosphere. This setting is ideal for those seeking a quiet retreat from city life, offering a daily experience of calm and natural beauty. The project stands out for its commitment to preserving and integrating the natural environment into its residential design.

Download Hub for SSD Under The Silvermoon

Download master plan of SSD Under The Silvermoon to explore layout details in Bisuvanahalli, Bangalore.

Master Plan

Overall project layout & design

Walkthrough Video

Virtual tour of the property

Amenities & Specifications of SSD Under The Silvermoon

Sports

  • Gymnasium
  • Kids' Play Areas / Sand Pits
  • Basketball
  • Yoga Areas
  • Jogging / Cycle Track

Convenience

  • Power Backup
  • 24*7 Water Supply

Safety

  • 24 x 7 Security

Environment

  • Large Green Area

Location and Connectivity Around SSD Housing Bisuvanahalli

Connectivity map showing nearby places around North Bangalore
North Bangalore Check Travel Time

Estimate commute from your office or kid's school to SSD Under The Silvermoon.

RERA Details of SSD Under The Silvermoon

Scan the QR code to verify the project's RERA registration details.

PRM/KA/RERA/1251/472/PR/050526/008623

Under The Silvermoon

View Detailed RERA
  • Square Yards RERA Reg. PRM/KA/RERA/1251/310/AG/171114/000400

How does SSD Under The Silvermoon compare with similar projects?

Compare SSD Under The Silvermoon with similar projects. Evaluate pricing, configurations, possession timelines, and project scale to find the best fit for your needs.
Current Project
SSD Under The Silvermoon project in Bisuvanahalli, Bangalore

SSD Under The Silvermoon

Bisuvanahalli, Bangalore

Price
₹2.50 Cr
Per Sq. Ft
₹10,000 Per Sq. Ft
Configuration
4 BHK Villa
Unit Size
2500 Sq. Ft
Possession
Sep 2030
Status
New Launch
RERA No.
PRM/KA/RERA/1251/472 /PR/050526/008623
Land Area
2.3 Acres
Total Units
44
Density
19 Units/Acre
Nivara Viento project in Rajanukunte, Bangalore

Nivara Viento

Rajanukunte, Bangalore

Price
₹1.41 Cr - 2.04 Cr
Per Sq. Ft
N/A
Configuration
3, 4 BHK Villa
Unit Size
2079 to 3000 Sq. Ft
Possession
Dec 2023
Status
Ready to Move
RERA No.
PRM/KA/RERA/1251/309 /PR/290323/005826
Land Area
6.02 Acres
Total Units
97
Density
16 Units/Acre
Atmos Silverwoods project in Yelahanka New Town, Bangalore

Atmos Silverwoods

Yelahanka New Town, Bangalore

Price
₹2.49 Cr - 3.20 Cr
Per Sq. Ft
N/A
Configuration
4 BHK Villa
Unit Size
2745 to 3526 Sq. Ft
Possession
May 2026
Status
Ready to Move
RERA No.
PRM/KA/RERA/1251/472 /PR/080823/006129
Land Area
20 Acres
Total Units
350
Density
18 Units/Acre
View Detailed Comparison

SSD Housing Track Record

2 Total
Projects
You May Also Like
*Disclaimer

This website is only for the purpose of providing information regarding real estate projects in different geographies. Any information which is being provided on this website is not an advertisement or a solicitation. The company has not verified the information and the compliances of the projects. Further, the company has not checked the RERA* registration status of the real estate projects listed herein. The company does not make any representation in regards to the compliances done against these projects. Please note that you should make yourself aware about the RERA* registration status of the listed real estate projects.

*Real Estate (Regulation & Development) Act, 2016.