Konig Homes developer logo

Konig North County Devanahalli, Bangalore

Spread across 7 Acres in Devanahalli, Bangalore, Konig North County by Konig Homes is a Villa development with Villa options sized from 2600 Sq.Ft. to 3200 Sq.Ft.. The project is Under Construction, with possession in Dec 2027. Prices begin at ₹ 2.13 Cr.
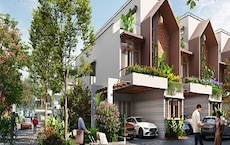
Konig North County Cover Image

₹2.13 Cr - 2.62 Cr

₹8,199 Per Sq. Ft.

Project Status
Under Construction
Possession Starting From
Dec 2027
Unit Config
4 BHK Villa
Size
2600 to 3200 Sq. Ft.
Number of Units
99
Total Area
7 Acres
On this page

Konig North County Price List, Price Trends and Market Insights

Price List

View the latest price list for Konig North County.

Unit Type (Saleable) Price* Action
4 BHK Villa 2600 Sq. Ft. ₹ 2.13 Cr
4 BHK Villa 3200 Sq. Ft. ₹ 2.62 Cr

*Prices are indicative and subject to applicable charges and project terms.

Konig North County Floor Plans

Floor plan of 4 BHK 2600 Sq. Ft. Villa in Konig North County, Bangalore
4 BHK 2600 Sq. Ft. Villa

Price:₹ 2.13 Cr

₹ 1.47 L EMI

Master Plan, Photos, Videos & Brochure of Konig North County

Explore the master plan, project photos and walkthrough videos of Konig North County to understand the overall layout, tower placement, amenities, landscaped spaces and key highlights before making your buying decision.

Master Plan 1

Overview about Konig North County
  • Konig North County is a residential development offering homes within a well planned layout. It provides a community setting with dedicated green spaces and a variety of sports and recreational facilities. The project aims to create a comfortable living environment for its residents.
Land Use and Density
  • Around 25%-35% of the plot is green, featuring landscaped gardens and walking paths, offering residents pleasant outdoor spaces for relaxation and strolls.
  • The open area covers 30%-45% of the plot, with open gathering spaces and an Amphitheater complementing the green areas, providing residents with places to socialize and relax outdoors.
  • With 40%-50% of the plot built up, homes here offer a balance between private living spaces and community amenities, allowing for comfortable residential density.
Connectivity Access
  • Doddaballapur Road and NH 44 are both close by, making commutes and travel convenient for residents. The internal road network and surface parking ensure easy movement and vehicle accommodation within the community.
Amenities Lifestyle
  • The swimming pool provides residents a place to cool off and relax within the community.
  • The Clubhouse serves as a central hub for residents, offering a dedicated space for social events and community activities.
  • A Basketball court and a Multi purpose sports field allow residents to engage in various outdoor sports and maintain an active routine.
  • A Kids play area, these amenities provide dedicated zones for children to play and for families to enjoy community events and social interactions.
Tower Placement Orientation
  • The residential units are arranged in a clear grid pattern across the development.
  • Most units face either east or west, aligning with the north-south internal roads.
  • Units V1 to V16 are positioned in the northwest corner, near the leisure pool.
  • The majority of the units are uniformly spaced, creating consistent streetscapes.
Amenity Access
  • Homes in the northern part of the project are close to the recreational water body.
  • Residents in the southern units have easy access to the central community building.
  • All homes are within a short walk of green areas and outdoor activity zones.
  • The units near the eastern boundary are conveniently located for the children's play zone.
Noise Privacy Road Facing
  • Units along the southern edge face a main road, potentially experiencing more outside sound.
  • Homes on the eastern boundary also border a main road, suggesting increased noise levels.
  • The grid layout provides consistent spacing between individual residential structures.
  • Internal units are likely to experience greater quietness due to distance from boundary roads.
Corridor Analysis
  • The uniform spacing between residential structures creates consistent open areas.
  • North-south and east-west axes provide clear lines of sight through the residential blocks.
  • Gaps between units allow for natural light penetration into each home.
  • The layout ensures a feeling of openness, preventing a cramped residential environment.
Internal Circulation Pedestrian
  • Residents can move between homes and facilities using the structured road system.
  • Pathways connect the residential blocks to the large green area at the south.
  • The layout allows for easy foot travel to the sports facilities in the northwest.
  • The design supports direct routes from homes to the community building and play areas.
Child Senior Friendly Zones
  • The dedicated children's play zone (labeled 4) offers a safe space for younger residents.
  • The flat terrain and well-defined paths make movement easy for older residents.
  • The large green area at the bottom provides ample room for gentle outdoor activities.
  • The community building (labeled 3) offers a central, accessible spot for all ages.
Green Cover Landscape
  • A substantial green strip runs along the entire southern boundary of the project.
  • Smaller planted areas are interspersed between residential units throughout the layout.
  • A large, continuous green expanse is located at the project's southern end.
  • The northwest corner features green buffers around the sports and water facilities.
Traffic Flow Access Planning
  • Cars enter and exit the property via points 1 and 2 on the southern main road.
  • The internal grid of roads facilitates direct car access to every residential unit.
  • Each home has dedicated parking directly adjacent to its structure.
  • The project's design separates residential areas from the main external roads.
Overall Livability Assessment
  • The project offers a structured living environment with well-defined residential zones.
  • Proximity to various outdoor activity areas supports an active community.
  • The clear layout and consistent spacing contribute to a sense of order.
  • Residents benefit from the integration of leisure and community facilities within the plan.
Final Summary

Living here offers a balanced lifestyle with ample opportunities for outdoor activity and community engagement. Families will appreciate the dedicated play areas and open spaces for children, while everyone can enjoy the sports facilities and social gathering spots. This project stands out for its well planned layout and range of amenities that support a connected community life.

Download Hub for Konig North County

Download brochure, master plan & walkthrough video of Konig North County to explore floor plans, layout, and complete project details in Devanahalli, Bangalore.

Master Plan

Overall project layout & design

Walkthrough Video

Virtual tour of the property

Amenities & Specifications of Konig North County

Sports

  • Gymnasium
  • Swimming Pool
  • Badminton Court(s)
  • Football
  • Cricket
  • Kids' Play Areas / Sand Pits
  • Basketball
  • Yoga Areas
  • Jogging / Cycle Track
  • Table Tennis
  • Snooker/Pool/Billiards
  • Skating Rink

Convenience

  • Power Backup
  • AC Waiting Lobby
  • 24*7 Water Supply

Safety

  • 24 x 7 Security
  • CCTV / Video Surveillance

Leisure

  • Mini Theatre
  • Party Hall
  • Clubhouse
  • Amphitheater
  • Indoor Games
  • Senior Citizen Area

Environment

  • Large Green Area

Specifications

Master Bedroom-Walls
Oil Bound Distemper
Master Bedroom-Flooring
Vitrified Tiles
Other Bedrooms-Flooring
Vitrified Tiles
Walls
Acrylic Emulsion
Living Area-Flooring
Vitrified Tiles
Bathroom
Premium Bath Fittings
Structure
RCC Frame Structure

Location and Connectivity Around Konig Homes Devanahalli

Connectivity map showing nearby places around North Bangalore
North Bangalore Check Travel Time

Estimate commute from your office or kid's school to Konig North County.

RERA Details of Konig North County

Scan the QR code to verify the project's RERA registration details.

PRM/KA/RERA/1250/303/PR/071124/007207

Konig North County

View Detailed RERA
  • Square Yards RERA Reg. PRM/KA/RERA/1251/310/AG/171114/000400

Property Registration Data

Registry Date Floor/Unit Tower/Wing Area Transaction Value Rate/Sq. Ft. Actions
Unit 4 N/A 1,453 Sq. Ft.
Unit 5 N/A 1,453 Sq. Ft.
Unit 89 N/A 1,577 Sq. Ft.
Unit 2 N/A 1,607 Sq. Ft.
Unit 99 N/A 1,319 Sq. Ft.
Unit 88 N/A 1,570 Sq. Ft.
Unit 79 N/A 1,550 Sq. Ft.

How does Konig North County compare with similar projects?

Compare Konig North County with similar projects. Evaluate pricing, configurations, possession timelines, and project scale to find the best fit for your needs.
Current Project
Konig North County project in Devanahalli, Bangalore

Konig North County

Devanahalli, Bangalore

Price
₹2.13 Cr - 2.62 Cr
Per Sq. Ft
₹8,199 Per Sq. Ft
Configuration
4 BHK Villa
Unit Size
2600 to 3200 Sq. Ft
Possession
Dec 2027
Status
Under Construction
RERA No.
PRM/KA/RERA/1250/303 /PR/071124/007207
Land Area
7 Acres
Total Units
99
Density
14 Units/Acre
Zed Earth project in Doddaballapur Road, Bangalore

Zed Earth

Doddaballapur Road, Bangalore

Price
₹1.56 Cr - 3.59 Cr
Per Sq. Ft
₹6,205 Per Sq. Ft
Configuration
3, 4 BHK Villa
Unit Size
2514 to 5781 Sq. Ft
Possession
N/A
Status
Ready to Move
RERA No.
PRM/KA/RERA/1251/310/AG/171114/000400
Land Area
25 Acres
Total Units
139
Density
6 Units/Acre
SPT Silverwoods project in Hesaraghatta, Bangalore

SPT Silverwoods

Hesaraghatta, Bangalore

Price
₹1.11 Cr - 3.63 Cr
Per Sq. Ft
N/A
Configuration
3, 4, 5 BHK Villa
Unit Size
1738 to 5676 Sq. Ft
Possession
N/A
Status
Ready to Move
RERA No.
PRM/KA/RERA/1251/309 /PR/190809/002784
Land Area
14.5 Acres
Total Units
227
Density
16 Units/Acre
View Detailed Comparison

Konig Homes Track Record

5 Total
Projects
1 Delivered
Projects
You May Also Like

Resale Listings in Konig North County

Explore resale listings currently available in Konig North County, Bangalore.

*Disclaimer

This website is only for the purpose of providing information regarding real estate projects in different geographies. Any information which is being provided on this website is not an advertisement or a solicitation. The company has not verified the information and the compliances of the projects. Further, the company has not checked the RERA* registration status of the real estate projects listed herein. The company does not make any representation in regards to the compliances done against these projects. Please note that you should make yourself aware about the RERA* registration status of the listed real estate projects.

*Real Estate (Regulation & Development) Act, 2016.