Brigade developer logo

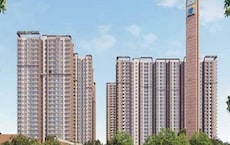
Brigade El Dorado Cobalt Bagaluru, Bangalore

The project houses 1 BHK, 2 BHK, 3 BHK Flats units, ranging from 535 Sq.Ft. to 1382 Sq.Ft., spread across 50 Acres. It is Under Construction, with possession by Jun 2029. Entry price is ₹ 49.41 Lac.

₹49.41 Lac - 1.28 Cr

Project Status
Under Construction
Possession Starting From
Jun 2029
Unit Config
1, 2, 3 BHK Flats
Size
535 to 1382 Sq. Ft.
Number of Units
948
Total Area
50 Acres
On this page

About Brigade El Dorado Cobalt, Bagaluru by Brigade

Introducing Brigade El Dorado Cobalt, a premier residential property located in the sought-after locality of Bagaluru. Strategically situated off Bellary Road, this project offers unparalleled connectivity to the city major hubs. With its prime location and modern amenities, Brigade El Dorado Cobalt is poised to become a benchmark for luxurious living in Bangalore.

Residents of Brigade El Dorado Cobalt can enjoy a range of luxurious amenities, including a well-equipped gym to stay fit and healthy. The power backup system ensures that you never have to worry about your daily requirements. With attention to detail and a focus on quality, Brigade El Dorado Cobalt is designed to provide a comfortable and secure living experience.

Every aspect of Brigade El Dorado Cobalt has been carefully designed to provide a luxurious and comfortable living space. From the master bedroom walls, which feature oil-bound distemper for a smooth finish, to the overall structure and amenities of the property, every detail has been meticulously planned to ensure that residents can live life to the fullest.

Available Unit Options

The following table outlines the available unit options at Brigade El Dorado Cobalt:

Unit TypeArea (Sq. Ft.)
1 BHK Apartment535
2 BHK Apartment938
2 BHK Apartment1072
3 BHK Apartment1382
Nearby Landmarks

This residential property is surrounded by several notable landmarks that provide residents with easy access to essential amenities and services, making it a convenient and comfortable living option.

  • Hoovinayakanahalli Bus Stop is just 0.80 km away, offering residents a convenient mode of transportation.
  • St. Francis School is 0.63 km away, making it an ideal choice for families with children.
  • R.KS Dental Care Clinic is 1.90 km away, ensuring timely medical attention for all residents.
  • Achutha Ayurvedic Medical College And Hospital is 1.89 km away, providing access to quality medical care.
  • Vikrant Hospital is 1.16 km away, ensuring medical assistance is just a short distance away.
  • Sri Prasanna Anjanya Temple is 1.10 km away, providing a sense of community and spirituality.
  • Mahakaya Fitness World Gym and Fitness is 1.47 km away, allowing residents to stay fit and active.
  • Msb Vegetables Supermarket is 2.58 km away, providing residents with access to fresh produce and daily essentials.
  • Acre Bengaluru Restaurant is 6.60 km away, offering a range of dining options for special occasions.
  • SammyS Luxury Furniture Home Decor is 4.66 km away, providing residents with a one-stop shop for all their home decor needs.
Listing Information

In resale we have 4 properties available ranging from 1 BHK having price from 55.00 L - 58.50 L

Listing TypeTotal ListingsUnit Type RangePrice Range
Resale41 BHK 55.00 L - 58.50 L

Brigade El Dorado Cobalt Price List, Price Trends and Market Insights

Price List

View the latest price list for Brigade El Dorado Cobalt.

Unit Type (Saleable) Price* Action
1 BHK Apartment 535 Sq. Ft. ₹ 49.41 Lac
2 BHK Apartment 938 Sq. Ft. ₹ 89.00 Lac
2 BHK Apartment 1072 Sq. Ft. ₹ 99.00 Lac
3 BHK Apartment 1382 Sq. Ft. ₹ 1.28 Cr

*Prices are indicative and subject to applicable charges and project terms.

Brigade El Dorado Cobalt Floor Plans

Floor plan of 1 BHK 535 Sq. Ft. Apartment in Brigade El Dorado Cobalt, Bangalore
View Detailed Floor Plan
  • 2D, 3D & video tour
  • Room-by-room dimensions
  • Vaastu compatibility check
  • Interior Design Packages
View Floor Plan
1 BHK 535 Sq. Ft. Apartment

Price:₹ 49.41 Lac

₹ 34.30 K EMI

Master Plan, Photos, Videos & Brochure of Brigade El Dorado Cobalt

Explore the master plan, project photos and walkthrough videos of Brigade El Dorado Cobalt to understand the overall layout, tower placement, amenities, landscaped spaces and key highlights before making your buying decision.

Master Plan 1

Overview about Brigade El Dorado Cobalt
  • Brigade El Dorado Cobalt is a residential development designed with a strong emphasis on green spaces and diverse amenities. It offers a well integrated living environment with extensive recreational facilities and dedicated areas for community and wellness activities.
Land Use and Density
  • Around 38%-48% of the plot is green, anchored by the Urban Forest, Berm with Butterfly Garden, and Landscape Spine with Aromatic Plants, providing residents with abundant natural surroundings.
  • The open area covers 50%-65% of the plot, and the Seating Court, Pond Side Platform, and Arrival Court fill the non green stretches, giving residents places to gather and relax outside their homes.
  • Only 25%-35% of the plot has been built on, so most of what you see from your window is open space rather than other buildings and homes here get more air and light than in a tightly packed complex.
  • Bio Swale, Retention Pond, and Storm Water Natural Stream are built into the project, which supports natural water management and drainage.
Connectivity Access
  • Bellary Road is nearby, providing residents with convenient access for daily commutes and errands. The Entry, Exit, and Parking facilities ensure smooth movement within the community.
Amenities Lifestyle
  • The Multi Level Pool, Reflective Water Body, and this amenity give residents places to cool off, relax, and enjoy natural water features.
  • The Community Building and Farm Cafe provide residents with spaces for social gatherings and dining within the development.
  • A Mini Cricket Field, Basketball Court, and Outdoor Gym let residents handle sports and fitness without stepping outside the community.
  • A Toddlers Play Area, Pet Park, and Community Farming mean children, pet owners, and those interested in gardening have dedicated outdoor spaces built into the layout.
Tower Placement Orientation
  • The residential blocks are arranged in two parallel lines, facing a long central amenity zone.
  • Blocks like IRIDIUM and JASPER are oriented north-south, allowing for varied light exposure.
  • COBALT, a larger block, sits at the southeastern end, distinct from the other residential clusters.
  • Each block has its own small green spaces and surface this amenity areas directly adjacent to it.
Amenity Access
  • Residents in HELIO and GALLIUM have quick access to the central play areas and sports courts.
  • Those living in IRIDIUM and JASPER can easily reach the northern recreational zones.
  • The COBALT block is positioned near the eastern green corridor and a community structure.
  • All residential blocks are within a short walk of various outdoor activity spaces.
Noise Privacy Road Facing
  • Residential blocks like AURUM and LUMINAIRE are set back from the main northern road, offering more quiet.
  • Homes in FELDSPAR and EMERALD face internal roads, reducing exposure to external traffic sounds.
  • The central green buffer helps to separate living areas from the main activity zones.
  • The layout places car this amenity directly next to blocks, which might create some localized sound.
Corridor Analysis
  • Generous spacing between blocks like KRYPTON and LUMINAIRE allows for open views and light.
  • The central amenity strip creates a wide, open vista for many homes.
  • The layout ensures that most residential blocks do not directly face another block across a narrow gap.
  • The design provides clear lines of sight across the central green areas from the residential blocks.
Internal Circulation Pedestrian
  • A network of internal roads connects all residential blocks to the main this amenity points.
  • Walking paths run alongside the central amenity strip, linking different activity areas.
  • Residents can walk directly from their homes to the central sports courts and play areas.
  • The layout includes pathways connecting the residential clusters to the eastern green spaces.
Child Senior Friendly Zones
  • Designated play areas are spread across the central zone, offering safe spaces for younger residents.
  • Flat walking surfaces and ramps are present in several areas for easier movement for older residents.
  • The central green areas provide ample room for children to play and seniors to stroll.
  • The layout includes seating areas throughout the development for rest and relaxation.
Green Cover Landscape
  • A substantial green belt runs along the eastern edge, providing a natural boundary.
  • The central area between the two rows of residential blocks is a continuous green and activity zone.
  • Each residential block has smaller landscaped pockets and planted areas around it.
  • The green spaces are integrated throughout the project, connecting different residential clusters.
Traffic Flow Access Planning
  • Cars enter the project from the northern side and proceed along internal roads.
  • Surface car this amenity is available directly adjacent to each residential block for convenience.
  • The internal road system allows for smooth movement to all residential areas.
  • A separate access point is visible on the southern side, likely for service or secondary use.
Overall Livability Assessment
  • The project offers a balanced environment with residential comfort and extensive outdoor recreation.
  • Its design prioritizes community interaction through centrally located activity zones.
  • The integration of green spaces and varied amenities supports a dynamic daily life.
  • Residents benefit from a well-structured layout that combines privacy with accessibility.
Final Summary

This project delivers a home life rich in outdoor activities and community engagement, surrounded by extensive natural beauty. Families and individuals seeking an active and connected lifestyle will find their daily lives enhanced by the diverse recreational and social amenities. Its strong focus on green living and community facilities makes it a standout choice for those prioritizing wellbeing and outdoor enjoyment.

Download Hub for Brigade El Dorado Cobalt

Download brochure, master plan & walkthrough video of Brigade El Dorado Cobalt to explore floor plans, layout, and complete project details in Bagaluru, Bangalore.

Master Plan

Overall project layout & design

Walkthrough Video

Virtual tour of the property

Amenities & Specifications of Brigade El Dorado Cobalt

Sports

  • Gymnasium
  • Swimming Pool
  • Kids' Pool
  • Badminton Court(s)
  • Tennis Court(s)
  • Squash Court
  • Football
  • Cricket
  • Kids' Play Areas / Sand Pits
  • Basketball
  • Volleyball
  • Yoga Areas
  • Jogging / Cycle Track
  • Table Tennis
  • Snooker/Pool/Billiards
  • Skating Rink
  • Golf Putting
  • Gazebo

Convenience

  • Power Backup
  • AC Waiting Lobby
  • Treated Water Supply
  • Day Care Center
  • 24*7 Water Supply
  • Separate Entry/Exit Gates
  • Lift
  • Party Lawn

Safety

  • 24 x 7 Security
  • CCTV / Video Surveillance
  • Fire Fighting Systems
  • Intercom Facility

Leisure

  • Sauna
  • Party Hall
  • Clubhouse
  • Amphitheater
  • Indoor Games
  • Spa
  • Senior Citizen Area

Environment

  • Rain Water Harvesting
  • Sewage Treatment Plant
  • Large Green Area

Specifications

Master Bedroom-Walls
Oil Bound Distemper
Master Bedroom-Flooring
Vitrified Tiles
Other Bedrooms-Flooring
Vitrified Tiles
Walls
Oil Bound Distemper
Living Area-Flooring
Vitrified Tiles
Structure
RCC Frame Structure

Location and Connectivity Around Brigade Bagaluru

Connectivity map showing nearby places around North Bangalore
North Bangalore Check Travel Time

Estimate commute from your office or kid's school to Brigade El Dorado Cobalt.

RERA Details of Brigade El Dorado Cobalt

Scan the QR code to verify the project's RERA registration details.

PRM/KA/RERA/1251/309/PR/160524/006878

Cobalt at Brigade El Dorado

View Detailed RERA
  • Square Yards RERA Reg. PRM/KA/RERA/1251/310/AG/171114/000400

How does Brigade El Dorado Cobalt compare with similar projects?

Compare Brigade El Dorado Cobalt with similar projects. Evaluate pricing, configurations, possession timelines, and project scale to find the best fit for your needs.
Current Project
Brigade El Dorado Cobalt project in Bagaluru, Bangalore

Brigade El Dorado Cobalt

Bagaluru, Bangalore

Rated 3.8 out of 5
Price
₹49.41 Lac - 1.28 Cr
Configuration
1, 2, 3 BHK Flats
Unit Size
535 to 1382 Sq. Ft
Possession
Jun 2029
Status
Under Construction
RERA No.
PRM/KA/RERA/1251/309 /PR/160524/006878
Land Area
50 Acres
Total Units
948
Density
19 Units/Acre
Prestige Finsbury Park Regent project in Bagaluru, Bangalore

Prestige Finsbury Park Regent

Bagaluru, Bangalore

Rated 4.8 out of 5
Price
₹1.41 Cr - 1.80 Cr
Configuration
3 BHK Flats
Unit Size
1224 to 1562 Sq. Ft
Possession
Mar 2024
Status
Ready to Move
RERA No.
PRM/KA/RERA/1251/472 /PR/191206/003056
Land Area
10 Acres
Total Units
958
Density
96 Units/Acre
Prestige Finsbury Park Hyde project in Bagaluru, Bangalore

Prestige Finsbury Park Hyde

Bagaluru, Bangalore

Rated 4.6 out of 5
Price
₹77.52 Lac - 1.53 Cr
Configuration
1, 2, 3 BHK Flats
Unit Size
646 to 1277 Sq. Ft
Possession
Mar 2024
Status
Ready to Move
RERA No.
PRM/KA/RERA/1251/472 /PR/191206/003055
Land Area
15 Acres
Total Units
2092
Density
139 Units/Acre
View Detailed Comparison

Brigade El Dorado Cobalt Reviews & Ratings

Read the reviews about Brigade El Dorado Cobalt located at Bagaluru Bangalore and see what residents and real estate experts have to say about the project.

5 Reviews
100% Residents recommend this project
Reviewed by
  • 60% Owners
  • 20% Real estate agents
  • 20% Tenants
Top Reviews

I have seen that the project has a strong combination of locational benefits. Being close to Aerospace Park and having swimming pools makes it the first choice of professionals.

The connectivity to my office is great. The facilities, like clubhouse make it possible for me to relax.

I am comfortable with this project. The spacious flats and gym give us a healthy lifestyle.

Although the project is beneficial in so many ways, infrastructure development in the area around it is slow.

Nearby hospitals and essential amenities are great. Yet, occasional water shortages require attention.

Brigade Track Record

33 Years
Experience
172 Total
Projects
134 Delivered
Projects

The Brigade Group was founded in the year 1986 and is one of the leading developers in the country today. Brigade Developers is headquartered in Bangalore and has branch offices across several South Indian cities and a representative office in Dubai. Brigade builders also has an accredited agent in the United States of America to tap into the NRI market. The Group has a multi-domain business model covering property development, hospitality, property management solutions and education. The portfolio of Brigade properties extends across several cities like Chennai, Hyderabad, Bangalore, Mysore, Mangalore, Kochi and Chikmagalur. The Group develops residential, commercial and hospitality spaces alike. The Group was the first developer in South India and the third in the country to receive the prestigious ISO 9001 certification. It has also put up hotels under leading global names like Holiday Inn, Sheraton and Grand Mercure in addition to Clubs & Convention centres. The list of Brigade projects includes a diverse portfolio of residential offerings across multiple segments and categories. Why Brigade? All Brigade residential projects are emblematic of top notch quality and timely delivery. Customer satisfaction is a major thrust area for the Group along with upgraded processes and systems for seamless project development. The Group is professionally managed and has a solid track record till date. The Group is synonymous with innovation, reliability and trust in addition to transparency and environment friendliness. The Group counts expertise as its biggest strength and has developed several landmark projects including the World Trade Centre and the tallest commercial building in Bangalore. It offers premium amenities and top notch quality of life along with clean deeds and hassle free property buying experiences for customers. The Group works with the best planners, architects, consultants and suppliers in the industry and makes use of the best new technologies including pre-cast technologies, online booking platforms and online portals for tracking project progress and payments. The Group makes use of BPM, Kaizen and Six Sigma methodologies for problem solving and has a stringent environmental and quality policy in place. Major Projects: There are several landmark projects that the Group has built over the years and there are several premium Brigade upcoming projects in the pipeline as well. Here’s taking a look at some of them: Brigade Altamont- This fuses functionality and form to offer efficient, optimized and well designed living spaces to residents off the Hennur Road in Bangalore. With ample ventilation, sunlight and premium amenities, this project has a lot to offerBrigade Exotica- This is a pre-certified green project with huge open spaces and a mini forest in addition to stunning views of the city of Bangalore. Located off the Old Madras Road, this project offers private and unhindered views of natural greenery and no two apartments face each other hereBrigade Meadows- Located at Kanakapura Road, this project offers well designed apartments in addition to amenities like a club house, party area, parks and swimming pool. The project lies near shopping and commercial centres in addition to the Art of Living Ashram and school Brigade Sparkle- Located at JP Nagar Mysore, this regal project offers ample open spaces and rolling acres of natural greenery in addition to luxurious apartments and premium amenities

You May Also Like

Frequently Asked Questions About Brigade El Dorado Cobalt

Brigade El Dorado Cobalt offers a variety of unit configurations, including 1 BHK, 2 BHK, and 3 BHK apartments, with areas ranging from 535 Sq. Ft. to 1382 Sq. Ft.

The project features several amenities such as a gymnasium, 24 x 7 security, power backup, a sauna, and rainwater harvesting facilities.

Brigade El Dorado Cobalt is currently in the new launch phase.

The developer of Brigade El Dorado Cobalt is Brigade, a reputable company with a portfolio of 152 projects.

Nearby landmarks include St. Francis School, Vikrant Hospital, and Achutha Ayurvedic Medical College, with a bus stop just 0.80 km away.

The price range for resale units in Brigade El Dorado Cobalt is between 55.00 L to 58.50 L.

*Disclaimer

This website is only for the purpose of providing information regarding real estate projects in different geographies. Any information which is being provided on this website is not an advertisement or a solicitation. The company has not verified the information and the compliances of the projects. Further, the company has not checked the RERA* registration status of the real estate projects listed herein. The company does not make any representation in regards to the compliances done against these projects. Please note that you should make yourself aware about the RERA* registration status of the listed real estate projects.

*Real Estate (Regulation & Development) Act, 2016.