
MVN aro one Dubai concept


 +30 Photos
 Video
Video
₹51.71 Lac - 1.37 Cr
₹7,800 Per Sq. Ft.
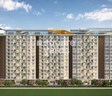
MVN Aero One, a residential project in Devanahalli, is a dream come true for those seeking a peaceful and serene living experience. Strategically located along the major connecting roads of Bellary Road and NH 44, the project offers a convenient and hassle-free commute to the city center. The project is registered under the Real Estate Regulatory Authority (RERA) with consent numbers PRM/KA/RERA/1250/303/PR/201222/003761 and PRM/KA/RERA/1250/303/PR/141223/006472.
The project boast of world-class amenities that cater to the needs of residents, including a gymnasium for fitness enthusiasts and reliable power backup for unmatched convenience. The project s specifications also ensure that the apartments are built with superior quality materials, such as oil-bound distemper on the master bedroom walls, making it a perfect blend of form and function.
If you re looking for a spacious and comfortable living space, MVN Aero One has a range of units to choose from. The available unit options include 1 BHK and 2 BHK apartments with areas ranging from 440 Sq. Ft. to 834 Sq. Ft. and prices starting from 25.08 Lac to 47.54 Lac. The 3 BHK apartments offer an area of 1099 Sq. Ft. at a price of 62.64 Lac. Each unit is designed to provide a comfortable and functional living space that meets the needs of modern-day living.
Available Unit OptionsThe following table outlines the available unit options at MVN Aero One:
| Unit Type | Area (Sq. Ft.) | Price (Rs.) |
| 1 BHK Apartment | 440 | 25.08 Lac |
| 2 BHK Apartment | 726 | 41.38 Lac |
| 2 BHK Apartment | 834 | 47.54 Lac |
| 3 BHK Apartment | 1099 | 62.64 Lac |
The new residential property is situated near several notable landmarks, offering residents a comfortable living experience amidst ample amenities and services. These landmarks not only enhance the quality of life but also provide easy access to essential facilities.
View the latest price list for MVN Aero One.
*Prices are indicative and subject to applicable charges and project terms.
MVN Aero One's average asking price is cooling quarter-on-quarter, compared with Devanahalli.
MVN Aero One avg. price is ₹ 9.6 k/Sq.Ft. compared to Devanahalli at ₹ 9.6 k/Sq.Ft.
Monthly Rent in Devanahalli ranges from ₹ 23.4 K to ₹ 94.8 K with options available for 1,2,3,4 BHK units
Get the latest price and market updates for MVN Aero One.
During Q4'2025, average property prices for MVN Aero One moved from ₹ 9,700/sqft to ₹ 10,150/sqft, reflecting a 4.64% rise.
A new Phase, Tower/Building Name: MVN AERO ONE T5 & T6, launched under RERA No. PRM/KA/RERA/1250/303/PR/141223/006472. It offers 1 BHK, 2 BHK ranging from 431 to 840 Square feet with targeted completion by 20-Jul-2027.
A new Phase, Tower/Building Name: MVN AERO ONE TOWER 4, launched under RERA No. PRM/KA/RERA/1250/303/PR/140923/006259. It offers 2 BHK ranging from 721 to 807 Square feet with targeted completion by 20-Dec-2026.
MVN Aero One Phase 1, developed by MF FARMLANDS PRIVATE LIMITED, officially launched on 01-Feb-2021. Registered under RERA No. PRM/KA/RERA/1250/303/PR/201222/003761. with total area of 2.03 Acre.

Price:₹ 51.71 Lac

Price:₹ 83.77 Lac

Price:₹ 97.81 Lac

Price:₹ 1.37 Cr
Explore the master plan, project photos and walkthrough videos of MVN Aero One to understand the overall layout, tower placement, amenities, landscaped spaces and key highlights before making your buying decision.

Living at MVN this area means enjoying a home where green spaces and diverse activities are part of daily life, offering a refreshing escape from city bustle. Families will find dedicated play zones for children of all ages, while wellness seekers can benefit from the health park and various sports facilities. This project stands out for its thoughtful integration of nature and community amenities, providing a balanced and engaging lifestyle.
Download brochure, master plan & walkthrough video of MVN Aero One to explore floor plans, layout, and complete project details in Devanahalli, Bangalore.

Estimate commute from your office or kid's school to MVN Aero One.

Please select the starting point to calculate the travel time.
Trust & Verification
MVN Aero One Phase 1
Rera Url:
MVN Aero One T5 & T6
Rera Url:
MVN Aero One Tower 4
Rera Url:

Devanahalli, Bangalore

Devanahalli, Bangalore

Devanahalli, Bangalore
Compare multiple homes side-by-side and find the option that best fits your budget, lifestyle, and needs.

Full Cost Clarity
Compare sale price or rent, applicable charges, and key ownership/rental expenses.
Amenities & Features
Compare amenities, furnishing, configuration, and property features side-by-side.
Best Pick Recommendation
Get an expert-recommended option based on your selected preferences.
Builder / Seller Details
Review key trust signals like builder profile, seller details, and project history.

MVN Infrastructures Pvt Ltd is a renowned real estate developer based in Bangalore, Gurgaon, and Faridabad. With over five successful projects under their belt, they have established themselves as a force to be reckoned with in the industry.This dynamic company is not just limited to real estate; they have a vast portfolio that includes education and hospitality ventures as well. With their first educational venture, Modern Vidya Niketan School, which was established in 1983, they have set a benchmark for providing quality education. Today, their educational institutions are recognized as the epitome of excellence in the NCR region.Undeterred by their successes, MVN Infrastructures is ambitiously venturing into urban infrastructure development and real estate. Their vision is to shape the future by creating innovative, sustainable, and modern projects. With meticulous planning and strategic locations, they believe that their projects will not only contribute to the community but also bring unmatched growth and resurgence to the areas they serve.Driven by an indomitable will, MVN Infrastructures aims to create vibrant living spaces that harmonize with the demands of contemporary lifestyle. Whether it residential, commercial, or mixed-use developments, their projects aim to elevate the living experience to new heights.With their legacy of excellence and their unyielding commitment to quality, MVN Infras

Devanahalli, Bangalore
1,2 BHK
₹ 49.93 Lac to 72.94 Lac

Devanahalli, Bangalore
1,2,3 BHK
₹ 63.36 Lac to 1.50 Cr

Devanahalli, Bangalore
2,3 BHK
₹ 72.00 Lac to 1.77 Cr

Devanahalli, Bangalore
3,4 BHK
₹ 96.22 Lac to 1.43 Cr

Devanahalli, Bangalore
2,3 BHK
₹ 71.00 Lac to 96.21 Lac

Devanahalli, Bangalore
2,3 BHK
₹ 77.21 Lac to 1.23 Cr

Devanahalli, Bangalore
1,2,3 BHK
₹ 51.32 Lac to 1.17 Cr

Devanahalli, Bangalore
1,2,3 BHK
₹ 60.07 Lac to 1.30 Cr

Devanahalli, Bangalore
2,3 BHK
₹ 72.99 Lac to 94.46 Lac

Devanahalli, Bangalore
1,2,3,4 BHK
₹ 55.17 Lac to 1.58 Cr

Thellohalli Agrahara, Bangalore
Plot
₹ 27.36 Lac to 36.00 Lac

International Airport road, Bangalore
Plot
₹ 26.50 Lac

Bagaluru, Bangalore
Price On Request

Doddaballapura, Bangalore
Plot
Price On Request

Vijayanagar, Bangalore
Price On Request

Boodihal, Bangalore
Plot
Price On Request

International Airport road, Bangalore
Price On Request

Kurubarakunte, Bangalore
Plot
Price On Request

Hosathota, Bangalore
2, 3 BHK Apartment
₹ 45.45 Lac to 77.55 Lac

Gokare, Bangalore
Plot
Price On Request
Explore resale and rental listings currently available in MVN Aero One, Bangalore.

Devanahalli, Bangalore
₹ 38,000

Devanahalli, Bangalore
₹ 30,000
Devanahalli, Bangalore
₹ 30,000
Devanahalli, Bangalore
₹ 32,000
Devanahalli, Bangalore
₹ 30,000
The project offers 1 BHK, 2 BHK, and 3 BHK apartments with varying area and price ranges.
The project offers laminated wooden flooring in master bedrooms, vitrified tiles in living areas and other bedrooms, and premium bath fittings, along with split air conditioners and modular kitchen amenities.
The project is RERA-registered with registration numbers PRM/KA/RERA/1250/303/PR/201222/003761 and PRM/KA/RERA/1250/303/PR/141223/006472.
The project is located near Bellary Road and NH 44, making it easily accessible from various parts of the city.
MVN Infrastructures Pvt Ltd is the developer of MVN Aero One, with a total of 5 projects to their credit.
The project offers a range of amenities, including a gymnasium, power backup, 24x7 security, party hall, and rainwater harvesting facilities.
This website is only for the purpose of providing information regarding real estate projects in different geographies. Any information which is being provided on this website is not an advertisement or a solicitation. The company has not verified the information and the compliances of the projects. Further, the company has not checked the RERA* registration status of the real estate projects listed herein. The company does not make any representation in regards to the compliances done against these projects. Please note that you should make yourself aware about the RERA* registration status of the listed real estate projects.
*Real Estate (Regulation & Development) Act, 2016.


