


Sattva Park Cubix Devanahalli Review 2 & 3 bhk -9040-241-511- Brochure, Price, Floor plans, Location


₹51.32 Lac - 1.17 Cr
₹7,800 Per Sq. Ft.
Estimated Rent: ₹23.4K – ₹34.5K/month
Salarpuria Sattva Park Cubix is a thoughtfully planned, self-sustained residential township by Sattva Group, located in Devanahalli, one of North Bangalore’s fastest-growing real estate destinations. Spread over 18 acres of lush greenery, this premium gated community offers 1, 2, and 3 BHK apartments ranging from 658 sq. ft. to 1,273 sq. ft., designed to meet the aspirations of modern urban families.
With 1620 elegantly designed homes across 8 towers, Park Cubix combines comfort, connectivity, and community living. The project features two exclusive clubhouses—Gold Leaf for active sports and Crystal for recreation and relaxation—along with a shopping complex within the premises for everyday convenience.
Exemplary Design & Amenities
Project Size: 18 Acres | 1620 Units | 8 Towers
Configurations: 1, 2, and 3 BHK apartments (658 – 1,273 sq. ft.)
Two Grand Clubhouses:
Gold Leaf: Lounge, concierge, exhibition space, coffee shop, ATM, gym, yoga/meditation hall, multipurpose hall, salon & spa, family/ladies swimming pool, outdoor party/barbecue area, café
Crystal: Party hall, squash court, indoor games (snooker, billiards, table tennis, cards, carrom, chess), gym, aerobics hall, badminton court
More than 50 modern indoor and outdoor amenities for all age groups
79% open space with two large central green parks
Salarpuria Sattva Park Cubix, nestled in Devanahalli near Kempegowda International Airport, provides unmatched access to Bangalore’s top tech corridors, commercial zones, and urban conveniences—perfect for modern lifestyles and smart investments.
Proximity to Kempegowda International Airport: 12 km
Nearby IT and Business Hubs:
Shell Technology Centre (13 km)
Devanahalli Business Park (8 km)
KIADB Aerospace & Business Park (11 km)
Shopping & Entertainment: Phoenix Mall (18 km), Bhartiya Mall (25 km), Decathlon (13 km).
Educational Institutions: Stonehill International School (18 km), Cambridge Institute of Technology (12 km).
Healthcare Facilities: Mother Teresa Hospital (6 km), Manipal Hospital (17 km), Itoozhi Ayurvedic Hospital (12 km).
Bengaluru Suburban Railway Project (Sampige Line): Enhances connectivity between KSR Bengaluru and Devanahalli via Yelahanka, reducing travel time and boosting real estate growth.
New Railway Terminal at Devanahalli: Mega terminal to ease congestion and improve regional access.
Bengaluru–Vijayawada Expressway: NHAI project improving interstate connectivity and boosting North Bangalore’s real estate prospects.
Peripheral Ring Road (PRR) & Satellite Town Ring Road (STRR): Projects improving connectivity and driving sustainable urban development.
Smart City Initiatives: Energy-efficient infrastructure, solar power integration, smart water management, and advanced waste systems positioning Devanahalli as a future-ready urban hub.
IT Hubs and Their Impact
Major IT Parks:
Devanahalli Business Park (Bengaluru Signature Business Park) – 407-acre campus with IT offices, malls, luxury hotels
Prestige Tech Cloud Park – Large office spaces with modern amenities and 24/7 security
Brigade Tech Park and GR Tech Park – Hosting leading IT companies like TCS, IBM, Infosys
Manyata Tech Park – Award-winning integrated township hosting global MNCs like Microsoft, Oracle, SAP Labs
Population Influx: Steady arrival of skilled professionals increases demand for quality residential properties, driving strong rental yields and capital appreciation.
Sustained Demand: Proximity to multiple IT parks and aerospace SEZs ensures continuous demand for housing, making Park Cubix a lucrative investment.
North Bangalore: A Promising Real Estate Hotspot: Devanahalli is at the center of rapid development, offering exceptional investment potential and high returns.
Robust Infrastructure and Business Growth: Multibillion-dollar investments and projects like Devanahalli Business Park and BIAL IT Investment Region are transforming the area into a major tech corridor.
High ROI Potential: One of Bangalore’s fastest-growing locales with significant property value appreciation.
Trusted Developer: Sattva Group’s reputation for quality, innovation, and sustainability adds investor confidence.
About Sattva Group
The Sattva Group is one of India’s most trusted and leading property development, management, and consulting companies. Established in 1993, the Group has built a strong reputation for delivering high-quality construction and innovative real estate solutions. Headquartered in Bengaluru, Sattva has been instrumental in shaping the city skyline and pioneering early real estate development across the region.
As of January 2024, the Group has successfully completed over 80 million sq. ft. of built-up space across 140+ projects, with 20 ongoing developments that reflect its unwavering commitment to excellence, sustainability, and innovation.
Awards & Recognition
Best Realty Brands 2024 - ET BEST BRANDS CONCLAVE AWARD
2024 ET REAL ESTATE AWARDS- Sattva Knowledge Park (Commercial Project - Business / IT Parks)
2024 15TH REALTY PLUS CONCLAVE & EXCELLENCE AWARDS Hyderabad- Luxury Project of the Year Sattva LakeRidge.
2023 SILICON INDIA REAL ESTATE AWARDS- Residential Project of the year Sattva Aqua Vista.
Conclusion
Salarpuria Sattva Park Cubix offers a premium lifestyle in Devanahalli’s thriving real estate hub. With excellent connectivity, proximity to major IT parks, and world-class amenities, it presents an ideal opportunity for homebuyers and investors seeking comfort, convenience, and long-term value in North Bangalore.
View the latest price list for Salarpuria Sattva Park Cubix.
*Prices are indicative and subject to applicable charges and project terms.
Salarpuria Sattva Park Cubix's average asking price is rising quarter-on-quarter, compared with Devanahalli.
Salarpuria Sattva Park Cubix avg. price is ₹ 8.6 k/Sq.Ft. compared to Devanahalli at ₹ 9.6 k/Sq.Ft.
Monthly Rent in Salarpuria Sattva Park Cubix ranges from ₹ 23.4 K to ₹ 34.5 K with options available for 1,2,3 BHK units

Price:₹ 51.32 Lac

Price:₹ 77.77 Lac

Price:₹ 78.70 Lac

Price:₹ 1.14 Cr

Price:₹ 1.17 Cr

Price:₹ 100.00 Lac

Price:₹ 99.29 Lac
Explore the master plan, project photos and walkthrough videos of Salarpuria Sattva Park Cubix to understand the overall layout, tower placement, amenities, landscaped spaces and key highlights before making your buying decision.

Living here means enjoying a home life where nature and recreation are always within reach. Families and wellness-seekers benefit most, with abundant green spaces and diverse activities ensuring a balanced and engaging daily routine for all ages. This project stands out for its commitment to extensive open areas and a wide range of amenities that support a vibrant community lifestyle.
Download brochure, master plan & walkthrough video of Salarpuria Sattva Park Cubix to explore floor plans, layout, and complete project details in Devanahalli, Bangalore.



Estimate commute from your office or kid's school to Salarpuria Sattva Park Cubix.


Please select the starting point to calculate the travel time.
Trust & Verification
Salarpuria Sattva Park Cubix
Rera Url:
Park Cubix Phase 2
Rera Url:

Devanahalli, Bangalore

Devanahalli, Bangalore

Devanahalli, Bangalore
Compare multiple homes side-by-side and find the option that best fits your budget, lifestyle, and needs.

Full Cost Clarity
Compare sale price or rent, applicable charges, and key ownership/rental expenses.
Amenities & Features
Compare amenities, furnishing, configuration, and property features side-by-side.
Best Pick Recommendation
Get an expert-recommended option based on your selected preferences.
Builder / Seller Details
Review key trust signals like builder profile, seller details, and project history.

Salarpuria Sattva Group is a renowned real estate developer with a strong presence in multiple cities in India, including Bangalore, Pune, and Hyderabad. With a remarkable track record of successfully delivering 142 projects and over 69 million sq ft of completed space, the group has established itself as one of the most diversified developers in the country.Known for their commitment to quality, innovative designs, and sustainability, Salarpuria Sattva Group truly stands apart in the real estate industry. In Hyderabad alone, they have created a portfolio of more than 25 million sq ft of cutting-edge space. Iconic structures like Sattva Knowledge City have earned recognition as one of the best Tech Parks in Asia, setting new benchmarks for excellence.Supported by their exceptional team of over 4,500 employees, Salarpuria Sattva Group is led by the visionary Managing Director, Bijay Agarwal. With a wealth of experience and a Harvard Presidents program alumnus, Agarwal has spearheaded numerous successful ventures, consistently garnering accolades such as the prestigious ET Best Employer award and the title of Best Builder by the Builder Guild of India.As a testament to their success, the group enjoys an A plus rating from CRISIL since 2010 and is the largest development partner of both Blackstone, a global private equity firm, and Apollo Global Management. Further enhancing their diverse portfolio, Salarpuria Sattva Group also owns the highly esteemed Greenwood High International chain of Schools, which is renowned for its academic excellence.Pushing boundaries and exploring new opportunities, the group has expanded into new verticals such as co-living and co-working spaces, warehousing, data centers, and e-commerce. With 18 million sq ft set to be launched in the next year alone, they continue to innovate and lead the way in the real estate industry.Collaborating with Blackstone, Salarpuria Sattva Group has ambitious plans to launch India largest Real Estate Investment Trust REIT, solidifying their position as market leaders and setting the stage for a prosperous future in the world of real estate development.
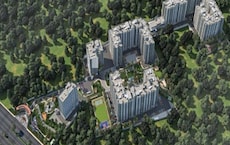
Devanahalli, Bangalore
1, 2, 3 BHK Studio, Apartment
₹ 29.38 Lac to 97.15 Lac
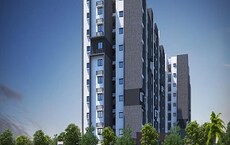
Budigere Cross, Bangalore
1, 2, 3 BHK Apartment
₹ 56.91 Lac to 1.00 Cr

Bellandur, Bangalore
Price On Request

Adugodi, Bangalore
Office Space
Price On Request

Nagavarapalya, Bangalore
Price On Request

Kadubeesanahalli, Bangalore
Price On Request

Kadubeesanahalli, Bangalore
Price On Request

Koramangala, Bangalore
Price On Request

Bhavani Nagar, Bangalore
Price On Request

Adugodi, Bangalore
Price On Request

Brookefield, Bangalore
Price On Request
Marathahalli, Bangalore
Office Space
Price On Request
Bellandur, Bangalore
Price On Request
Adugodi, Bangalore
Office Space
Price On Request
Nagavarapalya, Bangalore
Price On Request
Kadubeesanahalli, Bangalore
Price On Request
Kadubeesanahalli, Bangalore
Price On Request
Koramangala, Bangalore
Price On Request
Bhavani Nagar, Bangalore
Price On Request
Adugodi, Bangalore
Price On Request
Brookefield, Bangalore
Price On Request
Marathahalli, Bangalore
Office Space
Price On Request

Devanahalli, Bangalore
1,2,3 BHK
₹ 63.36 Lac to 1.50 Cr

Devanahalli, Bangalore
1,2 BHK
₹ 50.41 Lac to 87.97 Lac

Devanahalli, Bangalore
2,3 BHK
₹ 77.21 Lac to 1.23 Cr

Devanahalli, Bangalore
2,3 BHK
₹ 99.78 Lac to 1.97 Cr

Devanahalli, Bangalore
1,2,3 BHK
₹ 61.28 Lac to 1.10 Cr

Devanahalli, Bangalore
1,2,3 BHK
₹ 60.07 Lac to 1.30 Cr

Devanahalli, Bangalore
1,2,3,4 BHK
₹ 55.17 Lac to 1.58 Cr

Devanahalli, Bangalore
2,3 BHK
₹ 85.00 Lac to 1.03 Cr

Devanahalli, Bangalore
2,3 BHK
₹ 67.42 Lac to 95.00 Lac

Devanahalli, Bangalore
1,2,3 BHK
₹ 37.69 Lac to 1.08 Cr

Thellohalli Agrahara, Bangalore
Plot
₹ 27.36 Lac to 36.00 Lac

International Airport road, Bangalore
Plot
₹ 26.50 Lac

Bagaluru, Bangalore
Price On Request

Doddaballapura, Bangalore
Plot
Price On Request

Vijayanagar, Bangalore
Price On Request

Boodihal, Bangalore
Plot
Price On Request

International Airport road, Bangalore
Price On Request

Kurubarakunte, Bangalore
Plot
Price On Request

Hosathota, Bangalore
2, 3 BHK Apartment
₹ 45.45 Lac to 77.55 Lac

Gokare, Bangalore
Plot
Price On Request
Explore resale and rental listings currently available in Salarpuria Sattva Park Cubix, Bangalore.

Devanahalli, Bangalore
₹ 94 L
Devanahalli, Bangalore
₹ 99 L
Devanahalli, Bangalore
₹ 90 L
Devanahalli, Bangalore
₹ 97 L
Devanahalli, Bangalore
₹ 1.29 Cr
Devanahalli, Bangalore
₹ 1.3 Cr
Devanahalli, Bangalore
₹ 1.22 Cr
Devanahalli, Bangalore
₹ 1.65 Cr
Devanahalli, Bangalore
₹ 1.45 Cr

Devanahalli, Bangalore
₹ 1.15 Cr
Devanahalli, Bangalore
₹ 32,000

Devanahalli, Bangalore
₹ 34,000
Devanahalli, Bangalore
₹ 27,000
Devanahalli, Bangalore
₹ 24,000

Devanahalli, Bangalore
₹ 35,000 
Devanahalli, Bangalore
₹ 36,000
Devanahalli, Bangalore
₹ 32,000
Devanahalli, Bangalore
₹ 41,000
Devanahalli, Bangalore
₹ 35,000Bangalore
Bangalore
Bangalore
Bangalore
Salarpuria Sattva Park Cubix offers 1 BHK, 2 BHK, and 3 BHK apartments with varying sizes and prices ranging from 43.36 Lac to 98.72 Lac.
Yes, Salarpuria Sattva Park Cubix is a ready-to-move project with an expected completion date of November 2022.
The project boasts an array of amenities, including 2 grand clubhouses, gymnasium, power backup, rain water harvesting, and 50+ facilities for all age groups and pets.
Salarpuria Sattva Group, a renowned real estate developer with a portfolio of 101 projects, is the mastermind behind Salarpuria Sattva Park Cubix.
The project is located near Bellary Road and NH 44, just 10 minutes away from Bengaluru International Airport, and situated near KIADB Industrial Area.
Yes, Salarpuria Sattva Park Cubix is RERA registered, which ensures transparency and compliance.
The project is spread over 18 acres.
Yes, Oxford English School is 0.42 km away from Salarpuria Sattva Park Cubix.
Yes, Svaasth Ayurveda And Panchakarma Kendra Hospital is 0.69 km away.
This website is only for the purpose of providing information regarding real estate projects in different geographies. Any information which is being provided on this website is not an advertisement or a solicitation. The company has not verified the information and the compliances of the projects. Further, the company has not checked the RERA* registration status of the real estate projects listed herein. The company does not make any representation in regards to the compliances done against these projects. Please note that you should make yourself aware about the RERA* registration status of the listed real estate projects.
*Real Estate (Regulation & Development) Act, 2016.


