Sports

- Gymnasium
- Swimming Pool
- Kids' Pool
- Badminton Court(s)
- Tennis Court(s)
- Kids' Play Areas / Sand Pits
- Yoga Areas
- Jogging / Cycle Track
- Table Tennis
- Snooker/Pool/Billiards
- Skating Rink
- Golf Putting
- Gazebo


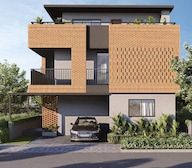 +16 Photos
 Video
Video
₹5.95 Cr - 8.55 Cr
₹15,466 Per Sq. Ft.
The Midsummer Rain, a prestigious residential project, is conveniently located on IVC Road, with Bellary Road just a stone s throw away. This strategic position provides seamless connectivity to the city s prime hotspots, making it an ideal choice for those seeking a lifestyle that blends convenience with tranquility. This sprawling project offers a range of luxurious amenities, including a state-of-the-art gymnasium, reliable power backup, and a robust 24x7 security system, providing an unparalleled living experience.
Each unit at The Midsummer Rain is meticulously designed to provide the perfect blend of style and comfort. With attention to detail and a focus on premium finishes, every aspect of the project has been carefully considered to ensure that residents feel at home. The Master Bedroom, for instance, boasts oil-bound distemper walls and laminated wooden flooring, setting the tone for a sophisticated living space. Moreover, the project s commitment to sustainability is evident in its rainwater harvesting system, further enhancing its eco-friendly credentials.
The Midsummer Rain is a heavenly abode that offers a range of stylish and spacious units, including 4 BHK villas. With a total area of 4000 Sq. Ft. and a competitive price tag of 4.50 Cr, this project is an attractive proposition for those seeking a luxurious lifestyle without breaking the bank. Whether you re a young professional or a growing family, this project offers everything you need to live life to the fullest.
Available Unit OptionsThe following table outlines the available unit options at The Midsummer Rain:
| Unit Type | Area (Sq. Ft.) | Price (Rs.) |
| 4 BHK Villa | 4000 | 4.50 Cr |
The residential property is strategically located near several notable landmarks, providing residents with easy access to essential amenities and services. These landmarks not only enhance the quality of life for residents but also offer a unique blend of convenience and comfort.
The real estate market has witnessed a surge in government-registered transactions over the past three months, with 2 sales transactions worth 3 Cr taking place. This increase in sales value is reflected in the current rate, which has risen by 752, standing at 7,490. Looking at the longer-term trends, the 6-month and 1-year aggregations reveal a similar pattern, with 3 sales transactions worth 5 Cr occurring in both time frames. The current rate remains unchanged at 7,490 for both periods, indicating no significant shifts in the market price. These recent government-registered transactions provide valuable insights into the current state of the real estate market.
View the latest price list for The Midsummer Rain.
*Prices are indicative and subject to applicable charges and project terms.
The Midsummer Rain offers a structured payment plan that divides payments between land and construction milestones. Buyers begin with an initial booking amount of Rs 10 Lakh, followed by a payment of 30 percent for land and 10 percent for construction upon signing the Land and Construction Agreement within 30 days of booking.
The remaining land cost of 70 percent is due at the time of land registration, while the construction cost is distributed across key building stages, concluding with a final 5 percent payment upon handover and completion.
| Stage | Payment |
|---|---|
| On Booking | Construction: 10,00,000 |
| On Land & Construction Agreement (30 Days from Booking) | Land: 30%, Construction: 10% |
| On Land Registration | Land: 70% |
| On completion of Footing | Construction: 10% |
| On completion of Plinth Beam | Construction: 10% |
| On completion of Ground Floor Slab | Construction: 15% |
| On completion of First Floor Slab | Construction: 15% |
| On completion of Second Floor Slab | Construction: 15% |
| On completion of Blockwork & Plastering | Construction: 10% |
| On Start of Finishing Works | Construction: 10% |
| On Handover & Completion | Construction: 5% |
Indicative payment schedule. Confirm the final cost sheet with the developer.
The Midsummer Rain avg. price is ₹ 5.2 k/Sq.Ft. compared to North Bangalore at ₹ 11.4 K/Sq.Ft.

Price:₹ 5.95 Cr

Price:₹ 8.55 Cr
Explore the master plan, project photos and walkthrough videos of The Midsummer Rain to understand the overall layout, tower placement, amenities, landscaped spaces and key highlights before making your buying decision.

Living here means a life deeply connected to nature and community, where daily routines are enriched by abundant green spaces and diverse activities. Families and wellness seekers will find ample opportunities for outdoor play, relaxation, and social engagement right outside their door. This project stands out for its commitment to green living and a comprehensive suite of amenities that cater to a modern, active lifestyle.
Download brochure, master plan & walkthrough video of The Midsummer Rain to explore floor plans, layout, and complete project details in IVC Road, Bangalore.

Estimate commute from your office or kid's school to The Midsummer Rain.


Please select the starting point to calculate the travel time.
Trust & Verification
The Midsummer Rain – Villa Plot Development
Rera Url:
The Midsummer Rain-Villa Plot Development Phase 2
Rera Url:
The Midsummer Rain-Villa Plot Development Phase 3
Rera Url:
The Midsummer Rain-Villa Plot Development Phase 4
Rera Url:

IVC Road, Bangalore

Devanahalli, Bangalore

Devanahalli, Bangalore
Compare multiple homes side-by-side and find the option that best fits your budget, lifestyle, and needs.

Full Cost Clarity
Compare sale price or rent, applicable charges, and key ownership/rental expenses.
Amenities & Features
Compare amenities, furnishing, configuration, and property features side-by-side.
Best Pick Recommendation
Get an expert-recommended option based on your selected preferences.
Builder / Seller Details
Review key trust signals like builder profile, seller details, and project history.


Devanahalli, Bangalore
4 BHK
₹ 5.00 Cr to 6.00 Cr
Devanahalli, Bangalore
4 BHK
₹ 4.23 Cr to 4.54 Cr

Sadahalli, Bangalore
4 BHK
₹ 4.03 Cr to 4.29 Cr

Devanahalli, Bangalore
4 BHK
₹ 8.57 Cr to 8.61 Cr

Devanahalli, Bangalore
4 BHK
₹ 7.78 Cr

Kempalingapura, Bangalore
3,4 BHK
₹ 2.75 Cr to 4.39 Cr
Devanahalli, Bangalore
3,4 BHK
₹ 5.74 Cr to 9.67 Cr
Devanahalli, Bangalore
4 BHK
₹ 4.34 Cr to 4.36 Cr

Devanahalli, Bangalore
4 BHK
₹ 4.34 Cr to 4.36 Cr

Devanahalli, Bangalore
4 BHK
₹ 3.25 Cr to 5.50 Cr

Devanahalli, Bangalore
2, 3, 4 BHK Apartment
₹ 1.69 Cr to 3.70 Cr

Devanahalli, Bangalore
Plot
₹ 1.35 Cr to 2.30 Cr

Devanahalli, Bangalore
Plot
₹ 1.44 Cr to 2.30 Cr

Devanahalli, Bangalore
2, 3, 5 BHK Apartment, Row House, Villa
₹ 2.03 Cr to 6.16 Cr

Devanahalli, Bangalore
Plot
₹ 1.28 Cr to 2.28 Cr

Devanahalli, Bangalore
Plot
₹ 1.20 Cr to 1.80 Cr

Sadahalli, Bangalore
3, 4 BHK Apartment
₹ 3.20 Cr to 7.30 Cr

Devanahalli, Bangalore
1, 2, 3 BHK Apartment
₹ 59.20 Lac to 1.32 Cr

Devanahalli, Bangalore
1 BHK Studio, Apartment
₹ 66.80 Lac to 1.09 Cr

Devanahalli, Bangalore
1, 2, 3, 4 BHK Apartment
₹ 72.30 Lac to 2.39 Cr

Sadahalli, Bangalore
1, 2, 3, 4 BHK Studio, Apartment
₹ 63.17 Lac to 2.83 Cr

Devanahalli, Bangalore
1, 2, 3 BHK Apartment
₹ 68.97 Lac to 1.53 Cr

Shettigere, Bangalore
2, 3 BHK Apartment
₹ 1.49 Cr to 2.24 Cr

Devanahalli, Bangalore
4 BHK Row House
₹ 5.99 Cr to 6.07 Cr

Devanahalli, Bangalore
2, 3 BHK Apartment
₹ 91.42 Lac to 1.31 Cr

International Airport road, Bangalore
2, 3 BHK Apartment
₹ 73.66 Lac to 1.21 Cr

Devanahalli, Bangalore
1, 2, 3 BHK Studio, Apartment
₹ 29.38 Lac to 97.15 Lac

Sadahalli, Bangalore
2, 3 BHK Apartment
₹ 76.71 Lac to 1.17 Cr

Devanahalli, Bangalore
2, 3 BHK Apartment
₹ 97.28 Lac to 1.32 Cr

Navarathna Agrahara, Bangalore
3, 4 BHK Villament
₹ 2.72 Cr to 4.02 Cr

Devanahalli, Bangalore
Plot
₹ 3.38 Cr to 5.26 Cr

Devanahalli, Bangalore
Plot
₹ 97.20 Lac to 1.94 Cr

Devanahalli, Bangalore
1, 2, 3 BHK Studio, Apartment
₹ 37.69 Lac to 1.08 Cr

Devanahalli, Bangalore
Plot
₹ 2.57 Cr to 4.83 Cr

Devanahalli, Bangalore
Plot
₹ 97.20 Lac to 1.94 Cr

Devanahalli, Bangalore
Plot
₹ 53.00 Lac to 1.06 Cr

Shettigere, Bangalore
Plot
₹ 1.30 Cr to 4.20 Cr

Doddaballapura, Bangalore
Plot
₹ 93.60 Lac to 2.73 Cr

Devanahalli, Bangalore
Plot
₹ 1.13 Cr to 1.80 Cr

Devanahalli, Bangalore
Plot
₹ 39.00 Lac to 78.00 Lac
4 BHK Villa with an area of 4000 Sq. Ft., priced at 4.50 Cr.
Unbeatable location, luxurious living with on-site amenities, and a focus on sustainability.
We don t have the RERA details available at the moment.
The flat has four bedrooms with oil-bound distemper walls and laminated wooden flooring in the master bedroom, vitrified tiles in other bedrooms, living area, and bathrooms.
Yes, the project offers state-of-the-art gym, power backup, shower panel, and premium bath fittings.
The project has 24/7 security to ensure the peace of mind of its residents.
Yes, the project features rainwater harvesting and lush greenery to promote sustainable living.
The project is strategically located near Bellary Road, making it easily accessible.
This website is only for the purpose of providing information regarding real estate projects in different geographies. Any information which is being provided on this website is not an advertisement or a solicitation. The company has not verified the information and the compliances of the projects. Further, the company has not checked the RERA* registration status of the real estate projects listed herein. The company does not make any representation in regards to the compliances done against these projects. Please note that you should make yourself aware about the RERA* registration status of the listed real estate projects.
*Real Estate (Regulation & Development) Act, 2016.


