

Sports

- Gymnasium
- Swimming Pool
- Kids' Pool
- Badminton Court(s)
- Tennis Court(s)
- Kids' Play Areas / Sand Pits
- Basketball
- Yoga Areas
- Jogging / Cycle Track
- Table Tennis
- Snooker/Pool/Billiards


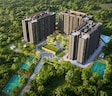
Assetz Miru & Miyo brings together thoughtful design, open spaces, and excellent connectivity in the heart of North Bangalore. Spread across 6.35 acres with only 350 premium 3 BHK homes, the project offers a calm and spacious lifestyle with 77% open space and 25+ modern amenities. Designed to maximize natural light and airflow, every home feels bright, airy, and comfortable for everyday living. Its strategic location also ensures smooth access to Kempegowda International Airport, Hebbal, Manyata Tech Park, and other key business hubs, making it a perfect choice for modern urban families.

₹1.77 Cr - 1.80 Cr
₹9,999 Per Sq. Ft.
Assetz Miru And Miyo, developed by Assetz Homes, is located at Yelahanka Bangalore, offering a premium residential experience. This development spans across 6.35 Acres and features 1 residential blocks. Prospective homebuyers can choose from 2 different configurations to suit their needs, with unit types including 3 BHK Apartment and 3 BHK Apartment. The sizes of these units range from 1774 Sq.Ft. to 1800 Sq.Ft..
The homes are priced from ₹ 1.77 Cr up to ₹ 1.80 Cr, with 3 BHK: ₹ 1.77 Cr available. ₹ 1.77 Cr is the price for 1774 Sq. Ft. of 3 BHK Apartment. The project is RERA approved with PRM/KA/RERA/1251/472/PR/050526/008621, adding to its credibility. Residents will find Presidency School Bangalore, Gk Naidu English School, Sree Swamy Vivekananda English School, Kidzee School Yelahanka, Mallya Aditi International School and Fincare Small Finance Bank, Equitas Small Finance Bank, Karnataka Bank, Icici Bank, Csb Bank in close proximity. New Launch is New Launch with Mar 2031 as the expected date. The project was launched on May 2026, setting the stage for modern living with high-quality Acrylic Emulsion, Laminated Wooden, Vitrified Tiles, False Ceiling, Premium Bath Fittings, RCC Frame Structure.
Assetz Miru And Miyo offers 3 BHK Flats with pricing starting from ₹ 1.77 Cr and going up to ₹ 1.80 Cr. The 3 BHK: ₹ 1.77 Cr provide a detailed breakdown of costs for various configurations, ensuring transparency for prospective buyers. Offering 2 different configurations, the units range from 1774 Sq.Ft. to 1800 Sq.Ft.
₹ 1.77 Cr is the listed price for 3 BHK Apartment, covering 1774 Sq. Ft., while the ₹ 1.80 Cr reflects the investment for 3 BHK Apartment, which spans 1800 Sq. Ft.. These homes present a range of options to suit diverse needs and preferences. Consider the potential for long-term appreciation, enhanced by the reputation of Assetz Homes, who have delivered 54.
View the latest price list for Assetz Miru And Miyo.
*Prices are indicative and subject to applicable charges and project terms.
Assetz Miru And Miyo's average asking price is stable quarter-on-quarter, compared with Honnenahalli.
Assetz Miru And Miyo avg. price is ₹ 10.8 K/Sq.Ft. compared to North Bangalore at ₹ 11.4 K/Sq.Ft.
Assetz Miru And Miyo offers a variety of 3 BHK Flats designed for modern living. The residential units range from 1774 Sq.Ft. to 1800 Sq.Ft., catering to diverse needs. Priced from ₹ 1.77 Cr to ₹ 1.80 Cr, there are options for every budget. Discover the perfect floor plan to suit your lifestyle.
The available options include:
The 3 BHK Apartment comes with 1774 Sq. Ft. and is priced at ₹ 1.77 Cr.
The 3 BHK Apartment features 1800 Sq. Ft. and is available for ₹ 1.80 Cr.
With 54 and 350 available, find the ideal home.
Assetz Miru And Miyo offers 3 BHK Flats with pricing starting from ₹ 1.77 Cr and going up to ₹ 1.80 Cr. The 3 BHK: ₹ 1.77 Cr provide a detailed breakdown of costs for various configurations, ensuring transparency for prospective buyers. Offering 2 different configurations, the units range from 1774 Sq.Ft. to 1800 Sq.Ft.
₹ 1.77 Cr is the listed price for 3 BHK Apartment, covering 1774 Sq. Ft., while the ₹ 1.80 Cr reflects the investment for 3 BHK Apartment, which spans 1800 Sq. Ft.. These homes present a range of options to suit diverse needs and preferences. Consider the potential for long-term appreciation, enhanced by the reputation of Assetz Homes, who have delivered 54.

Price:₹ 1.77 Cr

Price:₹ 1.80 Cr
Explore the master plan, project photos and walkthrough videos of Assetz Miru And Miyo to understand the overall layout, tower placement, amenities, landscaped spaces and key highlights before making your buying decision.

This project provides a home life where residents can easily engage in sports, relax by the pool, or connect with neighbors in shared outdoor areas. Families with children and pets will find dedicated spaces for their needs, enhancing daily routines and leisure time. The emphasis on outdoor activity and community interaction makes this a desirable place to live for those valuing an active and social environment.
Download brochure, master plan & walkthrough video of Assetz Miru And Miyo to explore floor plans, layout, and complete project details in Yelahanka, Bangalore.
Assetz Miru And Miyo offers a vibrant lifestyle with access to Gymnasium, Swimming Pool, Power Backup, Treated Water Supply, 24 x 7 Security, CCTV / Video Surveillance, Sauna, Party Hall, Rain Water Harvesting, Sewage Treatment Plant. Residents can enjoy a range of facilities designed to enhance their living experience. This development focuses on creating a community-centric environment.
These amenities provide opportunities for recreation and relaxation. It is designed for modern living and convenience. This project caters to families and individuals seeking a balanced lifestyle.
Assetz Miru And Miyo is situated in Yelahanka, Bangalore, a Residential known for its connectivity. This North Bangalore offers excellent access to key destinations via Bellary Road, Doddaballapur Road. The convenience of nearby amenities is enhanced by the proximity to Rk Hospital, Rajanukunte, Presidency School Bangalore, Yelahanka, Garuda Mall, Yelahanka, Icfai University, Yelahanka New Town, making daily commutes and errands easier.
The area benefits from nearby Presidency School Bangalore, Gk Naidu English School, Sree Swamy Vivekananda English School, Kidzee School Yelahanka, Mallya Aditi International School and Fincare Small Finance Bank, Equitas Small Finance Bank, Karnataka Bank, Icici Bank, Csb Bank, increasing its appeal for families. The location provides a 1774 Sq.Ft. that caters to different lifestyle needs. This ensures residents have easy access to essential services and facilities. Connectivity here supports a balanced lifestyle, blending urban convenience with peaceful residential surroundings.

Estimate commute from your office or kid's school to Assetz Miru And Miyo.

Please select the starting point to calculate the travel time.
Average Asking Price in Yelahanka
Based on active listings and recent trends

No Reviews exist for Yelahanka
Be the first to review this localityTrust & Verification
Assetz Miru And Miyo is currently New Launch, with Mar 2031 as the anticipated possession date. This development is registered under RERA with the number PRM/KA/RERA/1251/472/PR/050526/008621, ensuring transparency and compliance.
Launched in May 2026, construction is progressing according to plan. The development consists of 1, spread across 6.35 Acres. The project offers 3 BHK Flats, with unit types including 3 BHK Apartment and 3 BHK Apartment.
Assetz Miru & Miyo
Rera Url:

Yelahanka, Bangalore

Yelahanka, Bangalore

Yelahanka, Bangalore
Compare multiple homes side-by-side and find the option that best fits your budget, lifestyle, and needs.

Full Cost Clarity
Compare sale price or rent, applicable charges, and key ownership/rental expenses.
Amenities & Features
Compare amenities, furnishing, configuration, and property features side-by-side.
Best Pick Recommendation
Get an expert-recommended option based on your selected preferences.
Builder / Seller Details
Review key trust signals like builder profile, seller details, and project history.

Assetz Miru And Miyo is presented by Assetz Homes The developer has a strong track record with 54 completed projects, showcasing their commitment to delivering quality residential spaces. They focus on creating communities that cater to the needs of modern families.
The company is known for its attention to detail and commitment to customer satisfaction. With a focus on innovation and sustainable practices, they strive to create homes that are both aesthetically pleasing and environmentally responsible. The builder's experience ensures that each project is built to the highest standards, providing residents with a comfortable and secure living environment. They have delivered 3 BHK Flats and are known for the quality of construction.

Devanahalli, Bangalore
Plot
₹ 1.20 Cr to 1.80 Cr

Hosa Road, Bangalore
3 BHK Apartment
₹ 2.11 Cr to 2.17 Cr

Bagaluru, Bangalore
3 BHK Apartment
₹ 1.49 Cr

Hennur, Bangalore
4 BHK Villa
₹ 3.80 Cr to 4.60 Cr

HSR layout, Bangalore
3, 4 BHK Apartment
₹ 2.47 Cr to 3.22 Cr

Hosa Road, Bangalore
3 BHK Apartment
₹ 2.38 Cr to 2.41 Cr

Yelahanka, Bangalore
3, 4 BHK Apartment
₹ 2.97 Cr to 4.06 Cr

Off Sarjapur road, Bangalore
2, 3 BHK Apartment
₹ 1.31 Cr to 2.57 Cr

Kanakapura Road, Bangalore
3 BHK Apartment
₹ 2.75 Cr to 3.06 Cr

Begur, Bangalore
3 BHK Apartment
₹ 1.73 Cr to 2.10 Cr

Sarjapur Road, Bangalore
3 BHK Apartment
₹ 1.84 Cr to 1.87 Cr

Bagaluru, Bangalore
3, 4 BHK Apartment, Studio
₹ 26.52 Lac to 2.32 Cr

Whitefield Road, Bangalore
3, 4 BHK Apartment
₹ 3.25 Cr to 4.59 Cr

Whitefield Road, Bangalore
3 BHK Apartment
₹ 1.99 Cr to 2.20 Cr

Jakkuru, Bangalore
3, 4 BHK Apartment
₹ 2.58 Cr to 3.58 Cr

Yeshwanthpur, Bangalore
3 BHK Apartment
₹ 2.58 Cr to 3.38 Cr

Begur, Bangalore
2, 3 BHK Studio, Apartment
₹ 43.24 Lac to 2.10 Cr

Whitefield, Bangalore
3, 4 BHK Apartment
₹ 2.53 Cr to 3.94 Cr

Off Sarjapur road, Bangalore
1, 2, 3 BHK Apartment
₹ 81.13 Lac to 90.58 Lac

KR Puram, Bangalore
2, 3 BHK Apartment
₹ 1.52 Cr to 2.13 Cr

IVC Road, Bangalore
Plot
₹ 78.00 Lac to 1.17 Cr

Devanahalli, Bangalore
Plot
₹ 1.13 Cr to 2.25 Cr

Sarjapur Road, Bangalore
Plot
₹ 2.02 Cr to 3.24 Cr

Gandhi Nagar, Bangalore
Price On Request

Shettigere, Bangalore
Plot
₹ 96.00 Lac to 2.32 Cr

International Airport road, Bangalore
Plot
₹ 1.84 Cr to 2.98 Cr

Off Sarjapur road, Bangalore
4 BHK Villa
₹ 3.68 Cr to 3.73 Cr
Whitefield, Bangalore
3, 4 BHK Apartment
₹ 2.60 Cr to 4.30 Cr

Chikkagubbi Village, Bangalore
3, 4 BHK Villa
₹ 3.49 Cr to 4.37 Cr

International Airport road, Bangalore
Plot
Price On Request
Devanahalli, Bangalore
Plot
₹ 1.20 Cr to 1.80 Cr
Hosa Road, Bangalore
3 BHK Apartment
₹ 2.11 Cr to 2.17 Cr
Bagaluru, Bangalore
3 BHK Apartment
₹ 1.49 Cr
Hennur, Bangalore
4 BHK Villa
₹ 3.80 Cr to 4.60 Cr
HSR layout, Bangalore
3, 4 BHK Apartment
₹ 2.47 Cr to 3.22 Cr
Hosa Road, Bangalore
3 BHK Apartment
₹ 2.38 Cr to 2.41 Cr
Yelahanka, Bangalore
3, 4 BHK Apartment
₹ 2.97 Cr to 4.06 Cr
Off Sarjapur road, Bangalore
2, 3 BHK Apartment
₹ 1.31 Cr to 2.57 Cr
Kanakapura Road, Bangalore
3 BHK Apartment
₹ 2.75 Cr to 3.06 Cr
Begur, Bangalore
3 BHK Apartment
₹ 1.73 Cr to 2.10 Cr
Sarjapur Road, Bangalore
3 BHK Apartment
₹ 1.84 Cr to 1.87 Cr
Bagaluru, Bangalore
3, 4 BHK Apartment, Studio
₹ 26.52 Lac to 2.32 Cr
Whitefield Road, Bangalore
3, 4 BHK Apartment
₹ 3.25 Cr to 4.59 Cr
Whitefield Road, Bangalore
3 BHK Apartment
₹ 1.99 Cr to 2.20 Cr
Jakkuru, Bangalore
3, 4 BHK Apartment
₹ 2.58 Cr to 3.58 Cr
Yeshwanthpur, Bangalore
3 BHK Apartment
₹ 2.58 Cr to 3.38 Cr
Begur, Bangalore
2, 3 BHK Studio, Apartment
₹ 43.24 Lac to 2.10 Cr
Whitefield, Bangalore
3, 4 BHK Apartment
₹ 2.53 Cr to 3.94 Cr
Off Sarjapur road, Bangalore
1, 2, 3 BHK Apartment
₹ 81.13 Lac to 90.58 Lac
KR Puram, Bangalore
2, 3 BHK Apartment
₹ 1.52 Cr to 2.13 Cr
IVC Road, Bangalore
Plot
₹ 78.00 Lac to 1.17 Cr
Devanahalli, Bangalore
Plot
₹ 1.13 Cr to 2.25 Cr
Sarjapur Road, Bangalore
Plot
₹ 2.02 Cr to 3.24 Cr
Gandhi Nagar, Bangalore
Price On Request
Shettigere, Bangalore
Plot
₹ 96.00 Lac to 2.32 Cr
International Airport road, Bangalore
Plot
₹ 1.84 Cr to 2.98 Cr
Off Sarjapur road, Bangalore
4 BHK Villa
₹ 3.68 Cr to 3.73 Cr
Whitefield, Bangalore
3, 4 BHK Apartment
₹ 2.60 Cr to 4.30 Cr
Chikkagubbi Village, Bangalore
3, 4 BHK Villa
₹ 3.49 Cr to 4.37 Cr
International Airport road, Bangalore
Plot
Price On Request
Yelahanka, Bangalore
3,4 BHK
₹ 1.59 Cr to 2.23 Cr
Yelahanka, Bangalore
3 BHK
₹ 1.13 Cr to 1.30 Cr
Yelahanka, Bangalore
2,3 BHK
₹ 58.50 Lac to 1.60 Cr

Yelahanka, Bangalore
3,4 BHK
₹ 1.32 Cr to 2.42 Cr

Yelahanka, Bangalore
1,2,3 BHK
₹ 70.45 Lac to 1.93 Cr

Yelahanka, Bangalore
2,3 BHK
₹ 69.73 Lac to 1.67 Cr

Yelahanka, Bangalore
3,4 BHK
₹ 1.54 Cr to 2.01 Cr
Doddaballapur Road, Bangalore
1,2,3 BHK
₹ 73.44 Lac to 2.08 Cr

Yelahanka, Bangalore
2,3,4 BHK
₹ 1.29 Cr to 2.49 Cr

Avalahalli, Bangalore
3 BHK
₹ 2.23 Cr to 2.41 Cr

Yelahanka, Bangalore
3, 4 BHK Apartment
₹ 2.88 Cr to 4.50 Cr

Yelahanka New Town, Bangalore
2, 3, 4 BHK Apartment
₹ 1.18 Cr to 2.18 Cr

Jakkuru, Bangalore
3, 4 BHK Apartment
₹ 4.25 Cr to 5.81 Cr

Rachenahalli, Bangalore
3, 4 BHK Apartment
₹ 2.23 Cr to 2.70 Cr

Vidyaranyapura, Bangalore
2, 3 BHK Apartment
₹ 1.03 Cr to 1.54 Cr

Yelahanka, Bangalore
Plot
Price On Request

Kogilu, Bangalore
4, 5 BHK Apartment
₹ 4.22 Cr to 6.72 Cr

Yelahanka, Bangalore
2, 3 BHK Apartment
Price On Request

Thanisandra, Bangalore
2, 3 BHK Apartment
₹ 88.08 Lac to 1.27 Cr

Yelahanka, Bangalore
2, 3 BHK Apartment
₹ 1.26 Cr to 1.82 Cr

Kogilu, Bangalore
1, 2, 3, 4 BHK Studio, Apartment
₹ 55.23 Lac to 2.94 Cr

Yelahanka, Bangalore
3, 4 BHK Apartment
₹ 2.43 Cr to 4.46 Cr

Yelahanka, Bangalore
3, 4, 5 BHK Apartment
₹ 3.59 Cr to 9.88 Cr

Rachenahalli, Bangalore
2, 3 BHK Apartment
₹ 1.59 Cr to 2.48 Cr

Bellary Road, Bangalore
3, 4 BHK Apartment
₹ 3.31 Cr to 6.96 Cr

Thanisandra Main Road, Bangalore
3 BHK Apartment
₹ 2.27 Cr to 2.28 Cr

Rachenahalli, Bangalore
3, 4 BHK Apartment
₹ 1.95 Cr to 3.06 Cr

Jakkuru, Bangalore
2, 3 BHK Apartment
₹ 1.19 Cr to 1.94 Cr

Hebbal, Bangalore
Office Space
₹ 52.50 Lac

Hebbal, Bangalore
Price On Request

Hebbal, Bangalore
Price On Request

Jakkuru, Bangalore
4 BHK Villa
₹ 2.26 Cr to 3.27 Cr

Hebbal, Bangalore
3, 4 BHK Apartment
₹ 4.33 Cr to 6.44 Cr

Hebbal, Bangalore
3, 4 BHK Apartment
Price On Request

Yelahanka New Town, Bangalore
2, 3 BHK Apartment
₹ 1.30 Cr to 1.83 Cr

Yelahanka, Bangalore
2, 3 BHK Apartment
₹ 1.28 Cr to 1.75 Cr

Hebbal, Bangalore
3, 4 BHK Apartment
₹ 2.35 Cr to 3.86 Cr

Thanisandra Main Road, Bangalore
2, 3, 4 BHK Apartment, Villa
₹ 96.55 Lac to 4.32 Cr

Yelahanka New Town, Bangalore
2, 3 BHK Apartment
₹ 1.30 Cr to 1.75 Cr
Explore resale listings currently available in Assetz Miru And Miyo, Bangalore.
This website is only for the purpose of providing information regarding real estate projects in different geographies. Any information which is being provided on this website is not an advertisement or a solicitation. The company has not verified the information and the compliances of the projects. Further, the company has not checked the RERA* registration status of the real estate projects listed herein. The company does not make any representation in regards to the compliances done against these projects. Please note that you should make yourself aware about the RERA* registration status of the listed real estate projects.
*Real Estate (Regulation & Development) Act, 2016.


