Sports

- Gymnasium
- Swimming Pool
- Badminton Court(s)
- Tennis Court(s)
- Squash Court
- Kids' Play Areas / Sand Pits
- Basketball
- Yoga Areas
- Jogging / Cycle Track
- Table Tennis
- Snooker/Pool/Billiards


Century Astoria offers a premier residential living experience in Jakkuru, Bangalore, with homes starting from ₹ 4.25 Cr. Developed by the reputable Century Real Estate, known for 57 successful developments, this project provides a range of 3, 4 BHK Flats designed for modern lifestyles. Residents can expect a vibrant community featuring Gymnasium, Swimming Pool, Power Backup, Treated Water Supply, 24 x 7 Security, CCTV / Video Surveillance, Mini Theatre, Reading Room/Library, Large Green Area, all situated within a well-connected locale boasting a livability index of 4.0 and a lifestyle index of 4.1. This development is poised to become a landmark in the North Bangalore area, offering excellent value and comfort for discerning homebuyers.

₹4.25 Cr - 5.81 Cr
₹19,540 Per Sq. Ft.
Century Astoria, a distinguished residential development by Century Real Estate, is situated at Jakkuru Bangalore, offering a prime living experience. This project, featuring 334 homes spread across 1 structures, boasts a diverse range of 3, 4 BHK configurations, with unit sizes starting from 2175 Sq.Ft., catering to varied lifestyle needs. The development is slated for possession by Feb 2031, with its current status indicated as New Launch. Priced from ₹ 4.25 Cr, it represents a significant investment opportunity with an average asking price in the locality of ₹ 13,000 /Sq.Ft.. Residents can anticipate access to a suite of Gymnasium, Swimming Pool, Power Backup, Treated Water Supply, 24 x 7 Security, CCTV / Video Surveillance, Mini Theatre, Reading Room/Library, Large Green Area, enhancing everyday comfort and convenience, all within a locale recognized for its connectivity index of 4.0 and education & healthcare index of 4.0. The project is further identified by its RERA number, PRM/KA/RERA/1251/309/PR/160526/008662, and includes thoughtful Acrylic Emulsion, Vitrified Tiles, Premium Bath Fittings, RCC Frame Structure designed for modern living.
Pricing for Century Astoria begins at ₹ 4.25 Cr, with various configurations available, offering a range of 3 BHK: ₹ 4.25 Cr, 4 BHK: ₹ 5.81 Cr to suit diverse needs. The 2 different configurations are thoughtfully priced, reflecting the value offered. Explore homes starting from 2175 Sq.Ft. up to 2975 Sq.Ft., with competitive rates per square foot. The overall development spans 6.07 Acres, ensuring ample space within this residential enclave. You can find detailed pricing for each unit type, with specific rates such as ₹ 4.25 Cr and ₹ 5.81 Cr available for review, presenting a clear investment opportunity.
View the latest price list for Century Astoria.
*Prices are indicative and subject to applicable charges and project terms.
Century Astoria's average asking price is rising quarter-on-quarter, compared with Jakkuru.
Century Astoria avg. price is ₹ 10.7 K/Sq.Ft. compared to Jakkuru at ₹ 13 K/Sq.Ft.
Monthly Rent in Jakkuru ranges from ₹ 34.5 K to ₹ 1 L with options available for 2,3,4 BHK units
Century Astoria offers a diverse range of residential living spaces designed to cater to varied lifestyles, presenting a comprehensive unit mix that includes 3 BHK Apartment with 2175 Sq. Ft. and priced from ₹ 4.25 Cr, alongside 4 BHK Apartment with 2975 Sq. Ft. and starting at ₹ 5.81 Cr.
Explore further with, offering and available from, and, which spans and is .
This development continues to impress with, featuring and available from, as well as, providing and . Discover additional options with, encompassing and starting at, and, with and available from. The curated selection also includes, offering and . Each configuration is thoughtfully planned to maximize living space efficiency and natural light, ensuring comfortable and functional homes.
Pricing for Century Astoria begins at ₹ 4.25 Cr, with various configurations available, offering a range of 3 BHK: ₹ 4.25 Cr, 4 BHK: ₹ 5.81 Cr to suit diverse needs. The 2 different configurations are thoughtfully priced, reflecting the value offered. Explore homes starting from 2175 Sq.Ft. up to 2975 Sq.Ft., with competitive rates per square foot. The overall development spans 6.07 Acres, ensuring ample space within this residential enclave. You can find detailed pricing for each unit type, with specific rates such as ₹ 4.25 Cr and ₹ 5.81 Cr available for review, presenting a clear investment opportunity.

Price:₹ 4.25 Cr
Price:₹ 5.81 Cr
Explore the master plan, project photos and walkthrough videos of Century Astoria to understand the overall layout, tower placement, amenities, landscaped spaces and key highlights before making your buying decision.

Living here offers a home life centered around abundant green spaces and a wide range of activities right outside your door. Families and those seeking an active, social environment will benefit most from the dedicated play areas, sports courts, and extensive community gathering spots. The project stands out for its exceptional commitment to open space and diverse amenities, creating a truly distinguished residential setting.
Download brochure & master plan of Century Astoria to explore floor plans and layout details in Jakkuru, Bangalore.
Residents at Century Astoria can embrace a vibrant lifestyle with an array of Gymnasium, Swimming Pool, Power Backup, Treated Water Supply, 24 x 7 Security, CCTV / Video Surveillance, Mini Theatre, Reading Room/Library, Large Green Area designed for modern living. This development is crafted to enhance the everyday experience of its homeowners, offering a perfect blend of comfort and convenience. The thoughtfully curated facilities foster a strong sense of community, making it an ideal place for families and individuals alike. This project stands as a testament to quality living, providing a fulfilling environment for all its residents.
Century Astoria is strategically situated in Jakkuru, a prime area offering excellent connectivity and access to essential amenities. This development is conveniently located near Bellary Road, Yelahanka Road, facilitating effortless commutes to key business hubs and the city center. Residents will appreciate the proximity to The Galleria Mall, Yelahanka New Town, enhancing the overall lifestyle and convenience. The area boasts a strong connectivity index of 4.0, ensuring that daily commutes and travel are smooth and efficient. This location also offers easy access to Cambridge English High School, Vidhya Prakash School, Oxford English School, Government Primary School, M E C School, making it an ideal choice for families seeking a well-connected and convenient residential experience.

Estimate commute from your office or kid's school to Century Astoria.


Please select the starting point to calculate the travel time.
Average Asking Price in Jakkuru
Based on active listings and recent trends

Based on demand, livability, and activity
Know More About Jakkuru
No Reviews exist for Jakkuru
Be the first to review this localityTrust & Verification
Century Astoria is currently New Launch, with possession anticipated around Feb 2031, offering a clear timeline for homeowners. This residential development is officially registered under RERA with the number PRM/KA/RERA/1251/309/PR/160526/008662, ensuring transparency and adherence to regulatory standards. The project's journey began with its launch on May 2026, and its ongoing construction reflects a commitment to timely delivery and quality craftsmanship for residents.
Century Astoria
Rera Url:

Jakkuru, Bangalore

Sahakara Nagar, Bangalore

Jakkuru, Bangalore
Compare multiple homes side-by-side and find the option that best fits your budget, lifestyle, and needs.

Full Cost Clarity
Compare sale price or rent, applicable charges, and key ownership/rental expenses.
Amenities & Features
Compare amenities, furnishing, configuration, and property features side-by-side.
Best Pick Recommendation
Get an expert-recommended option based on your selected preferences.
Builder / Seller Details
Review key trust signals like builder profile, seller details, and project history.

Century Astoria is developed by Century Real Estate, a builder with a strong track record in residential projects, evidenced by their 57 completed developments. This company focuses on creating quality housing and fostering homeowner satisfaction, making them a reliable choice for family-oriented living. They have a notable presence in the real estate market, dedicated to crafting communities that enhance the living experience for residents.

Yelahanka New Town, Bangalore
2, 3, 4 BHK Apartment
₹ 1.18 Cr to 2.18 Cr

Munnekollal, Bangalore
2, 3, 4 BHK Apartment
₹ 2.20 Cr to 5.22 Cr

Doddaballapur Road, Bangalore
2, 3, 4 BHK Apartment
₹ 98.80 Lac to 2.66 Cr

Indiranagar, Bangalore
3, 4 BHK Apartment
₹ 6.65 Cr to 9.04 Cr
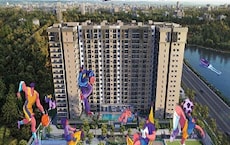
Yelahanka, Bangalore
3, 4 BHK Apartment
₹ 1.59 Cr to 2.23 Cr
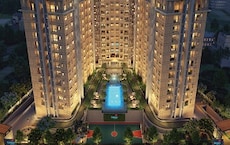
Jakkuru, Bangalore
2, 3 BHK Apartment
₹ 1.19 Cr to 1.94 Cr

Doddaballapur Road, Bangalore
3, 4 BHK Villa
₹ 3.85 Cr to 8.21 Cr

Meenakunte, Bangalore
Plot
₹ 2.07 Cr to 3.31 Cr

Amrutahalli, Bangalore
4 BHK Apartment
₹ 6.00 Cr

Devanahalli, Bangalore
Plot
₹ 88.00 Lac to 1.10 Cr

Devanahalli, Bangalore
Plot
₹ 1.13 Cr to 1.80 Cr

Doddaballapura, Bangalore
Plot
₹ 41.00 Lac to 82.00 Lac
Malleswaram, Bangalore
Price On Request
Sadashiva Nagar, Bangalore
Price On Request

Yeshwanthpur, Bangalore
Price On Request

Bellary Road, Bangalore
Price On Request

Yelahanka, Bangalore
Price On Request
Indiranagar, Bangalore
3, 4 BHK Apartment
₹ 6.65 Cr to 9.04 Cr
Yelahanka, Bangalore
3, 4 BHK Apartment
₹ 1.59 Cr to 2.23 Cr
Jakkuru, Bangalore
2, 3 BHK Apartment
₹ 1.19 Cr to 1.94 Cr
Doddaballapur Road, Bangalore
3, 4 BHK Villa
₹ 3.85 Cr to 8.21 Cr
Meenakunte, Bangalore
Plot
₹ 2.07 Cr to 3.31 Cr
Amrutahalli, Bangalore
4 BHK Apartment
₹ 6.00 Cr
Devanahalli, Bangalore
Plot
₹ 88.00 Lac to 1.10 Cr
Devanahalli, Bangalore
Plot
₹ 1.13 Cr to 1.80 Cr
Doddaballapura, Bangalore
Plot
₹ 41.00 Lac to 82.00 Lac
Malleswaram, Bangalore
Price On Request
Sadashiva Nagar, Bangalore
Price On Request
Yeshwanthpur, Bangalore
Price On Request
Bellary Road, Bangalore
Price On Request
Yelahanka, Bangalore
Price On Request

Kogilu, Bangalore
4,5 BHK
₹ 4.22 Cr to 6.72 Cr

Yelahanka, Bangalore
3 BHK
₹ 3.29 Cr to 3.95 Cr

Jakkuru, Bangalore
3,4 BHK
₹ 2.58 Cr to 3.58 Cr

Yelahanka, Bangalore
3,4 BHK
₹ 2.43 Cr to 4.46 Cr

Sahakara Nagar, Bangalore
3,4 BHK
₹ 1.90 Cr to 4.10 Cr

Yelahanka, Bangalore
3 BHK
₹ 4.00 Cr to 4.18 Cr

Yelahanka, Bangalore
3,4,5 BHK
₹ 3.59 Cr to 9.88 Cr

Yelahanka, Bangalore
3,4 BHK
₹ 2.88 Cr to 4.50 Cr

Bellary Road, Bangalore
3,4 BHK
₹ 3.31 Cr to 6.96 Cr

Yelahanka, Bangalore
3,4 BHK
₹ 2.59 Cr to 6.07 Cr

Thanisandra, Bangalore
2, 3 BHK Apartment
₹ 1.60 Cr to 2.95 Cr

Rachenahalli, Bangalore
3, 4 BHK Apartment
₹ 2.23 Cr to 2.70 Cr

Thanisandra Main Road, Bangalore
1, 2, 3, 4 BHK Apartment
₹ 94.29 Lac to 3.01 Cr

Thanisandra Main Road, Bangalore
2, 3, 4 BHK Apartment
₹ 1.26 Cr to 2.56 Cr

Kannur, Bangalore
3 BHK Apartment
₹ 1.70 Cr to 2.95 Cr

Yelahanka, Bangalore
Plot
Price On Request

Thanisandra Main Road, Bangalore
3 BHK Apartment
Price On Request

Yelahanka, Bangalore
2, 3 BHK Apartment
Price On Request

Kogilu, Bangalore
1, 2, 3, 4 BHK Studio, Apartment
₹ 55.23 Lac to 2.94 Cr

Nagavara, Bangalore
2, 3, 4 BHK Apartment
₹ 2.26 Cr to 4.57 Cr

Rachenahalli, Bangalore
2, 3 BHK Apartment
₹ 1.59 Cr to 2.48 Cr

Thanisandra Main Road, Bangalore
3, 4 BHK Apartment
₹ 2.02 Cr to 3.50 Cr

Thanisandra Main Road, Bangalore
3 BHK Apartment
₹ 2.27 Cr to 2.28 Cr

Rachenahalli, Bangalore
3, 4 BHK Apartment
₹ 1.95 Cr to 3.06 Cr

Thanisandra Main Road, Bangalore
1, 2, 3, 4 BHK Studio, Apartment
₹ 55.20 Lac to 2.94 Cr

Hebbal, Bangalore
Price On Request

Kogilu Road, Bangalore
2, 3 BHK Apartment
₹ 1.59 Cr to 2.49 Cr

Hebbal, Bangalore
Price On Request

Thanisandra Main Road, Bangalore
2, 3 BHK Apartment
₹ 2.90 Cr to 3.25 Cr

Thanisandra Main Road, Bangalore
1, 2, 3, 4 BHK Apartment, Penthouse
₹ 71.52 Lac to 4.17 Cr

Hebbal, Bangalore
3, 4 BHK Apartment
₹ 4.33 Cr to 6.44 Cr

Kogilu Road, Bangalore
2, 3 BHK Apartment
₹ 90.51 Lac to 1.48 Cr

Thanisandra Main Road, Bangalore
2, 3 BHK Apartment
₹ 98.49 Lac to 1.28 Cr

Thanisandra Main Road, Bangalore
3 BHK Apartment
₹ 1.52 Cr to 1.57 Cr

Thanisandra Main Road, Bangalore
3 BHK Apartment
₹ 3.34 Cr to 3.46 Cr
This website is only for the purpose of providing information regarding real estate projects in different geographies. Any information which is being provided on this website is not an advertisement or a solicitation. The company has not verified the information and the compliances of the projects. Further, the company has not checked the RERA* registration status of the real estate projects listed herein. The company does not make any representation in regards to the compliances done against these projects. Please note that you should make yourself aware about the RERA* registration status of the listed real estate projects.
*Real Estate (Regulation & Development) Act, 2016.


