

Sports

- Gymnasium
- Swimming Pool
- Kids' Pool
- Badminton Court(s)
- Cricket
- Kids' Play Areas / Sand Pits
- Basketball
- Yoga Areas
- Jogging / Cycle Track
- Table Tennis
- Snooker/Pool/Billiards
- Skating Rink
- Rappelling/Rock Climbing


Sumadhura Solea is a New Launch project by Sumadhura in Rachenahalli, Bangalore, spread across 3.49 Acres with 233 homes across two towers, offering 3, 4 BHK ranging from 1740 Sq.Ft. to 2110 Sq.Ft., priced from ₹ 2.23 Cr to ₹ 2.70 Cr at ₹ 12,800 Per Sq. Ft., with possession expected from Jun 2029. Every unit is a corner apartment with minimal shared walls, and the community includes a swimming pool, a climbing wall, and more than 71 curated amenities in total. Sumadhura's structured, 31-year track record adds weight for a buyer weighing a new launch in this fast-developing North Bangalore corridor.

₹2.23 Cr - 2.70 Cr
₹12,800 Per Sq. Ft.
Sumadhura Solea is a Mediterranean-inspired launch in Rachenahalli, with 233 homes spread across 3.49 Acres. Every single unit here is a corner unit with just two homes per corridor, which is a genuinely different approach to privacy than most Bangalore launches at this price point bother with.
View the latest price list for Sumadhura Solea.
*Prices are indicative and subject to applicable charges and project terms.
Sumadhura Solea's average asking price is rising quarter-on-quarter, compared with Rachenahalli.
Sumadhura Solea avg. price is ₹ 13.1 K/Sq.Ft. compared to Rachenahalli at ₹ 13.4 K/Sq.Ft.
Get the latest price and market updates for Sumadhura Solea.
During Q2'2026, average property prices for Sumadhura Solea moved from ₹ 12,900/sqft to ₹ 13,100/sqft, reflecting a 1.55% rise.
SUMADHURA SOLEA, developed by SUMADHURA HOMES LLP, officially launched on 01-Feb-2026 and expected to complete by 30-Jun-2029. Registered under RERA No. PRM/KA/RERA/1251/446/PR/100326/008517. The project comprises 2 towers and offers 233 residential units with total area of 3.49 Acre.
Sumadhura Solea offers four saleable-area sizes across 3, 4 BHK, from 1740 Sq.Ft. up to 2110 Sq.Ft., finished with vitrified tile flooring and oil-bound distemper walls throughout.
The 3 BHK Apartment at 1740 Sq. Ft. for ₹ 2.23 Cr is the more accessible entry point here, and both 3 BHK sizes give you a genuine choice on space without a big jump in price between them. If you want the most room on offer, the 4 BHK Apartment at 2110 Sq. Ft. for ₹ 2.70 Cr tops out the current lineup.

Price:₹ 2.29 Cr

Price:₹ 2.23 Cr

Price:₹ 2.59 Cr

Price:₹ 2.70 Cr
Explore the master plan, project photos and walkthrough videos of Sumadhura Solea to understand the overall layout, tower placement, amenities, landscaped spaces and key highlights before making your buying decision.

Living at this area means enjoying a home life where green spaces and a wide range of activities are part of your daily routine. Families will find ample play areas for children and pets, while individuals can pursue fitness and relaxation within the community. This project stands out for its extensive amenities and thoughtful integration of natural elements, offering a balanced and engaging environment for all residents.
Download brochure, master plan & walkthrough video of Sumadhura Solea to explore floor plans, layout, and complete project details in Rachenahalli, Bangalore.
Sumadhura Solea leans heavily on outdoor and lifestyle amenities, spanning sports, convenience, safety, and leisure, with the developer's own materials pointing to more than 71 curated features across the property. There's a genuinely broad lineup here: a climbing wall, skating rink, and rock climbing add some real variety you don't often see at this scale.
Power backup, treated water supply, and a lift cover the daily essentials, and a dedicated pet area is a genuinely thoughtful touch. Safety comes through 24x7 security and CCTV surveillance across the development.
A cafe or coffee bar, clubhouse, and jacuzzi anchor the leisure offering, alongside indoor games and a dedicated senior citizen area. The project's own master plan separately describes a fragrance garden, a meandering walkway under dense trees, and a Mediterranean garden among its distinctive outdoor features, and a large green area rounds out the environmental package.
Sumadhura Solea sits in Rachenahalli, North Bangalore, close to Thanisandra Main Road and genuinely near Manyata Tech Park, which is likely to matter a lot if you're buying with rental demand in mind.
Thanisandra Main Road keeps Sumadhura Solea well linked to the wider North Bangalore corridor, with NH 44 a little further out.
It holds up well on paper, with a hospital just 0.6 km away and a school within 0.9 km. This project doesn't have any reviews yet, and neither does the Rachenahalli locality itself, so there's no first-hand feedback to draw from at this stage. The locality's own data does flag good road connectivity toward Hennur Main Road as a genuine plus, while separately noting that street cleaning in the area isn't consistent.
Location Insight: Rachenahalli's average asking price for apartments sits at ₹ 13,450 /Sq.Ft.. Sumadhura Solea's own tracked rate is genuinely new, with data only from the last two quarters since this is a fresh launch, and it's risen modestly over that short window.

Estimate commute from your office or kid's school to Sumadhura Solea.


Please select the starting point to calculate the travel time.
Average Asking Price in Rachenahalli
Based on active listings and recent trends
The connectivity of the roads to Hennur Main Road is a great thing.
The cleaning process is not regular in this locality.

No Reviews exist for Rachenahalli
Be the first to review this localityTrust & Verification
Sumadhura Solea is registered with Karnataka RERA under a single, project-specific registration number.
Sumadhura Solea
Rera Url:

Rachenahalli, Bangalore

Thanisandra Main Road, Bangalore

Thanisandra Main Road, Bangalore
Compare multiple homes side-by-side and find the option that best fits your budget, lifestyle, and needs.

Full Cost Clarity
Compare sale price or rent, applicable charges, and key ownership/rental expenses.
Amenities & Features
Compare amenities, furnishing, configuration, and property features side-by-side.
Best Pick Recommendation
Get an expert-recommended option based on your selected preferences.
Builder / Seller Details
Review key trust signals like builder profile, seller details, and project history.

Sumadhura Infracon Private Limited is a real estate developer based in India that specializes in developing residential and commercial properties. The company was originally founded in 1996 and is headquartered in Bangalore, India. Sumadhura Infracon Private Limited has developed a reputation for delivering high-quality projects that meet its customers' needs and preferences. The company has delivered numerous residential and commercial projects in Bangalore, Hyderabad, and other major cities in India. Sumadhura Infracon Private Limited projects are known for their innovative designs, modern amenities, and strategic locations. The company's commitment to quality, transparency, and customer satisfaction has earned it a loyal customer base and numerous accolades over the years.

Soukya Road, Bangalore
2, 3 BHK Apartment
₹ 1.38 Cr to 1.86 Cr

Panathur, Bangalore
3, 4 BHK Apartment
₹ 2.96 Cr to 4.50 Cr

Marathahalli ORR, Bangalore
1, 2, 3, 4 BHK Apartment
₹ 52.05 Lac to 4.11 Cr

Whitefield, Bangalore
2, 3, 4 BHK Apartment
₹ 1.98 Cr to 3.16 Cr

Raja Rajeshwari Nagar, Bangalore
2, 3 BHK Apartment
₹ 1.53 Cr to 2.26 Cr

Whitefield, Bangalore
1, 2, 3 BHK Apartment
₹ 1.60 Cr to 3.13 Cr

Hoodi, Bangalore
Retail Shop, Office Space
₹ 5.92 Cr to 6.92 Cr

Hoodi, Bangalore
Retail Shop, Office Space
₹ 4.96 Cr to 13.47 Cr
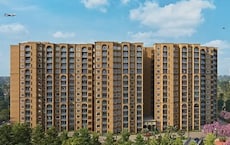
Rachenahalli, Bangalore
2, 3 BHK Apartment
₹ 1.59 Cr to 2.48 Cr

Whitefield, Bangalore
2, 3, 4 BHK Apartment
₹ 1.47 Cr to 2.33 Cr

Whitefield, Bangalore
Office Space
Price On Request

Whitefield, Bangalore
1, 2, 3, 4 BHK Apartment
₹ 79.47 Lac to 2.68 Cr

Devanahalli, Bangalore
Plot
₹ 1.10 Cr to 2.20 Cr

KR Puram, Bangalore
Studio, Retail Shop, Office Space
₹ 42.00 Lac to 4.50 Cr

Whitefield, Bangalore
2, 3, 4 BHK Apartment
Price On Request

Doddabanahalli, Bangalore
2, 3 BHK Apartment
₹ 96.39 Lac to 1.16 Cr

Whitefield, Bangalore
1, 2 BHK Apartment
₹ 50.25 Lac to 95.02 Lac

Whitefield, Bangalore
3 BHK Apartment
₹ 2.50 Cr to 3.21 Cr

Vidyaranyapura, Bangalore
2, 3 BHK Apartment
Price On Request

Whitefield, Bangalore
2, 3 BHK Apartment
₹ 66.81 Lac to 76.42 Lac

Whitefield, Bangalore
2, 3 BHK Apartment
₹ 47.67 Lac to 78.00 Lac

Hoodi, Bangalore
2, 3 BHK Apartment
₹ 51.89 Lac to 72.00 Lac
Soukya Road, Bangalore
2, 3 BHK Apartment
₹ 1.38 Cr to 1.86 Cr
Panathur, Bangalore
3, 4 BHK Apartment
₹ 2.96 Cr to 4.50 Cr
Marathahalli ORR, Bangalore
1, 2, 3, 4 BHK Apartment
₹ 52.05 Lac to 4.11 Cr
Whitefield, Bangalore
2, 3, 4 BHK Apartment
₹ 1.98 Cr to 3.16 Cr
Raja Rajeshwari Nagar, Bangalore
2, 3 BHK Apartment
₹ 1.53 Cr to 2.26 Cr
Whitefield, Bangalore
1, 2, 3 BHK Apartment
₹ 1.60 Cr to 3.13 Cr
Hoodi, Bangalore
Retail Shop, Office Space
₹ 5.92 Cr to 6.92 Cr
Hoodi, Bangalore
Retail Shop, Office Space
₹ 4.96 Cr to 13.47 Cr
Rachenahalli, Bangalore
2, 3 BHK Apartment
₹ 1.59 Cr to 2.48 Cr
Whitefield, Bangalore
2, 3, 4 BHK Apartment
₹ 1.47 Cr to 2.33 Cr
Whitefield, Bangalore
Office Space
Price On Request
Whitefield, Bangalore
1, 2, 3, 4 BHK Apartment
₹ 79.47 Lac to 2.68 Cr
Devanahalli, Bangalore
Plot
₹ 1.10 Cr to 2.20 Cr
KR Puram, Bangalore
Studio, Retail Shop, Office Space
₹ 42.00 Lac to 4.50 Cr
Whitefield, Bangalore
2, 3, 4 BHK Apartment
Price On Request
Doddabanahalli, Bangalore
2, 3 BHK Apartment
₹ 96.39 Lac to 1.16 Cr
Whitefield, Bangalore
1, 2 BHK Apartment
₹ 50.25 Lac to 95.02 Lac
Whitefield, Bangalore
3 BHK Apartment
₹ 2.50 Cr to 3.21 Cr
Vidyaranyapura, Bangalore
2, 3 BHK Apartment
Price On Request
Whitefield, Bangalore
2, 3 BHK Apartment
₹ 66.81 Lac to 76.42 Lac
Whitefield, Bangalore
2, 3 BHK Apartment
₹ 47.67 Lac to 78.00 Lac
Hoodi, Bangalore
2, 3 BHK Apartment
₹ 51.89 Lac to 72.00 Lac

Thanisandra Main Road, Bangalore
3 BHK
₹ 2.27 Cr to 2.28 Cr

Jakkuru, Bangalore
3,4 BHK
₹ 2.58 Cr to 3.58 Cr

Thanisandra Main Road, Bangalore
3,4 BHK
₹ 2.02 Cr to 3.50 Cr

Thanisandra Main Road, Bangalore
2,3 BHK
₹ 2.90 Cr to 3.25 Cr

Hennur Road, Bangalore
2,3 BHK
₹ 2.03 Cr to 6.00 Cr

Kannur, Bangalore
3 BHK
₹ 1.74 Cr to 3.01 Cr

Rachenahalli, Bangalore
3,4 BHK
₹ 2.17 Cr to 3.42 Cr

Nagavara, Bangalore
2,3,4 BHK
₹ 2.26 Cr to 4.57 Cr
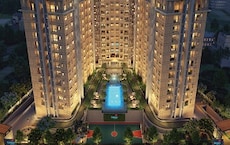
Jakkuru, Bangalore
2,3 BHK
₹ 1.19 Cr to 1.94 Cr
Thanisandra Main Road, Bangalore
1,2,3,4 BHK
₹ 55.20 Lac to 2.94 Cr

Jakkuru, Bangalore
3, 4 BHK Apartment
₹ 4.25 Cr to 5.81 Cr

Thanisandra Main Road, Bangalore
1, 2, 3, 4 BHK Apartment
₹ 94.29 Lac to 3.01 Cr

Hennur, Bangalore
4 BHK Villa
₹ 3.80 Cr to 4.60 Cr

Kogilu, Bangalore
4, 5 BHK Apartment
₹ 4.22 Cr to 6.72 Cr

Thanisandra Main Road, Bangalore
3 BHK Apartment
Price On Request

Yelahanka, Bangalore
2, 3 BHK Apartment
Price On Request

Kyalasanahalli, Bangalore
3 BHK Apartment
₹ 1.85 Cr to 2.00 Cr

Thanisandra, Bangalore
2, 3 BHK Apartment
₹ 88.08 Lac to 1.27 Cr

Narayanapura, Bangalore
2, 3 BHK Apartment
₹ 97.01 Lac to 1.29 Cr

Kogilu, Bangalore
1, 2, 3, 4 BHK Studio, Apartment
₹ 55.23 Lac to 2.94 Cr

Yelahanka, Bangalore
3, 4 BHK Apartment
₹ 2.43 Cr to 4.46 Cr

Hebbal, Bangalore
Office Space
₹ 52.50 Lac

Bellary Road, Bangalore
3, 4 BHK Apartment
₹ 3.31 Cr to 6.96 Cr

Hennur Road, Bangalore
2, 3 BHK Apartment
₹ 1.18 Cr to 1.51 Cr

Hennur, Bangalore
1, 2, 3 BHK Apartment
₹ 45.90 Lac to 87.89 Lac

Kammanahalli, Bangalore
2, 3 BHK Apartment
₹ 2.49 Cr to 3.84 Cr

Hennur Road, Bangalore
2, 3 BHK Apartment
₹ 1.79 Cr to 2.30 Cr

Hennur Road, Bangalore
2, 3 BHK Apartment
₹ 1.79 Cr to 2.15 Cr

Jakkuru, Bangalore
1, 2 BHK Apartment
₹ 71.61 Lac to 1.25 Cr

Hennur, Bangalore
4 BHK Row House
₹ 5.84 Cr

Hennur Road, Bangalore
2, 3 BHK Apartment
₹ 59.43 Lac to 99.69 Lac

Hebbal, Bangalore
Price On Request

Kogilu Road, Bangalore
2, 3 BHK Apartment
₹ 1.59 Cr to 2.49 Cr

Hebbal, Bangalore
Price On Request
Explore resale listings currently available in Sumadhura Solea, Bangalore.

Rachenahalli, Bangalore
₹ 2.3 Cr
Rachenahalli, Bangalore
₹ 2.3 Cr

Rachenahalli, Bangalore
₹ 1.5 Cr

Rachenahalli, Bangalore
₹ 2.27 Cr

Rachenahalli, Bangalore
₹ 2.28 Cr 
Rachenahalli, Bangalore
₹ 2.7 Cr Sumadhura Solea is priced from ₹ 2.23 Cr to ₹ 2.70 Cr, at a current rate of ₹ 12,800 Per Sq. Ft.. Since this is a fresh launch, confirm the exact, live figure directly with the sales team.
Sumadhura Solea offers 3, 4 BHK, from 1740 Sq.Ft. to 2110 Sq.Ft., across four saleable-area sizes.
Sumadhura Solea is currently New Launch, with possession expected from Jun 2029.
Sumadhura Solea sits in Rachenahalli, Bangalore, an area with a livability index of 4.0. The project is backed by Sumadhura's 31 years of delivery experience which supports confidence in on-time possession.
Sumadhura Solea at Rachenahalli Bangalore sits close to Bellary Road, Thanisandra Main Road, which handles most commute routes to employment hubs and commercial areas in Bangalore. Saamar International School, Thanisandra, Suraksha Hospital, Hegde Nagar, Elements Mall, Thanisandra are within a reasonable distance, and the area holds a connectivity index of 4.4.
Buyers comparing Sumadhura Solea often also look at Purva Atmosphere, Sobha Athena, TVS Emerald Isle of Trees and more developments in Projects in Rachenahalli, Bangalore
This website is only for the purpose of providing information regarding real estate projects in different geographies. Any information which is being provided on this website is not an advertisement or a solicitation. The company has not verified the information and the compliances of the projects. Further, the company has not checked the RERA* registration status of the real estate projects listed herein. The company does not make any representation in regards to the compliances done against these projects. Please note that you should make yourself aware about the RERA* registration status of the listed real estate projects.
*Real Estate (Regulation & Development) Act, 2016.


