Sports

- Gymnasium
- Swimming Pool
- Kids' Pool
- Badminton Court(s)
- Football
- Cricket
- Kids' Play Areas / Sand Pits
- Basketball
- Yoga Areas
- Jogging / Cycle Track
- Table Tennis
- Snooker/Pool/Billiards
- Skating Rink


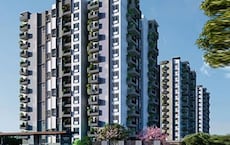
Located in Kyalasanahalli, Bangalore, Disha Symphony Heights offers a blend of modern living and convenience. Developed by Disha Habitat Venture, this residential project features 128 homes designed for comfort and style. With 3 BHK available, potential residents can choose from 2 different configurations.
The development spans across 2 Acres and is well-connected via Hennur Main Road, Thanisandra Main Road. Residents will appreciate the proximity to essential services, including St Norbert Icse School, Legacy School Bangalore, Nbc Group Of Institutions, Sandra Rickets Public School, Sammys International Academy and Icici Bank, ICICI Bank Ltd, South Indian Bank, Andra Bank, Karnataka Gramin Bank. The locality boasts a livability index of 3.8, reflecting a high quality of life.
Priced attractively, the homes here offer a desirable lifestyle in a well-regarded area with pincode 560077. The project is marked by Gymnasium, Swimming Pool, Power Backup, Treated Water Supply, 24 x 7 Security, CCTV / Video Surveillance, Party Hall, Clubhouse, Normal Park / Central Green, and offers starting unit area of 1796 Sq.Ft..

 +12 Photos
 Video
Video
₹1.85 Cr - 2.00 Cr
₹10,300 Per Sq. Ft.
Disha Symphony Heights, by Disha Habitat Venture, is located at Kyalasanahalli Bangalore. The development offers 3 BHK, with configurations comprising 3 BHK Flats. Prospective residents can choose from 2 different configurations. The homes range from a starting unit area of 1796 Sq.Ft. to an ending unit area of 1939 Sq.Ft.. This project is in the Residential category.
The locality has a connectivity index of 4.1 and a lifestyle index of 3.9. Key landmarks such as Royal Care Speciality Hospital, Chikkagubbi Village, Legacy School Bangalore, Narayanapura, Bhartiya Mall Of Bengaluru, Kannur are situated nearby. The project's RERA number is PRM/KA/RERA/1251/446/PR/250925/008120. It is currently in New Launch and offers a minimum unit size of 1796 Sq.Ft..
View the latest price list for Disha Symphony Heights.
*Prices are indicative and subject to applicable charges and project terms.
Disha Symphony Heights's average asking price is stable quarter-on-quarter, compared with Kyalasanahalli.
Disha Symphony Heights avg. price is ₹ 10.1 K/Sq.Ft. compared to Kyalasanahalli at ₹ 8.1 k/Sq.Ft.
Monthly Rent in Kyalasanahalli start from ₹ 47.5 K with options available for 2 BHK units
Get the latest price and market updates for Disha Symphony Heights.
During Q1'2026, average property prices for Disha Symphony Heights moved from ₹ 5,850/sqft to ₹ 10,050/sqft, reflecting a 71.79% rise.
DISHA SYMPHONY HEIGHTS, developed by DISHAHABITAT SHELTERS LLP, officially launched on 01-Oct-2025 and expected to complete by 31-Dec-2028. Registered under RERA No. PRM/KA/RERA/1251/446/PR/250925/008120. The project comprises 1 towers and offers 128 residential units, with unit sizes ranging from 936 to 1259 Square feet with total area of 1.98 Acre.
Disha Symphony Heights offers a variety of living spaces with 3 BHK Flats to suit diverse needs. The project features 3 BHK Apartment apartments with an area of 1796 Sq. Ft., designed for efficient living. These residences boast Oil Bound Distemper, Vitrified Tiles, RCC Frame Structure for a modern lifestyle.
The development also includes 3 BHK Apartment apartments, providing a more expansive area of 1939 Sq. Ft.. With 2 different configurations available, potential residents have ample choice. These units are designed to maximize space and natural light.

Price:₹ 1.85 Cr

Price:₹ 2.00 Cr
Explore the master plan, project photos and walkthrough videos of Disha Symphony Heights to understand the overall layout, tower placement, amenities, landscaped spaces and key highlights before making your buying decision.

Living here offers a balanced lifestyle with ample outdoor space and convenient amenities right at your doorstep. Families will appreciate the dedicated play areas and pet-friendly zones, while the well-planned access ensures daily routines are straightforward. This project stands out for its thoughtful integration of green spaces and recreational options within a low-density setting.
Download brochure, master plan & walkthrough video of Disha Symphony Heights to explore floor plans, layout, and complete project details in Kyalasanahalli, Bangalore.
Residents at Disha Symphony Heights can enjoy a range of amenities designed for a modern lifestyle, including Gymnasium, Swimming Pool, Power Backup, Treated Water Supply, 24 x 7 Security, CCTV / Video Surveillance, Party Hall, Clubhouse, Normal Park / Central Green. This project offers a family-friendly environment with spaces for recreation and relaxation. This development also features 3 BHK Flats, catering to diverse needs.
The Kyalasanahalli is ranked 513, adding to the appeal of this residential space. With 5 completed projects, the developer brings a wealth of experience to this development. Residents can take advantage of the convenience of St Norbert Icse School, Legacy School Bangalore, Nbc Group Of Institutions, Sandra Rickets Public School, Sammys International Academy and Icici Bank, ICICI Bank Ltd, South Indian Bank, Andra Bank, Karnataka Gramin Bank.
This development offers a fulfilling community living experience with features designed to enhance the quality of life for all.
Disha Symphony Heights is located at Kyalasanahalli Bangalore, offering excellent connectivity. The area boasts a connectivity index of 4.1, ensuring easy access to key destinations. Residents benefit from the proximity to Hennur Main Road, Thanisandra Main Road, facilitating smooth commutes.
The presence of St Norbert Icse School, Legacy School Bangalore, Nbc Group Of Institutions, Sandra Rickets Public School, Sammys International Academy makes it an ideal location for families. With Royal Care Speciality Hospital, Chikkagubbi Village, Legacy School Bangalore, Narayanapura, Bhartiya Mall Of Bengaluru, Kannur nearby, daily conveniences are easily accessible. Developed in 1 residential blocks, this project offers a premium living experience with well-planned infrastructure and strategic location advantages. The pincode is 560077.

Estimate commute from your office or kid's school to Disha Symphony Heights.


Please select the starting point to calculate the travel time.
Average Asking Price in Kyalasanahalli
Based on active listings and recent trends

Based on demand, livability, and activity
Know More About Kyalasanahalli
No Reviews exist for Kyalasanahalli
Be the first to review this localityTrust & Verification
Disha Symphony Heights is currently New Launch, ensuring a transparent and secure investment. The project's RERA registration number is PRM/KA/RERA/1251/446/PR/250925/008120, demonstrating full compliance with regulatory standards.
This development offers 128 residential units, catering to diverse family sizes and preferences. The possession timeline is designed to facilitate a smooth transition for homeowners.
The focus remains on timely delivery and adherence to quality construction practices. With its RERA registration, this project assures buyers of its commitment to legal and ethical standards.
Disha Symphony Heights
Rera Url:

Kyalasanahalli, Bangalore

Bileshivale, Bangalore

Geddalahalli, Bangalore
Compare multiple homes side-by-side and find the option that best fits your budget, lifestyle, and needs.

Full Cost Clarity
Compare sale price or rent, applicable charges, and key ownership/rental expenses.
Amenities & Features
Compare amenities, furnishing, configuration, and property features side-by-side.
Best Pick Recommendation
Get an expert-recommended option based on your selected preferences.
Builder / Seller Details
Review key trust signals like builder profile, seller details, and project history.

Disha Symphony Heights is being developed by Disha Habitat Venture, known for their commitment to quality and innovation in residential developments. With 5 completed projects, the developer brings a wealth of experience to this new venture.
They focus on creating sustainable communities with a strong emphasis on resident satisfaction. This company is dedicated to providing homes that cater to the needs of modern families.
The builder aims to deliver exceptional living spaces with meticulous attention to detail. They are focused on incorporating the latest construction technologies and design trends.

Varthur, Bangalore
2, 3, 4 BHK Apartment
Price On Request
Kyalasanahalli, Bangalore
2, 3 BHK Apartment
₹ 1.08 Cr to 1.66 Cr

Thippasandra, Bangalore
1, 2, 3, 4, 5 BHK Apartment, Villa
₹ 72.56 Lac to 4.32 Cr

Budigere Road, Bangalore
2, 3 BHK Apartment
₹ 1.29 Cr to 1.87 Cr

Whitefield, Bangalore
1, 2, 3 BHK Apartment
Price On Request

Geddalahalli, Bangalore
2,3 BHK
₹ 97.91 Lac to 1.48 Cr

Rachenahalli, Bangalore
3,4 BHK
₹ 2.23 Cr to 2.70 Cr

Kothanur, Bangalore
2,3 BHK
₹ 1.49 Cr to 1.85 Cr

Geddalahalli, Bangalore
3 BHK
₹ 2.00 Cr to 2.32 Cr

Bileshivale, Bangalore
3 BHK
₹ 1.48 Cr to 1.67 Cr

Kannur, Bangalore
3 BHK
₹ 1.70 Cr to 2.95 Cr

Doddagubbi, Bangalore
2,3,4 BHK
₹ 1.26 Cr to 1.85 Cr

Hennur Road, Bangalore
2,3,4 BHK
₹ 1.44 Cr to 2.34 Cr

Kannur, Bangalore
2,3,4 BHK
₹ 1.14 Cr to 2.51 Cr

Kannur, Bangalore
2,3 BHK
₹ 1.26 Cr to 1.96 Cr

Thanisandra Main Road, Bangalore
1, 2, 3, 4 BHK Apartment
₹ 94.29 Lac to 3.01 Cr

Hennur, Bangalore
4 BHK Villa
₹ 3.80 Cr to 4.60 Cr

Rampura, Bangalore
Plot
₹ 1.26 Cr to 2.52 Cr

Bidrahalli, Bangalore
Plot
₹ 1.08 Cr to 2.16 Cr

Thanisandra Main Road, Bangalore
3 BHK Apartment
Price On Request

Ramamurthy Nagar, Bangalore
2, 3 BHK Apartment
Price On Request

Nagavara, Bangalore
2, 3, 4 BHK Apartment
₹ 2.26 Cr to 4.57 Cr

Rachenahalli, Bangalore
2, 3 BHK Apartment
₹ 1.59 Cr to 2.48 Cr

Thanisandra Main Road, Bangalore
3, 4 BHK Apartment
₹ 2.02 Cr to 3.50 Cr

Jakkuru, Bangalore
3, 4 BHK Apartment
₹ 2.58 Cr to 3.58 Cr

Thanisandra Main Road, Bangalore
3 BHK Apartment
₹ 2.27 Cr to 2.28 Cr

Hennur Road, Bangalore
2, 3 BHK Apartment
₹ 1.18 Cr to 1.51 Cr

Rachenahalli, Bangalore
3, 4 BHK Apartment
₹ 1.95 Cr to 3.06 Cr

Hennur, Bangalore
1, 2, 3 BHK Apartment
₹ 45.90 Lac to 87.89 Lac

Hennur Road, Bangalore
2, 3 BHK Apartment, Row House
₹ 2.03 Cr to 6.00 Cr

Thanisandra Main Road, Bangalore
1, 2, 3, 4 BHK Studio, Apartment
₹ 55.20 Lac to 2.94 Cr

Horamavu, Bangalore
1, 2, 3, 4 BHK Apartment
₹ 52.32 Lac to 4.14 Cr

Hennur Road, Bangalore
2, 3 BHK Apartment
₹ 59.43 Lac to 99.69 Lac

Thanisandra Main Road, Bangalore
2, 3 BHK Apartment
₹ 2.90 Cr to 3.25 Cr

Hennur, Bangalore
1, 2, 3 BHK Apartment
₹ 45.90 Lac to 87.89 Lac

Thanisandra Main Road, Bangalore
1, 2, 3, 4 BHK Apartment, Penthouse
₹ 71.52 Lac to 4.17 Cr

Thanisandra Main Road, Bangalore
2, 3 BHK Apartment
₹ 98.49 Lac to 1.28 Cr

Thanisandra Main Road, Bangalore
3 BHK Apartment
₹ 1.52 Cr to 1.57 Cr

Thanisandra Main Road, Bangalore
3 BHK Apartment
₹ 3.34 Cr to 3.46 Cr

Thanisandra Main Road, Bangalore
3, 4 BHK Villa
₹ 3.23 Cr to 4.47 Cr

Thanisandra Main Road, Bangalore
2, 3 BHK Apartment
Price On Request
Explore resale listings currently available in Disha Symphony Heights, Bangalore.

Kyalasanahalli, Bangalore
₹ 1.85 Cr

Kyalasanahalli, Bangalore
₹ 1.9 Cr This website is only for the purpose of providing information regarding real estate projects in different geographies. Any information which is being provided on this website is not an advertisement or a solicitation. The company has not verified the information and the compliances of the projects. Further, the company has not checked the RERA* registration status of the real estate projects listed herein. The company does not make any representation in regards to the compliances done against these projects. Please note that you should make yourself aware about the RERA* registration status of the listed real estate projects.
*Real Estate (Regulation & Development) Act, 2016.


