 Floor plan
coming soon
Plot - 2500 sq. ft. (Saleable)
Asking price
Price:₹ 2.12 Cr


 +14 Photos
 Video
₹1.53 Cr - 2.12 Cr
₹8,492 Per Sq. Ft.
Introducing Godrej Reserve, a luxurious project strategically located in Devanahalli, one of the most sought-after residential areas in Bangalore. This project offers a perfect blend of convenience and vibrancy, with proximity to major connecting roads such as Bellary Road and Doddaballapur Road, making it an ideal abode for those seeking a relaxing and connected lifestyle. With its prime location, Godrej Reserve provides a sense of tranquility, yet is easily accessible to the city s major hubs and attractions.
Godrej Reserve boasts an impressive array of amenities, including a well-equipped gym, ensuring that residents can stay fit and active. Additionally, 24x7 security ensures a safe and secure environment for its inhabitants. This thoughtfully designed project is a haven for those seeking a peaceful retreat, surrounded by nature and modern comforts. At Godrej Reserve, we ve designed every aspect of the project to provide comfort, convenience, and relaxation, making it an ideal choice for families, professionals, and individuals seeking to upgrade their lifestyle.
Available now are two exclusive plot options, carefully designed to provide your dream home with ample space and scenic views. We offer plots with areas of 2500 Sq. Ft. and 1800 Sq. Ft., priced at 1.05 Cr and 1.30 Cr, respectively. Each plot is carefully crafted to provide maximum space, natural light, and scenic views, ensuring that your dream home becomes a reality. Don t miss this opportunity to own a piece of prime real estate in Devanahalli - book your plot now!
Available Unit OptionsThe following table outlines the available unit options at Godrej Reserve:
| Unit Type | Area (Sq. Ft.) | Price (Rs.) |
| Plot | 2500 | 1.05 Cr |
| Plot | 1800 | 1.30 Cr |
In resale we have 4 properties available ranging from (unit type) having price from 77.00 L - 2.05 CR
| Listing Type | Total Listings | Unit Type Range | Price Range |
| Resale | 4 | Update soon | 77.00 L - 2.05 CR |
Recent government-registered transactions in the real estate market have shed light on the current trends and fluctuations in the property market. Over the past three months, the market has witnessed 4 sales transactions with a combined gross sales value of 3 Cr, indicating a growth of 257 in the price movement. On the other hand, examining the market over the past six months reveals a more nuanced picture, with 6 sales transactions valued at 5 Cr, and a slight decline of 72 in the price movement. Furthermore, looking at the longer time frame of the past year, the market has seen a significant surge, with 20 sales transactions valued at 18 Cr, providing insight into the high level of activity in the area.
Floor plan
Floor planNo Square Yards registrations available for this project yet.

Devanahalli's average asking price is rising quarter-on-quarter.
Godrej Reserve avg. price is ₹ 9.7 k/Sq.Ft. compared to Devanahalli at ₹ 9.8 k/Sq.Ft.
Monthly Rent in Devanahalli ranges from ₹ 23.4 K to ₹ 94.8 K with options available for 1,2,3,4 BHK units
Get the latest price and market updates for Godrej Reserve.
A new Phase, Tower/Building Name: Godrej Reserve Phase 2, launched under RERA No. PRM/KA/RERA/1250/303/PR/181123/002192.
Godrej Reserve - Phase-1, developed by M/s. Sai Srushti Onehub Projects LLP.,, officially launched on 01-Nov-2018. Registered under RERA No. PRM/KA/RERA/1250/303/PR/181122/002158. with total area of 36.82 Acre.
Meet the top real estate experts for Godrej Reserve, Bangalore.
Senior Sales Manager
Associate General Manager
Senior Manager - Crm
Senior Manager
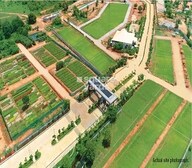
Explore the master plan, project photos and walkthrough videos of Godrej Reserve to understand the overall layout, tower placement, amenities, landscaped spaces and key highlights before making your buying decision.

Living in this community offers a quiet and spacious environment where families can build their dream homes surrounded by natural landscapes. Working professionals benefit from straightforward commutes to the nearby medical institutes and business hubs, while children can play safely in dedicated outdoor zones. The combination of structured residential plots and massive dedicated green corridors makes this project a standout choice for those seeking a healthier, low-density lifestyle in this area.
Download brochure, master plan & walkthrough video of Godrej Reserve to explore floor plans, layout, and complete project details in Devanahalli, Bangalore.

Trust & Verification
Godrej Reserve - Phase-1
Rera Url:
Godrej Reserve Phase 2
Rera Url:

Devanahalli, Bangalore

Devanahalli, Bangalore

Devanahalli, Bangalore
Share your genuine review and help other buyers make an informed decision.

Real estate firm Godrej Properties Limited is headquartered in Mumbai, India. The company was established in 1990 by Adi Godrej and is a division of Godrej Industries Limited. Currently, the company is working on projects expected to total more than 89.7 million square feet. The Godrej Group has many businesses, including construction, fast-moving consumer products, high-tech engineering, furnishings, safety, and agro-based. Although most of the businesses are privately owned, the publicly held businesses collectively have a market value of more than USD 15 billion. The Godrej Group is one of India's most diverse and well-respected businesses. It is ranked as the second most respected Indian brand, generates annual revenues of USD 5 billion, and has an estimated 1.1 billion daily users worldwide. In the years leading up to India's Independence, the Godrej Group was founded in 1897 to showcase India's economic superiority and identity. Godrej Properties brings the Godrej Group's innovation, sustainability, and excellence-focused philosophies to the real estate sector. Each Godrej Properties project blends a dedication to modern design and technology with a 125-year heritage of brilliance and trust. Godrej Properties has won over 250 honours and accolades in previous years. The real estate company caters to building apartments, duplexes, villas, and plots.

Sarjapur, Bangalore
2, 3 BHK Apartment
₹ 1.23 Cr to 1.85 Cr

Soukya Road, Bangalore
4, 5 BHK Row House
₹ 4.85 Cr to 6.77 Cr

Bannerghatta, Bangalore
2, 3, 4 BHK Apartment
₹ 1.70 Cr to 3.91 Cr

Yelahanka, Bangalore
3, 4 BHK Apartment
₹ 2.88 Cr to 4.50 Cr

Hoskote, Bangalore
2, 3 BHK Apartment
₹ 1.17 Cr to 1.94 Cr

Thanisandra, Bangalore
2, 3 BHK Apartment
₹ 1.60 Cr to 2.95 Cr

Doddaballapura, Bangalore
Plot
₹ 68.80 Lac to 86.00 Lac

Yeshwanthpur, Bangalore
3, 4 BHK Apartment
₹ 3.50 Cr to 5.30 Cr

Shettigere, Bangalore
2, 3 BHK Apartment
₹ 1.49 Cr to 2.24 Cr

Sarjapur Road, Bangalore
2, 3, 4 BHK Apartment
₹ 1.62 Cr to 3.47 Cr

Budigere Cross, Bangalore
2, 3, 4 BHK Apartment
₹ 1.72 Cr to 4.80 Cr
Whitefield, Bangalore
1, 2, 3 BHK Studio, Apartment
₹ 44.05 Lac to 1.78 Cr

Indiranagar, Bangalore
2, 3 BHK Apartment
₹ 2.55 Cr to 3.60 Cr
Whitefield, Bangalore
1, 2, 3 BHK Apartment
₹ 73.81 Lac to 1.95 Cr

Bagaluru, Bangalore
1, 2, 3 BHK Apartment
₹ 38.66 Lac to 1.55 Cr

Sarjapur Road, Bangalore
1, 2, 3 BHK Apartment
₹ 79.20 Lac to 1.88 Cr

Sarjapur Road, Bangalore
Plot
₹ 59.99 Lac to 1.20 Cr

Devanahalli, Bangalore
1, 2, 3 BHK Studio, Apartment
₹ 37.69 Lac to 1.08 Cr
Electronic City Phase I, Bangalore
1, 2, 3 BHK Apartment
₹ 83.70 Lac to 1.99 Cr

Electronic City Phase I, Bangalore
1, 2, 3 BHK Apartment
₹ 46.77 Lac to 1.11 Cr

Electronic City Phase I, Bangalore
1, 2, 3 BHK Apartment
₹ 43.00 Lac to 1.11 Cr

Hebbal, Bangalore
3, 4 BHK Apartment
Price On Request

Electronic City Phase I, Bangalore
2, 3 BHK Apartment
₹ 64.97 Lac to 1.11 Cr

Sarjapur Road, Bangalore
1, 2, 3 BHK Apartment
₹ 69.03 Lac to 1.76 Cr
Sarjapur Road, Bangalore
1, 2, 3 BHK Apartment
₹ 96.97 Lac to 2.08 Cr

Kanakapura Road, Bangalore
1, 2, 3 BHK Apartment
₹ 98.11 Lac to 2.35 Cr
Sarjapur, Bangalore
2, 3 BHK Apartment
₹ 1.23 Cr to 1.85 Cr
Soukya Road, Bangalore
4, 5 BHK Row House
₹ 4.85 Cr to 6.77 Cr
Bannerghatta, Bangalore
2, 3, 4 BHK Apartment
₹ 1.70 Cr to 3.91 Cr
Yelahanka, Bangalore
3, 4 BHK Apartment
₹ 2.88 Cr to 4.50 Cr
Hoskote, Bangalore
2, 3 BHK Apartment
₹ 1.17 Cr to 1.94 Cr
Thanisandra, Bangalore
2, 3 BHK Apartment
₹ 1.60 Cr to 2.95 Cr
Doddaballapura, Bangalore
Plot
₹ 68.80 Lac to 86.00 Lac
Yeshwanthpur, Bangalore
3, 4 BHK Apartment
₹ 3.50 Cr to 5.30 Cr
Shettigere, Bangalore
2, 3 BHK Apartment
₹ 1.49 Cr to 2.24 Cr
Sarjapur Road, Bangalore
2, 3, 4 BHK Apartment
₹ 1.62 Cr to 3.47 Cr
Budigere Cross, Bangalore
2, 3, 4 BHK Apartment
₹ 1.72 Cr to 4.80 Cr
Whitefield, Bangalore
1, 2, 3 BHK Studio, Apartment
₹ 44.05 Lac to 1.78 Cr
Indiranagar, Bangalore
2, 3 BHK Apartment
₹ 2.55 Cr to 3.60 Cr
Whitefield, Bangalore
1, 2, 3 BHK Apartment
₹ 73.81 Lac to 1.95 Cr
Bagaluru, Bangalore
1, 2, 3 BHK Apartment
₹ 38.66 Lac to 1.55 Cr
Sarjapur Road, Bangalore
1, 2, 3 BHK Apartment
₹ 79.20 Lac to 1.88 Cr
Sarjapur Road, Bangalore
Plot
₹ 59.99 Lac to 1.20 Cr
Devanahalli, Bangalore
1, 2, 3 BHK Studio, Apartment
₹ 37.69 Lac to 1.08 Cr
Electronic City Phase I, Bangalore
1, 2, 3 BHK Apartment
₹ 83.70 Lac to 1.99 Cr
Electronic City Phase I, Bangalore
1, 2, 3 BHK Apartment
₹ 46.77 Lac to 1.11 Cr
Electronic City Phase I, Bangalore
1, 2, 3 BHK Apartment
₹ 43.00 Lac to 1.11 Cr
Hebbal, Bangalore
3, 4 BHK Apartment
Price On Request
Electronic City Phase I, Bangalore
2, 3 BHK Apartment
₹ 64.97 Lac to 1.11 Cr
Sarjapur Road, Bangalore
1, 2, 3 BHK Apartment
₹ 69.03 Lac to 1.76 Cr
Sarjapur Road, Bangalore
1, 2, 3 BHK Apartment
₹ 96.97 Lac to 2.08 Cr
Kanakapura Road, Bangalore
1, 2, 3 BHK Apartment
₹ 98.11 Lac to 2.35 Cr

Devanahalli, Bangalore
₹ 1.10 Cr to 1.76 Cr

Devanahalli, Bangalore
₹ 1.13 Cr to 1.80 Cr

Devanahalli, Bangalore
₹ 88.00 Lac to 1.10 Cr

Devanahalli, Bangalore
₹ 90.00 Lac to 1.50 Cr

Devanahalli, Bangalore
₹ 1.27 Cr to 1.70 Cr

Devanahalli, Bangalore
₹ 1.40 Cr to 3.74 Cr

Devanahalli, Bangalore
₹ 1.02 Cr to 2.13 Cr

Devanahalli, Bangalore
₹ 1.20 Cr to 1.92 Cr

Devanahalli, Bangalore
₹ 1.80 Cr to 5.00 Cr

Devanahalli, Bangalore
₹ 90.00 Lac to 1.43 Cr

Thellohalli Agrahara, Bangalore
Plot
₹ 27.36 Lac to 36.00 Lac

International Airport road, Bangalore
Plot
₹ 26.50 Lac

Bagaluru, Bangalore
Price On Request

Doddaballapura, Bangalore
Plot
Price On Request

Vijayanagar, Bangalore
Price On Request

Boodihal, Bangalore
Plot
Price On Request

International Airport road, Bangalore
Price On Request

Kurubarakunte, Bangalore
Plot
Price On Request

Hosathota, Bangalore
2, 3 BHK Apartment
₹ 45.45 Lac to 77.55 Lac

Gokare, Bangalore
Plot
Price On Request
The Godrej Reserve project is conveniently located near Bellary Road and Doddaballapur Road, with a distance of 4.8 and 0.1 kilometers respectively.
The project offers plot options with varying areas, including 2500 Sq. Ft. and 1800 Sq. Ft., priced at 1.05 Cr and 1.30 Cr respectively.
Yes, the Godrej Reserve project is RERA-registered with two unique Project IDs, PRM/KA/RERA/1250/303/PR/181122/002158 and PRM/KA/RERA/1250/303/PR/181123/002192.
The Godrej Reserve project is Ready to Move, with an expected completion date of October 30, 2018.
The project features a range of amenities, including a gymnasium, 24*7 security, cafe/coffee bar, large green area, and 24*7 water supply.
This website is only for the purpose of providing information regarding real estate projects in different geographies. Any information which is being provided on this website is not an advertisement or a solicitation. The company has not verified the information and the compliances of the projects. Further, the company has not checked the RERA* registration status of the real estate projects listed herein. The company does not make any representation in regards to the compliances done against these projects. Please note that you should make yourself aware about the RERA* registration status of the listed real estate projects.
*Real Estate (Regulation & Development) Act, 2016.





