
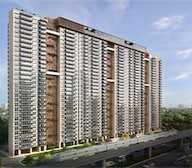

Godrej Tiara - Luxury Apartments Yeshwantpur, Bangalore | Tiara 4 BHK Model Apartments | Walkthrough


Godrej Tiara is an Under Construction 3, 4 BHK Flats development by Godrej in Yeshwanthpur, Bangalore, offering 344 units across 5 Acres. Unit sizes run from 2120 Sq.Ft. to 2941 Sq.Ft., priced between ₹ 3.50 Cr and ₹ 5.30 Cr. Possession is expected from May 2030, and the project is registered under PRM/KA/RERA/1251/309/PR/110625/007817 with Karnataka RERA. It offers connectivity via Outer Ring Road, Tumkur Road, with the operational Green Line Metro serving the wider Yeshwanthpur area. On-site amenities include Gymnasium, Swimming Pool, Power Backup, Treated Water Supply, 24 x 7 Security, CCTV / Video Surveillance, Cafe / Coffee Bar, Reading Room/Library, Large Green Area, alongside a rooftop clubhouse with an infinity pool, a squash court, an amphitheatre and more than 40 named facilities.

₹3.50 Cr - 5.30 Cr
₹17,050 Per Sq. Ft.
Godrej Tiara is an Under Construction residential development by Godrej in Yeshwanthpur, Bangalore, offering 3, 4 BHK Flats across 344 units on 5 Acres. Sizes run from 2120 Sq.Ft. to 2941 Sq.Ft., with pricing from ₹ 3.50 Cr to ₹ 5.30 Cr. Possession is expected from May 2030. Close to Outer Ring Road, Tumkur Road, the development sits right off Tumkur Road (NH-75) in Goraguntepalya, Yeshwanthpur, beside a large green zone. Godrej Tiara is developed by Godrej and offers Gymnasium, Swimming Pool, Power Backup, Treated Water Supply, 24 x 7 Security, CCTV / Video Surveillance, Cafe / Coffee Bar, Reading Room/Library, Large Green Area, with only four apartments per floor for added privacy. The project carries a genuine review record on Square Yards, rated 4.1 out of 5 across 8 reviews.
| Parameter | Detail |
|---|---|
| Project Name | Godrej Tiara |
| Developer | Godrej |
| Locality | Yeshwanthpur, Bangalore |
| Status | Under Construction |
| Possession Date | May 2030 |
| Configurations | 3, 4 BHK Flats |
| Size Range | 2120 Sq.Ft. to 2941 Sq.Ft. |
| Price Range | ₹ 3.50 Cr to ₹ 5.30 Cr |
| Total Units | 344 |
| Total Area | 5 Acres |
| RERA Number | PRM/KA/RERA/1251/309/PR/110625/007817 |
Buyer Tip: Since Godrej Tiara is Under Construction, use the sample apartment walkthroughs and the RERA-registered plans to compare your shortlisted layout before booking.
Project Snapshot
View the latest price list for Godrej Tiara.
*Prices are indicative and subject to applicable charges and project terms.
Godrej Tiara's average asking price is cooling quarter-on-quarter, compared with Yeshwanthpur.
Get the latest price and market updates for Godrej Tiara.
Bengaluru Smart Infrastructure Ltd (B-SMILE) is developing a blueprint to white-top ( Cement plastering ) , an additional 450 kilometers of roads across the city at an estimated cost of Rs 30 billion. The project also includes improvements to footpaths, contributing to better urban infrastructure and commuter safety.
Bengaluru's five-century-old stormwater drain network (Rajakaluve) remains a viable solution for flood prevention, provided encroachments and fragmentation are addressed. The historical network, designed to link the city's tanks, is currently being narrowed by urban development, leading to waterlogging.
During Q2'2026, average property prices for Godrej Tiara moved from ₹ 11,850/sqft to ₹ 17,050/sqft, reflecting a 43.88% rise.
The redevelopment of Yeshwantpur Railway Station in Bengaluru, with a budget of ₹380 crore, is nearing completion. The eastern side, including the entrance building, elevated road, and multi-level parking, is almost ready. Work continues on the western side and metro link integration. Upon completion, the station will offer modern amenities, expanded platforms, upgraded waiting halls, commercial zones and food courts.
GODREJ TIARA, developed by Godrej Properties Limited, officially launched on 04-Jun-2025 and expected to complete by 31-May-2030. Registered under RERA No. PRM/KA/RERA/1251/309/PR/110625/007817. The project comprises 3 towers and offers 346 residential units with total area of 4.93 Acre.
The Godrej Tiara floor plan lineup, per the project's structured Price List, covers 3, 4 BHK Flats across three sizes, from 2120 Sq.Ft. to 2941 Sq.Ft.. Sizes are listed on a saleable-area basis, and the units include two balconies and utility space.
Prices are indicative and subject to applicable charges and project terms.
3 BHK Apartment at 2120 Sq. Ft. and ₹ 3.50 Cr is the entry configuration at Godrej Tiara, giving first-time buyers access to the rooftop clubhouse and the full amenity set at the lowest outlay in the project.
3 BHK Apartment at 2527 Sq. Ft. and ₹ 4.20 Cr balances apartment size against the purchase outlay. The wider
Yeshwanthpur area has an established employment base, including the World Trade Center and Manyata Tech Park, which an investor can weigh alongside expected rent, maintenance and other ownership costs.
4 BHK Apartment at 2941 Sq. Ft. and ₹ 5.30 Cr is the flagship configuration, offering the most space in the project. It suits larger households that want extra rooms for family, guests or work, along with the option of dedicated staff quarters.

Price:₹ 3.50 Cr

Price:₹ 4.20 Cr

Price:₹ 5.30 Cr
Explore the master plan, project photos and walkthrough videos of Godrej Tiara to understand the overall layout, tower placement, amenities, landscaped spaces and key highlights before making your buying decision.

This project delivers a home life focused on extensive recreation and community engagement. Families and wellness-seekers will find their daily lives enhanced by the diverse sports facilities, dedicated children's zones, and tranquil green spaces. The abundance of amenities and open areas makes this project a standout choice for those seeking a balanced and active lifestyle.
Download brochure, master plan & walkthrough video of Godrej Tiara to explore floor plans, layout, and complete project details in Yeshwanthpur, Bangalore.


Godrej Tiara's amenities span sports, convenience, safety, leisure and environment, with 18 further named facilities beyond the core list shown here.
The project's own highlights add a paddle court, a mini soccer field, a multi-sports court, snooker and billiards, meditation pads and foot reflexology to this sports lineup.
Godrej Tiara's clubhouse includes a banquet hall, business lounge and library, and the rooftop level adds an infinity pool, open-air cinema, café seating, a yoga zone and a kids' zone. Around 45-60% of the plot is green, anchored by an event lawn, a reflexology path, banyan zones and a water body. The source page indicates 18 further amenities beyond what's shown here, so buyers should confirm the complete, current facility list directly with the sales team.
Godrej Tiara sits in Yeshwanthpur, with direct road access to Outer Ring Road, Tumkur Road.
| Landmark | Distance |
|---|---|
| People Tree Hospitals | 0.2 km |
| Sathwik Vidya Mandir (School) | 0.3 km |
| Deer Park | 0.7 km |
| Tumkur Road | ~0.1 km |
| Outer Ring Road | ~0.5 km |
Godrej Tiara also sits within reach of several established hubs. World Trade Center, Manyata Tech Park, Kirloskar Business Park, Bagmane Tech Park and RMZ Galleria anchor the employment side, while Sparsh Hospital, Columbia Asia, Manipal Hospital and Fortis Hospital add to the healthcare options. New Carmel English School, National Public School Yeshwanthpur, Bapu Group of Education Institute and Triveni Institute cover education, and Orion Mall, Rockline Mall, Vaishnavi Sapphire Mall and Mantri Square Mall cover shopping and entertainment.
Planned infrastructure upgrades near Godrej Tiara include proposed Green Line Metro extensions to Peenya and BIEC, and the Peripheral Ring Road linking Tumkur Road to Hosur Road via Bellary and Old Madras Roads. The CBD extension and urban renewal around MG Road, Rajajinagar and Malleshwaram, along with growth in the Peenya Industrial Area and World Trade Center zone, add to the area's development outlook.
Location Insight: Godrej Tiara's Yeshwanthpur address places a hospital within 0.2 km and a school within 0.3 km, with Tumkur Road at the doorstep and the Outer Ring Road close by.

Estimate commute from your office or kid's school to Godrej Tiara.


Please select the starting point to calculate the travel time.
Trust & Verification
Godrej Tiara is currently Under Construction, with possession expected from May 2030. The project is registered under PRM/KA/RERA/1251/309/PR/110625/007817 with Karnataka RERA, filed under the project's own name.
| Parameter | Detail |
|---|---|
| Project Name | Godrej Tiara |
| RERA Registration Number | PRM/KA/RERA/1251/309/PR/110625/007817 |
| Regulatory Authority | Karnataka RERA |
| Registered Developer | Godrej |
| Locality | Yeshwanthpur, Bangalore |
| Project Status | Under Construction |
| Possession Date | May 2030 |
| Total Units | 344 |
| Total Area | 5 Acres |
| Square Yards RERA Registration | PRM/KA/RERA/1251/310/AG/171114/000400 |
| Charge | Rate |
|---|---|
| Stamp Duty - Male Ownership | 2% to 5% |
| Stamp Duty - Female Ownership | 2% to 5% |
| Stamp Duty - Joint Ownership | 2% to 5% |
| Registration Charges | 1% of total value |
Verify at: https://rera.karnataka.gov.in/projectViewDetails, using PRM/KA/RERA/1251/309/PR/110625/007817 before making any payment.
Godrej Tiara
Rera Url:

Yeshwanthpur, Bangalore

Yeshwanthpur, Bangalore

Rajaji Nagar, Bangalore
Compare multiple homes side-by-side and find the option that best fits your budget, lifestyle, and needs.

Full Cost Clarity
Compare sale price or rent, applicable charges, and key ownership/rental expenses.
Amenities & Features
Compare amenities, furnishing, configuration, and property features side-by-side.
Best Pick Recommendation
Get an expert-recommended option based on your selected preferences.
Builder / Seller Details
Review key trust signals like builder profile, seller details, and project history.

Real estate firm Godrej Properties Limited is headquartered in Mumbai, India. The company was established in 1990 by Adi Godrej and is a division of Godrej Industries Limited. Currently, the company is working on projects expected to total more than 89.7 million square feet. The Godrej Group has many businesses, including construction, fast-moving consumer products, high-tech engineering, furnishings, safety, and agro-based. Although most of the businesses are privately owned, the publicly held businesses collectively have a market value of more than USD 15 billion. The Godrej Group is one of India's most diverse and well-respected businesses. It is ranked as the second most respected Indian brand, generates annual revenues of USD 5 billion, and has an estimated 1.1 billion daily users worldwide. In the years leading up to India's Independence, the Godrej Group was founded in 1897 to showcase India's economic superiority and identity. Godrej Properties brings the Godrej Group's innovation, sustainability, and excellence-focused philosophies to the real estate sector. Each Godrej Properties project blends a dedication to modern design and technology with a 125-year heritage of brilliance and trust. Godrej Properties has won over 250 honours and accolades in previous years. The real estate company caters to building apartments, duplexes, villas, and plots.

Sarjapur, Bangalore
2, 3 BHK Apartment
₹ 1.23 Cr to 1.85 Cr

Soukya Road, Bangalore
4, 5 BHK Row House
₹ 4.85 Cr to 6.77 Cr

Bannerghatta, Bangalore
2, 3, 4 BHK Apartment
₹ 1.70 Cr to 3.91 Cr

Yelahanka, Bangalore
3, 4 BHK Apartment
₹ 2.88 Cr to 4.50 Cr

Thanisandra, Bangalore
2, 3 BHK Apartment
₹ 1.60 Cr to 2.95 Cr

Chokkanahalli, Bangalore
Plot
₹ 57.60 Lac to 1.15 Cr

Hoskote, Bangalore
2, 3 BHK Apartment
₹ 1.17 Cr to 1.94 Cr

Shettigere, Bangalore
2, 3 BHK Apartment
₹ 1.49 Cr to 2.24 Cr

Sarjapur Road, Bangalore
2, 3, 4 BHK Apartment
₹ 1.62 Cr to 3.47 Cr

Whitefield, Bangalore
1, 2, 3 BHK Apartment
₹ 73.81 Lac to 1.95 Cr

Indiranagar, Bangalore
2, 3 BHK Apartment
₹ 2.55 Cr to 3.60 Cr

Budigere Cross, Bangalore
2, 3, 4 BHK Apartment
₹ 1.72 Cr to 4.80 Cr
Whitefield, Bangalore
1, 2, 3 BHK Studio, Apartment
₹ 44.05 Lac to 1.78 Cr

Bagaluru, Bangalore
1, 2, 3 BHK Apartment
₹ 38.66 Lac to 1.55 Cr

Sarjapur Road, Bangalore
1, 2, 3 BHK Apartment
₹ 76.80 Lac to 1.82 Cr

Sarjapur Road, Bangalore
Plot
₹ 59.99 Lac to 1.20 Cr

Devanahalli, Bangalore
1, 2, 3 BHK Studio, Apartment
₹ 37.69 Lac to 1.08 Cr
Electronic City Phase I, Bangalore
1, 2, 3 BHK Apartment
₹ 83.70 Lac to 1.99 Cr

Electronic City Phase I, Bangalore
1, 2, 3 BHK Apartment
₹ 46.77 Lac to 1.11 Cr

Electronic City Phase I, Bangalore
1, 2, 3 BHK Apartment
₹ 43.00 Lac to 1.11 Cr

Hebbal, Bangalore
3, 4 BHK Apartment
Price On Request

Electronic City Phase I, Bangalore
2, 3 BHK Apartment
₹ 64.97 Lac to 1.11 Cr

Sarjapur Road, Bangalore
1, 2, 3 BHK Apartment
₹ 69.03 Lac to 1.76 Cr
Sarjapur Road, Bangalore
1, 2, 3 BHK Apartment
₹ 96.97 Lac to 2.08 Cr

Kanakapura Road, Bangalore
1, 2, 3 BHK Apartment
₹ 98.11 Lac to 2.35 Cr
Sarjapur, Bangalore
2, 3 BHK Apartment
₹ 1.23 Cr to 1.85 Cr
Soukya Road, Bangalore
4, 5 BHK Row House
₹ 4.85 Cr to 6.77 Cr
Bannerghatta, Bangalore
2, 3, 4 BHK Apartment
₹ 1.70 Cr to 3.91 Cr
Yelahanka, Bangalore
3, 4 BHK Apartment
₹ 2.88 Cr to 4.50 Cr
Thanisandra, Bangalore
2, 3 BHK Apartment
₹ 1.60 Cr to 2.95 Cr
Chokkanahalli, Bangalore
Plot
₹ 57.60 Lac to 1.15 Cr
Hoskote, Bangalore
2, 3 BHK Apartment
₹ 1.17 Cr to 1.94 Cr
Shettigere, Bangalore
2, 3 BHK Apartment
₹ 1.49 Cr to 2.24 Cr
Sarjapur Road, Bangalore
2, 3, 4 BHK Apartment
₹ 1.62 Cr to 3.47 Cr
Whitefield, Bangalore
1, 2, 3 BHK Apartment
₹ 73.81 Lac to 1.95 Cr
Indiranagar, Bangalore
2, 3 BHK Apartment
₹ 2.55 Cr to 3.60 Cr
Budigere Cross, Bangalore
2, 3, 4 BHK Apartment
₹ 1.72 Cr to 4.80 Cr
Whitefield, Bangalore
1, 2, 3 BHK Studio, Apartment
₹ 44.05 Lac to 1.78 Cr
Bagaluru, Bangalore
1, 2, 3 BHK Apartment
₹ 38.66 Lac to 1.55 Cr
Sarjapur Road, Bangalore
1, 2, 3 BHK Apartment
₹ 76.80 Lac to 1.82 Cr
Sarjapur Road, Bangalore
Plot
₹ 59.99 Lac to 1.20 Cr
Devanahalli, Bangalore
1, 2, 3 BHK Studio, Apartment
₹ 37.69 Lac to 1.08 Cr
Electronic City Phase I, Bangalore
1, 2, 3 BHK Apartment
₹ 83.70 Lac to 1.99 Cr
Electronic City Phase I, Bangalore
1, 2, 3 BHK Apartment
₹ 46.77 Lac to 1.11 Cr
Electronic City Phase I, Bangalore
1, 2, 3 BHK Apartment
₹ 43.00 Lac to 1.11 Cr
Hebbal, Bangalore
3, 4 BHK Apartment
Price On Request
Electronic City Phase I, Bangalore
2, 3 BHK Apartment
₹ 64.97 Lac to 1.11 Cr
Sarjapur Road, Bangalore
1, 2, 3 BHK Apartment
₹ 69.03 Lac to 1.76 Cr
Sarjapur Road, Bangalore
1, 2, 3 BHK Apartment
₹ 96.97 Lac to 2.08 Cr
Kanakapura Road, Bangalore
1, 2, 3 BHK Apartment
₹ 98.11 Lac to 2.35 Cr

Malleswaram, Bangalore
3,4 BHK
₹ 3.25 Cr to 6.81 Cr

Malleswaram, Bangalore
3 BHK
₹ 3.10 Cr

Malleswaram, Bangalore
4 BHK
₹ 6.50 Cr to 6.58 Cr

Yeshwanthpur, Bangalore
3,4 BHK
₹ 3.29 Cr to 6.20 Cr

Dollars Colony, Bangalore
3 BHK
₹ 2.81 Cr to 3.23 Cr

Yeshwanthpur, Bangalore
3 BHK
₹ 2.58 Cr to 3.38 Cr

Rajaji Nagar, Bangalore
3,4,5 BHK
₹ 8.21 Cr to 23.96 Cr

Yeshwanthpur, Bangalore
2,3,4 BHK
₹ 2.00 Cr to 6.75 Cr

Attiguppe, Bangalore
2,3 BHK
₹ 3.63 Cr to 5.06 Cr

Yeshwanthpur, Bangalore
2,3,4 BHK
₹ 2.00 Cr to 6.75 Cr

Malleswaram, Bangalore
3 BHK Apartment
₹ 3.08 Cr

Judicial Layout, Bangalore
3 BHK Apartment
Price On Request

Malleshpalya, Bangalore
3 BHK Apartment
Price On Request

Peenya, Bangalore
2, 3 BHK Apartment
₹ 92.50 Lac to 1.54 Cr

Jalahalli, Bangalore
2, 3 BHK Apartment
₹ 1.03 Cr to 1.55 Cr

Jalahalli West, Bangalore
4 BHK Villa
Price On Request

Nandini Layout, Bangalore
2 BHK Apartment
₹ 44.00 Lac

Kodigehalli, Bangalore
2, 3 BHK Apartment
₹ 81.65 Lac to 1.25 Cr

Jalahalli, Bangalore
1, 2 BHK Apartment
₹ 63.34 Lac to 1.15 Cr

Sanjay Nagar, Bangalore
2, 3 BHK Apartment
Price On Request

Jalahalli, Bangalore
2, 3 BHK Apartment
Price On Request

Tumkur Road, Bangalore
2, 3 BHK Apartment
₹ 1.30 Cr to 1.67 Cr

International Airport road, Bangalore
Plot
Price On Request

Jalahalli, Bangalore
2 BHK Apartment
₹ 1.11 Cr to 1.14 Cr

Hebbal, Bangalore
Office Space
Price On Request

Rajaji Nagar, Bangalore
Retail Shop
Price On Request

Malleswaram, Bangalore
Price On Request

Sadashiva Nagar, Bangalore
Price On Request
Explore resale listings currently available in Godrej Tiara, Bangalore.

Yeshwanthpur, Bangalore
₹ 3.33 Cr

Yeshwanthpur, Bangalore
₹ 3.33 Cr

Yeshwanthpur, Bangalore
₹ 3.33 Cr 
Yeshwanthpur, Bangalore
₹ 4 Cr 
Yeshwanthpur, Bangalore
₹ 3.36 Cr 
Yeshwanthpur, Bangalore
₹ 4 Cr 
Yeshwanthpur, Bangalore
₹ 3.98 Cr 
Yeshwanthpur, Bangalore
₹ 4.75 Cr 
Yeshwanthpur, Bangalore
₹ 4.69 Cr Godrej Tiara is conveniently located near several facilities, including Vinodh English High School (0.20 km), People Tree Hospitals (0.22 km), and Goraguntepalya Ring Road bus stop (0.09 km), among others.
Only 4 apartments per floor ensuring greater privacy. Units have 2 balconies and utility space.
IGBC pre-certified, automated lighting, climate control, earthquake-resistant MIVAN structure, CCTV and 24×7 security.
Godrej Tiara is currently Under Construction with possession starting from May 2030. The RERA registration number is PRM/KA/RERA/1251/309/PR/110625/007817.
Godrej Tiara offers 3, 4 BHK Flats with unit sizes ranging from 2120 Sq.Ft. to 2941 Sq.Ft. across 1 towers and 344 total units spread over 5 Acres.
Godrej Tiara is located at Yeshwanthpur Bangalore, Yeshwanthpur, Central Bangalore, Bangalore - 560022. It is well connected via Outer Ring Road, Tumkur Road and is close to landmarks like Indian National High School, Nandini Layout, People Tree Hospitals, Yeshwanthpur, Vaishnavi Sapphire Mall, Yeshwanthpur, DrRajkumar Memorial Park, Nandini Layout.
Yeshwanthpur is ranked 68 in Bangalore. The locality scores well on livability (4.0), connectivity (4.5), and lifestyle (4.1).
Godrej Tiara is surrounded by several notable residential developments in Central Bangalore such as TVS Emerald Auralis, Century Kindle, Godrej Aravya Estate and many more at New Projects in Bangalore
This website is only for the purpose of providing information regarding real estate projects in different geographies. Any information which is being provided on this website is not an advertisement or a solicitation. The company has not verified the information and the compliances of the projects. Further, the company has not checked the RERA* registration status of the real estate projects listed herein. The company does not make any representation in regards to the compliances done against these projects. Please note that you should make yourself aware about the RERA* registration status of the listed real estate projects.
*Real Estate (Regulation & Development) Act, 2016.


