
1 BHK Apartment - 721 sq. ft. (Saleable)
Asking price
Price:₹ 96.97 Lac


 +21 Photos
 Video
₹96.97 Lac - 2.08 Cr
₹13,450 Per Sq. Ft.
Estimated Rent: ₹26.8K – ₹46.5K/month


Square Yards experts are actively closing deals
Godrej 24, a housing society near Manyata Tech Park in Bangalore East, is a project by Godrej Properties. Ready for possession since December 2022, this RERA-registered society ensures transparency and legality in its offerings.
Spread across 6.01 acres, Godrej 24 boasts 5 towers with G+22 floors each, offering a total of 439 units. With a prime location in Chambenahalli Village, Sarjapura Hobli, Bangalore, Godrej 24 aims to redefine the residential experience.
Godrej 24 Photos
Take a virtual tour with Godrej 24 Photos showcasing the interiors, exteriors, demo flats, and various facilities of this residential haven on Sarjapur Road.
Godrej 24 Address
The address for Godrej 24 Sarjapur is Godrej 24, Off Sarjapur Road, East, Bangalore.
Godrej 24 Bangalore
Explore this ready-to-move housing society in Bangalore East, Godrej 24, brought to you by Godrej Properties and Manyata. Ready for possession since December 2022, this RERA-registered society offers a range of amenities and facilities to meet the diverse needs of homebuyers.
Godrej 24 Apartments
Godrej 24 offers a variety of ways to live, providing solutions for an incredible array of tastes and needs. The apartments are thoughtfully designed and come in 1BHK, 2BHK, and 3BHK configurations to fit every individual resident needs.
Godrej 24 - 1BHK, 2BHK & 3BHK
Godrej 24 presents a symphony of modern living with its meticulously designed 1BHK, 2BHK, and 3BHK apartments, ranging from 472 sq. ft. to 1,046 sq. ft. In both form and function, each residence is a coherent whole, offering residents the opportunity to create for themselves a space that best fits their own lifestyle needs.
Godrej 24 Price List
For more detailed information on Godrej 24 prices, kindly contact us or refer to the project brochure to explore the pricing options tailored to your preferences and needs.
Note: Prices are subject to change depending on the current market dynamics.
Godrej 24 Builder:
The esteemed Godrej Properties stands as the official developer of Godrej 24 Properties.
Godrej 24 Construction Status:
Godrej 24 has been ready for possession since December 2022 and is presently in the pre-launching stage. Although some of the towers in the residential complex are ready to move in, there are still some buildings that are under construction.
Godrej 24 + Legal Compliance / Issues:
All legalities and potential issues pertaining to Godrej 24 will be seamlessly managed by Square Yards, ensuring the property acquisition process is smooth and straightforward for all prospective buyers.
Spread out over 6 acres of land; Godrej 24 is a broad-based development geared toward innovation and productivity that offers humanized living for homebuyers who want a better place to live.
The project is located in a prime location in Bangalore, offering easy access to various social and civic amenities, including schools, hospitals, shopping malls, and entertainment centres. Godrej 24 is designed to offer a range of residential options, from spacious apartments to luxurious villas, catering to the diverse needs and preferences of homebuyers.
Godrej 24 was launched on 1st May 2019.


Godrej 24 Sarjapur's average asking price is stable quarter-on-quarter, compared with Sarjapur Road.
Godrej 24 Sarjapur avg. price is ₹ 10.2 K/Sq.Ft. compared to Sarjapur Road at ₹ 12.2 K/Sq.Ft.
Monthly Rent in Godrej 24 Sarjapur ranges from ₹ 26.8 K to ₹ 46.5 K with options available for 1,2,3 BHK units
Get the latest price and market updates for Godrej 24 Sarjapur.
The Union cabinet has approved Bengaluru Metro Phase 3, a Rs 15,611 crore project covering 44.6km across two corridors with 31 stations. This expansion will strengthen links between employment centers, homes, and educational institutions, improving urban mobility.
Rent in Godrej 24 Sarjapur ranges from ₹ 27 K to ₹ 46 K with options available for 1 BHK, 2 BHK, 3 BHK.
During Q1'2026, average property prices for Godrej 24 Sarjapur moved from ₹ 10,750/sqft to ₹ 11,200/sqft, reflecting a 4.19% rise.
Godrej 24, developed by Manyata Industrial Parks LLP.,, officially launched on 01-Sep-2019. Registered under RERA No. PRM/KA/RERA/1251/308/PR/190523/002566. with total area of 6.01 Acre.
Explore resale and rental listings currently available in Godrej 24 Sarjapur, Bangalore.

Sarjapur Road, Bangalore
₹ 56 L
Sarjapur Road, Bangalore
₹ 60 L
Sarjapur Road, Bangalore
₹ 1.39 Cr
Sarjapur Road, Bangalore
₹ 1.2 Cr
Sarjapur Road, Bangalore
₹ 1.3 Cr
Sarjapur Road, Bangalore
₹ 1.15 Cr
Sarjapur Road, Bangalore
₹ 1.65 Cr
Sarjapur Road, Bangalore
₹ 1.60 Cr
Sarjapur Road, Bangalore
₹ 1.7 Cr
Sarjapur Road, Bangalore
₹ 1.70 Cr
Sarjapur Road, Bangalore
₹ 26,000
Sarjapur Road, Bangalore
₹ 26,000
Sarjapur Road, Bangalore
₹ 26,000
Sarjapur Road, Bangalore
₹ 26,000
Sarjapur Road, Bangalore
₹ 26,000
Sarjapur Road, Bangalore
₹ 45,000
Sarjapur Road, Bangalore
₹ 45,000

Sarjapur Road, Bangalore
₹ 48,000

Sarjapur Road, Bangalore
₹ 45,000
Sarjapur Road, Bangalore
₹ 48,001Gurgaon
Gurgaon
Gurgaon
Azuro Property Management
Property Management And Consultants
Explore the master plan, project photos and walkthrough videos of Godrej 24 Sarjapur to understand the overall layout, tower placement, amenities, landscaped spaces and key highlights before making your buying decision.

Living here offers a balanced lifestyle with abundant green spaces and diverse recreational options right at your doorstep. Families and professionals alike will find their daily lives enhanced by the thoughtful amenities and excellent connectivity. This project stands out for its commitment to extensive open areas and a wide range of facilities catering to every age group.
Download brochure, master plan & walkthrough video of Godrej 24 Sarjapur to explore floor plans, layout, and complete project details in Sarjapur Road, Bangalore.

Estimate commute from your office or kid's school to Godrej 24 Sarjapur.


Please select the starting point to calculate the travel time.
Trust & Verification
Godrej 24
Rera Url:

Sarjapur Road, Bangalore

Sarjapur, Bangalore

Sarjapur Road, Bangalore
Compare multiple homes side-by-side and find the option that best fits your budget, lifestyle, and needs.

Full Cost Clarity
Compare sale price or rent, applicable charges, and key ownership/rental expenses.
Amenities & Features
Compare amenities, furnishing, configuration, and property features side-by-side.
Best Pick Recommendation
Get an expert-recommended option based on your selected preferences.
Builder / Seller Details
Review key trust signals like builder profile, seller details, and project history.

Real estate firm Godrej Properties Limited is headquartered in Mumbai, India. The company was established in 1990 by Adi Godrej and is a division of Godrej Industries Limited. Currently, the company is working on projects expected to total more than 89.7 million square feet. The Godrej Group has many businesses, including construction, fast-moving consumer products, high-tech engineering, furnishings, safety, and agro-based. Although most of the businesses are privately owned, the publicly held businesses collectively have a market value of more than USD 15 billion. The Godrej Group is one of India's most diverse and well-respected businesses. It is ranked as the second most respected Indian brand, generates annual revenues of USD 5 billion, and has an estimated 1.1 billion daily users worldwide. In the years leading up to India's Independence, the Godrej Group was founded in 1897 to showcase India's economic superiority and identity. Godrej Properties brings the Godrej Group's innovation, sustainability, and excellence-focused philosophies to the real estate sector. Each Godrej Properties project blends a dedication to modern design and technology with a 125-year heritage of brilliance and trust. Godrej Properties has won over 250 honours and accolades in previous years. The real estate company caters to building apartments, duplexes, villas, and plots.

Sarjapur, Bangalore
2, 3 BHK Apartment
₹ 1.23 Cr to 1.85 Cr

Soukya Road, Bangalore
4, 5 BHK Row House
₹ 4.85 Cr to 6.77 Cr

Bannerghatta, Bangalore
2, 3, 4 BHK Apartment
₹ 1.70 Cr to 3.91 Cr

Yelahanka, Bangalore
3, 4 BHK Apartment
₹ 2.88 Cr to 4.50 Cr

Hoskote, Bangalore
2, 3 BHK Apartment
₹ 1.17 Cr to 1.94 Cr

Thanisandra, Bangalore
2, 3 BHK Apartment
₹ 1.60 Cr to 2.95 Cr

Doddaballapura, Bangalore
Plot
₹ 68.80 Lac to 86.00 Lac

Yeshwanthpur, Bangalore
3, 4 BHK Apartment
₹ 3.50 Cr to 5.30 Cr

Shettigere, Bangalore
2, 3 BHK Apartment
₹ 1.49 Cr to 2.24 Cr

Sarjapur Road, Bangalore
2, 3, 4 BHK Apartment
₹ 1.62 Cr to 3.47 Cr

Budigere Cross, Bangalore
2, 3, 4 BHK Apartment
₹ 1.72 Cr to 4.80 Cr
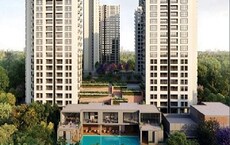
Whitefield, Bangalore
1, 2, 3 BHK Studio, Apartment
₹ 44.05 Lac to 1.78 Cr

Indiranagar, Bangalore
2, 3 BHK Apartment
₹ 2.55 Cr to 3.60 Cr
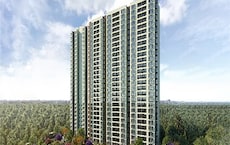
Whitefield, Bangalore
1, 2, 3 BHK Apartment
₹ 73.81 Lac to 1.95 Cr

Bagaluru, Bangalore
1, 2, 3 BHK Apartment
₹ 38.66 Lac to 1.55 Cr

Sarjapur Road, Bangalore
1, 2, 3 BHK Apartment
₹ 79.20 Lac to 1.88 Cr

Sarjapur Road, Bangalore
Plot
₹ 59.99 Lac to 1.20 Cr

Devanahalli, Bangalore
1, 2, 3 BHK Studio, Apartment
₹ 37.69 Lac to 1.08 Cr
Electronic City Phase I, Bangalore
1, 2, 3 BHK Apartment
₹ 83.70 Lac to 1.99 Cr

Electronic City Phase I, Bangalore
1, 2, 3 BHK Apartment
₹ 46.77 Lac to 1.11 Cr

Electronic City Phase I, Bangalore
1, 2, 3 BHK Apartment
₹ 43.00 Lac to 1.11 Cr

Hebbal, Bangalore
3, 4 BHK Apartment
Price On Request

Electronic City Phase I, Bangalore
2, 3 BHK Apartment
₹ 64.97 Lac to 1.11 Cr

Sarjapur Road, Bangalore
1, 2, 3 BHK Apartment
₹ 69.03 Lac to 1.76 Cr

Kanakapura Road, Bangalore
1, 2, 3 BHK Apartment
₹ 98.11 Lac to 2.35 Cr
Sarjapur, Bangalore
2, 3 BHK Apartment
₹ 1.23 Cr to 1.85 Cr
Soukya Road, Bangalore
4, 5 BHK Row House
₹ 4.85 Cr to 6.77 Cr
Bannerghatta, Bangalore
2, 3, 4 BHK Apartment
₹ 1.70 Cr to 3.91 Cr
Yelahanka, Bangalore
3, 4 BHK Apartment
₹ 2.88 Cr to 4.50 Cr
Hoskote, Bangalore
2, 3 BHK Apartment
₹ 1.17 Cr to 1.94 Cr
Thanisandra, Bangalore
2, 3 BHK Apartment
₹ 1.60 Cr to 2.95 Cr
Doddaballapura, Bangalore
Plot
₹ 68.80 Lac to 86.00 Lac
Yeshwanthpur, Bangalore
3, 4 BHK Apartment
₹ 3.50 Cr to 5.30 Cr
Shettigere, Bangalore
2, 3 BHK Apartment
₹ 1.49 Cr to 2.24 Cr
Sarjapur Road, Bangalore
2, 3, 4 BHK Apartment
₹ 1.62 Cr to 3.47 Cr
Budigere Cross, Bangalore
2, 3, 4 BHK Apartment
₹ 1.72 Cr to 4.80 Cr
Whitefield, Bangalore
1, 2, 3 BHK Studio, Apartment
₹ 44.05 Lac to 1.78 Cr
Indiranagar, Bangalore
2, 3 BHK Apartment
₹ 2.55 Cr to 3.60 Cr
Whitefield, Bangalore
1, 2, 3 BHK Apartment
₹ 73.81 Lac to 1.95 Cr
Bagaluru, Bangalore
1, 2, 3 BHK Apartment
₹ 38.66 Lac to 1.55 Cr
Sarjapur Road, Bangalore
1, 2, 3 BHK Apartment
₹ 79.20 Lac to 1.88 Cr
Sarjapur Road, Bangalore
Plot
₹ 59.99 Lac to 1.20 Cr
Devanahalli, Bangalore
1, 2, 3 BHK Studio, Apartment
₹ 37.69 Lac to 1.08 Cr
Electronic City Phase I, Bangalore
1, 2, 3 BHK Apartment
₹ 83.70 Lac to 1.99 Cr
Electronic City Phase I, Bangalore
1, 2, 3 BHK Apartment
₹ 46.77 Lac to 1.11 Cr
Electronic City Phase I, Bangalore
1, 2, 3 BHK Apartment
₹ 43.00 Lac to 1.11 Cr
Hebbal, Bangalore
3, 4 BHK Apartment
Price On Request
Electronic City Phase I, Bangalore
2, 3 BHK Apartment
₹ 64.97 Lac to 1.11 Cr
Sarjapur Road, Bangalore
1, 2, 3 BHK Apartment
₹ 69.03 Lac to 1.76 Cr
Kanakapura Road, Bangalore
1, 2, 3 BHK Apartment
₹ 98.11 Lac to 2.35 Cr
Sarjapur Road, Bangalore
3,4 BHK
₹ 1.77 Cr to 2.98 Cr

Sarjapur Road, Bangalore
2,3 BHK
₹ 1.36 Cr to 2.90 Cr

Sarjapur Road, Bangalore
2,3 BHK
₹ 1.29 Cr to 2.50 Cr
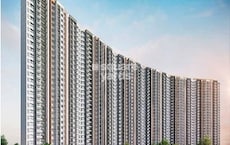
Sarjapur Road, Bangalore
1,2 BHK
₹ 81.15 Lac to 1.25 Cr
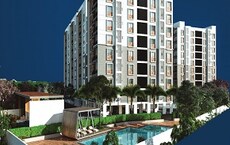
Sarjapur Road, Bangalore
2,3 BHK
₹ 1.14 Cr to 1.57 Cr
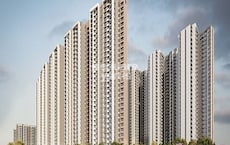
Sarjapur Road, Bangalore
3 BHK
₹ 1.87 Cr to 2.52 Cr
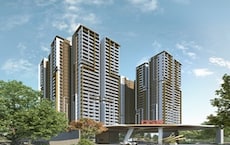
Dommasandra, Bangalore
1,2,3,4 BHK
₹ 76.43 Lac to 2.68 Cr

Off Sarjapur road, Bangalore
3 BHK
₹ 1.90 Cr to 3.00 Cr

Sarjapur Road, Bangalore
2,3 BHK
₹ 1.45 Cr to 2.36 Cr

Chikkavaderapura, Bangalore
3,4 BHK
₹ 1.84 Cr to 3.58 Cr

Hosa Road, Bangalore
3 BHK Apartment
₹ 2.38 Cr to 2.41 Cr

Hosa Road, Bangalore
3 BHK Apartment
₹ 2.11 Cr to 2.17 Cr

Panathur, Bangalore
3, 4 BHK Apartment
₹ 2.96 Cr to 4.50 Cr

Off Sarjapur road, Bangalore
3, 4 BHK Apartment
₹ 3.60 Cr to 4.75 Cr

Gattahalli, Bangalore
4 BHK Villa
Price On Request

Gunjur, Bangalore
3, 4 BHK Apartment
₹ 1.59 Cr to 2.36 Cr

Doddakannelli, Bangalore
3, 4 BHK Apartment
₹ 2.15 Cr to 4.17 Cr

Varthur, Bangalore
2, 3, 4 BHK Apartment
₹ 2.50 Cr to 3.90 Cr

Gunjur, Bangalore
2, 3 BHK Apartment
₹ 1.17 Cr to 1.70 Cr

Balagere, Bangalore
3 BHK Apartment
₹ 1.47 Cr to 1.73 Cr

Sarjapur, Bangalore
1, 2, 3, 4 BHK Apartment
₹ 1.02 Cr to 3.75 Cr

Off Sarjapur road, Bangalore
2, 3 BHK Apartment
₹ 1.31 Cr to 2.57 Cr

Panathur, Bangalore
1, 3, 4 BHK Apartment
₹ 97.02 Lac to 3.81 Cr

Panathur, Bangalore
3 BHK Apartment
₹ 2.38 Cr to 2.74 Cr

Hosa Road, Bangalore
3, 4 BHK Apartment
₹ 2.14 Cr to 4.22 Cr

Balagere, Bangalore
1, 3 BHK Apartment
₹ 1.01 Cr to 2.63 Cr

Gunjur, Bangalore
1, 2, 3 BHK Apartment
₹ 92.50 Lac to 2.13 Cr

Whitefield, Bangalore
2, 3, 4 BHK Apartment
₹ 2.06 Cr to 3.95 Cr

Whitefield, Bangalore
2, 3, 4 BHK Apartment
₹ 1.84 Cr to 3.96 Cr

Hosa Road Junction, Bangalore
2, 3, 4 BHK Apartment
₹ 64.92 Lac to 1.35 Cr

Panathur, Bangalore
1, 2 BHK Apartment
₹ 87.72 Lac to 1.65 Cr

Bhoganhalli, Bangalore
2, 3, 4 BHK Studio, Apartment
₹ 31.77 Lac to 3.37 Cr

Panathur, Bangalore
1, 2 BHK Apartment
₹ 87.72 Lac to 1.65 Cr

Panathur, Bangalore
1, 2 BHK Apartment
Price On Request

Off Sarjapur road, Bangalore
2, 3 BHK Apartment
₹ 2.04 Cr to 3.08 Cr

Panathur, Bangalore
1, 2 BHK Apartment
₹ 87.72 Lac to 1.65 Cr

Bhoganhalli, Bangalore
3, 4 BHK Apartment
₹ 3.97 Cr to 5.69 Cr

Panathur, Bangalore
1, 2 BHK Apartment
₹ 86.00 Lac to 1.03 Cr

Panathur, Bangalore
1, 2 BHK Apartment
₹ 86.00 Lac to 1.03 Cr

Panathur, Bangalore
1, 2 BHK Apartment
Price On Request
Godrej 24 Sarjapur is located in Sarjapur Road, Bangalore, with the complete address being Sarjapur Road Bangalore, 560035.
Yes, Godrej 24 Sarjapur is a Ready to Move residential project, allowing buyers to take possession immediately without any construction wait.
Ready to Move projects like Godrej 24 Sarjapur may be priced slightly higher, but they eliminate construction delays, GST, and rental overlap costs.
1 BHK Apartment – 721 Sq. Ft. at ₹ 96.97 Lac,2 BHK Apartment – 1114 Sq. Ft. at ₹ 1.50 Cr,2 BHK Apartment – 1131 Sq. Ft. at ₹ 1.52 Cr,3 BHK Apartment – 1544 Sq. Ft. at ₹ 2.08 Cr
The average asking price in Sarjapur Road is ₹ 12,250 /Sq.Ft., while the micromarket average asking price is ₹ 11,850 /Sq.Ft..
This website is only for the purpose of providing information regarding real estate projects in different geographies. Any information which is being provided on this website is not an advertisement or a solicitation. The company has not verified the information and the compliances of the projects. Further, the company has not checked the RERA* registration status of the real estate projects listed herein. The company does not make any representation in regards to the compliances done against these projects. Please note that you should make yourself aware about the RERA* registration status of the listed real estate projects.
*Real Estate (Regulation & Development) Act, 2016.


