
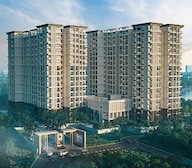

"Discover Prestige Somerville: Luxury Apartments in Whitefield, Bangalore | A Dream Home Awaits"


Prestige Somerville is a Under Construction project by Prestige in Whitefield, Bangalore, spread across 6.5 Acres with 306 homes, priced from ₹ 2.06 Cr to ₹ 3.95 Cr at ₹ 14,665 Per Sq. Ft., with possession expected from Dec 2027. Prestige Somerville Whitefield sits at Ramagondanahalli, close to Outer Ring Road and Whitefield Main Road, within a 15-minute drive of ITPL and Brigade Tech Park. Whitefield's average asking price is listed at ₹ 14,500 /Sq.Ft., and Prestige's structured, 33-year track record, adds real confidence for a buyer weighing a lake-facing address in this established East Bangalore IT corridor.

₹2.06 Cr - 3.95 Cr
₹14,665 Per Sq. Ft.
Prestige Somerville is a Under Construction project by Prestige in Whitefield, Bangalore, spread across 6.5 Acres with 306 homes across two towers (Tower A and Tower B, each G+17), offering 2, 3, 4 BHK with possession expected from Dec 2027, more than half of them lake-facing with uninterrupted views of Varthur Lake.
Here's the full spec sheet as published on the live listing, so every figure below can be checked independently.
| Parameter | Details |
|---|---|
| Project Name | Prestige Somerville |
| Developer | Prestige |
| Location | Whitefield, Bangalore |
| Status | Under Construction |
| Possession | Dec 2027 |
| RERA Number | PRM/KA/RERA/1251/446/PR/290224/006660 |
| Total Area | 6.5 Acres |
| Total Units | 306 |
| Configurations | 2, 3, 4 BHK |
| Size Range | 1411 Sq.Ft. to 2616 Sq.Ft. |
| Price Range | ₹ 2.06 Cr to ₹ 3.95 Cr |
| Price Per Sq Ft | ₹ 14,665 Per Sq. Ft. |
View the latest price list for Prestige Somerville.
*Prices are indicative and subject to applicable charges and project terms.
Prestige Somerville's average asking price is cooling quarter-on-quarter, compared with Whitefield.
Prestige Somerville features a flexible payment structure under its Limited Period Offer Pay 10% Now and the rest later scheme. This plan enables buyers to book a home with a low upfront commitment, with subsequent installments scheduled across key milestones leading up to possession.
| Stage | Payment |
|---|---|
| On Booking | 10% of Sale Value |
| Within 6 months of booking | 40% of Sale Value |
| Dec 27 (On Intimation of Possession) | 50% of Sale Value |
| Dec 27 (On Intimation of Possession) | Other Charges |
Indicative payment schedule. Confirm the final cost sheet with the developer.
Prestige Somerville avg. price is ₹ 17.1 K/Sq.Ft. compared to Whitefield at ₹ 14.6 K/Sq.Ft.
Monthly Rent in Whitefield ranges from ₹ 14.3 K to ₹ 1.6 L with options available for STUDIO,2,3,4 BHK units
Get the latest price and market updates for Prestige Somerville.
During Q2'2026, average property prices for Prestige Somerville moved from ₹ 14,900/sqft to ₹ 17,550/sqft, reflecting a 17.79% rise.
During Q1'2026, average property prices for Prestige Somerville moved from ₹ 14,400/sqft to ₹ 14,900/sqft, reflecting a 3.47% rise.
Prestige Somerville, developed by PRESTIGE ESTATES PROJECTS LTD, officially launched on 01-Apr-2024 and expected to complete by 31-Dec-2027. Registered under RERA No. PRM/KA/RERA/1251/446/PR/290224/006660. The project comprises 2 towers and offers 306 residential units, including 2 BED 2 T, 3 BED 3 T, 3.5 BED 4 T DUPLEX, 3.5 BED 3 T, 4 BED 4 T DUPLEX, 4 BED 4 T, with unit sizes ranging from 753 to 2271 Square feet across a total area of 6.59 Acre.
Prestige Somerville offers five saleable-area sizes across 2, 3, 4 BHK, from 1411 Sq.Ft. at the entry level up to 2616 Sq.Ft., finished with Italian and imported marble flooring, acrylic emulsion walls, and premium bath fittings throughout.
Here's how all five available unit sizes compare on saleable area and price, so you can weigh the entry 2 BHK against the flagship 4 BHK before requesting a payment plan.
| Configuration | Saleable Area | Price |
|---|---|---|
| 2 BHK Apartment | 1411 Sq. Ft. | ₹ 2.06 Cr |
| 2 BHK Apartment | 1547 Sq. Ft. | ₹ 2.25 Cr |
| 3 BHK Apartment | 1818 Sq. Ft. | ₹ 2.64 Cr |
| 3 BHK Apartment | 1962 Sq. Ft. | ₹ 2.85 Cr |
| 4 BHK Apartment | 2616 Sq. Ft. | ₹ 3.95 Cr |
The 2 BHK Apartment at 1411 Sq. Ft. for ₹ 2.06 Cr is the entry configuration at Prestige Somerville, giving a first-time buyer access to the full clubhouse and lakefront amenity base at the more accessible end of the project's price range.
The 3 BHK Apartment at 1818 Sq. Ft. for ₹ 2.64 Cr and the 3 BHK Apartment at 1962 Sq. Ft. for ₹ 2.85 Cr both give a family genuine extra space over the entry 2 BHK, without stepping all the way up to the flagship 4 BHK.
The 4 BHK Apartment at 2616 Sq. Ft. for ₹ 3.95 Cr is the flagship configuration here, suited to a buyer who wants the most space currently on offer, at the top of the project's price range.

Price:₹ 2.06 Cr

Price:₹ 2.25 Cr

Price:₹ 2.64 Cr

Price:₹ 2.85 Cr

Price:₹ 3.95 Cr
Explore the master plan, project photos and walkthrough videos of Prestige Somerville to understand the overall layout, tower placement, amenities, landscaped spaces and key highlights before making your buying decision.

Living here offers a balanced home life with abundant green spaces and a wide range of activities right at your doorstep. Families will appreciate the dedicated play areas and community spaces, while professionals benefit from the convenient access to major tech hubs. This project stands out for its integration of natural elements and modern facilities, creating a truly comfortable environment.
Download brochure, master plan & walkthrough video of Prestige Somerville to explore floor plans, layout, and complete project details in Whitefield, Bangalore.



Prestige Somerville's amenities span sports, convenience, safety, and leisure categories, with more than 18 additional named facilities beyond the ones detailed below, anchored by a 23,000 sq. ft. clubhouse.
A genuinely broad sports lineup, including both futsal and a dedicated outdoor gym alongside the standard offering.
| Amenity | Category |
|---|---|
| Gymnasium | Fitness |
| Swimming Pool | Aquatics |
| Kids' Pool | Aquatics |
| Badminton Court(s) | Racquet Sports |
| Football | Outdoor Sports |
| Basketball | Court Sports |
| Yoga Areas | Wellness |
| Jogging / Cycle Track | Wellness |
| Table Tennis | Indoor Sport |
| Snooker / Pool / Billiards | Indoor Leisure |
| Kids' Play Areas / Sand Pits | Family |
A reflexology path, a flower and sculpture garden, and a lakeside jogging track give this project a genuinely distinctive leisure offering beyond the standard checklist.
Key Takeaway: Reviewer Rithvik specifically praised the secure children's play zones and green surroundings, and reviewer Rohit highlighted his airy, sunlit rooms and daily pool swims. Reviewer Survi noted that additional visitor parking would be a welcome addition for weekend guests, a useful point to raise directly during a site visit.
Prestige Somerville sits in Whitefield, East Bangalore, at Ramagondanahalli.
Outer Ring Road, Whitefield Main Road keep Prestige Somerville Bangalore genuinely well linked to the wider East Bangalore corridor, with Whitefield Main Road just 0.5 km away.
| Landmark | Distance |
|---|---|
| Whitefield Main Road | 0.5 km |
| Outer Ring Road | 4.5 km |
These are the landmarks the project page's dedicated widget lists with an exact distance figure.
| Landmark | Distance |
|---|---|
| Life Line Health Care | 0.6 km |
| St Patricks Academy | 0.7 km |
| Munireddy Garden Park | 4.4 km |
Beyond these measured distances, buyer materials separately name ITPL, Brigade Tech Park, and the upcoming Whitefield Metro Station within the wider Whitefield employment and transit catchment, alongside Kempegowda International Airport roughly 10 km away.
It holds up well for daily life, with a hospital just 0.6 km away and a school within 0.7 km. Reviewer Dev, a real estate agent, specifically called the prime location and stylish amenities, the pool and gardens among them, a convenient choice for his high-end clients. Reviewer Pralay chose the project for its greener environment, with Sunday pool days now a family favourite, and reviewer Rithvik described the fresh green surroundings and secure children's play zones as feeling like a private oasis. A Whitefield locality reviewer, Ishaan, separately praised the fresh Namma Metro route for bypassing road traffic and the large green area near a nearby lake.
Location Insight: Whitefield's average asking price is listed at ₹ 14,500 /Sq.Ft.. Prestige Somerville's own tracked rate has climbed steadily over the past year, reflecting genuine, strong demand for this lake-facing stretch of Whitefield.

Estimate commute from your office or kid's school to Prestige Somerville.


Please select the starting point to calculate the travel time.
Trust & Verification
Prestige Somerville is registered with Karnataka RERA under a single, project-specific registration number.
Every field below is drawn directly from the project's RERA filing, so it can be independently checked on the state portal.
| RERA Parameter | Details |
|---|---|
| Project Name | Prestige Somerville |
| RERA Number | PRM/KA/RERA/1251/446/PR/290224/006660 |
| Regulatory Authority | Karnataka RERA (K-RERA) |
| Registered Developer | Prestige |
| Declared Completion | Dec 2027 |
| Status | Under Construction |
| Total Units | 306 |
| Site Area | 6.5 Acres |
| Verification Portal | rera.karnataka.gov.in |
These are the government-stated charges to budget for on top of Prestige Somerville's quoted price.
| Charge | Rate |
|---|---|
| Stamp Duty (all ownership types) | 2% to 5% |
| Registration Charges | 1% of transaction value |
Verify the live RERA status of Prestige Somerville at rera.karnataka.gov.in using registration number PRM/KA/RERA/1251/446/PR/290224/006660 before making any payment.
Prestige Somerville
Rera Url:

Whitefield, Bangalore

Kasavanahalli, Bangalore

Sarjapur Road, Bangalore
Compare multiple homes side-by-side and find the option that best fits your budget, lifestyle, and needs.

Full Cost Clarity
Compare sale price or rent, applicable charges, and key ownership/rental expenses.
Amenities & Features
Compare amenities, furnishing, configuration, and property features side-by-side.
Best Pick Recommendation
Get an expert-recommended option based on your selected preferences.
Builder / Seller Details
Review key trust signals like builder profile, seller details, and project history.

The Prestige Group was founded in 1986 by brothers Irfan Razack, Rezwan Razack and Noaman Razack. The group is one of India’s leading real estate companies. The Prestige Group have taken the South Indian real estate market by storm. They are known as the best real estate developers in Karnataka. The company expanded itself with fields which may or may not be related to real estate. The Morph Design Company provides exceptional interior design services. On the other hand, Prestige Fashion (P) Ltd, is a fashion house which dresses the customer in the most opulent outfits. The growth of the Prestige Group is in both horizontal and vertical aspects. Prestige Group is the only real estate company in the south that has dappled in a variety of real estate practices. The Prestige Builders have developed commercial, residential, retail, hospitality and leisure properties. To date, the Prestige Group company has built 205 projects. Their target market is South India. They have covered Goa, Kochi, Chennai, Mangalore, Mysore and Hyderabad. Most of their properties are under the banner of ‘The Forum’. It covers townships, shopping malls, villas and special economic zones. The Prestige Group comes under the Razack Family Trust.

Devanahalli, Bangalore
1, 2, 3 BHK Apartment
₹ 58.00 Lac to 1.75 Cr

Devanahalli, Bangalore
Plot
₹ 1.35 Cr to 2.30 Cr

Devanahalli, Bangalore
Plot
₹ 1.44 Cr to 2.30 Cr

Devanahalli, Bangalore
Plot
₹ 1.28 Cr to 2.28 Cr

Sarjapur Road, Bangalore
2, 3 BHK Apartment
₹ 1.39 Cr to 2.30 Cr

Whitefield, Bangalore
1, 2, 3, 4 BHK Apartment
₹ 92.26 Lac to 3.52 Cr

Sarjapur Road, Bangalore
3, 4 BHK Apartment
₹ 2.19 Cr to 3.34 Cr

Sarjapur Road, Bangalore
2, 3 BHK Apartment
₹ 1.29 Cr to 2.50 Cr

Devanahalli, Bangalore
Plot
₹ 1.20 Cr to 1.92 Cr

Whitefield, Bangalore
3, 4, 5 BHK Apartment
₹ 3.41 Cr to 6.29 Cr

Akshayanagar, Bangalore
1, 2, 3, 4 BHK Apartment
₹ 90.35 Lac to 3.61 Cr

Electronic City, Bangalore
1, 2, 3 BHK Apartment
₹ 78.77 Lac to 2.29 Cr

Whitefield, Bangalore
1, 2, 3, 4 BHK Apartment, Villa
₹ 97.38 Lac to 11.00 Cr

Whitefield, Bangalore
3, 4 BHK Apartment
₹ 3.70 Cr to 4.95 Cr

Thanisandra Main Road, Bangalore
3, 4 BHK Apartment
₹ 2.02 Cr to 3.50 Cr

Varthur, Bangalore
Office Space
Price On Request

Whitefield, Bangalore
2, 3, 4 BHK Apartment
₹ 1.44 Cr to 3.95 Cr

Whitefield, Bangalore
2, 3, 4 BHK Apartment
₹ 1.84 Cr to 3.96 Cr

Sarjapur Road, Bangalore
3 BHK Apartment
₹ 1.87 Cr to 2.52 Cr

Bagaluru, Bangalore
1, 2, 3 BHK Apartment
₹ 77.52 Lac to 1.53 Cr

Bagaluru, Bangalore
3 BHK Apartment
₹ 1.41 Cr to 1.80 Cr

Sarjapur Road, Bangalore
1, 2, 3, 4 BHK Apartment, Villa, Plot
₹ 65.15 Lac to 6.52 Cr

Devanahalli, Bangalore
Plot
₹ 1.20 Cr to 3.21 Cr

Kadubeesanahalli, Bangalore
Office Space
Price On Request

Jigani, Bangalore
Plot
₹ 1.73 Cr to 2.30 Cr

Marathahalli, Bangalore
Office Space
Price On Request

Sivanchetti Gardens, Bangalore
Price On Request

Whitefield, Bangalore
Office Space
Price On Request

Vittal Mallya Road, Bangalore
Price On Request
Devanahalli, Bangalore
1, 2, 3 BHK Apartment
₹ 58.00 Lac to 1.75 Cr
Devanahalli, Bangalore
Plot
₹ 1.35 Cr to 2.30 Cr
Devanahalli, Bangalore
Plot
₹ 1.44 Cr to 2.30 Cr
Devanahalli, Bangalore
Plot
₹ 1.28 Cr to 2.28 Cr
Sarjapur Road, Bangalore
2, 3 BHK Apartment
₹ 1.39 Cr to 2.30 Cr
Whitefield, Bangalore
1, 2, 3, 4 BHK Apartment
₹ 92.26 Lac to 3.52 Cr
Sarjapur Road, Bangalore
3, 4 BHK Apartment
₹ 2.19 Cr to 3.34 Cr
Sarjapur Road, Bangalore
2, 3 BHK Apartment
₹ 1.29 Cr to 2.50 Cr
Devanahalli, Bangalore
Plot
₹ 1.20 Cr to 1.92 Cr
Whitefield, Bangalore
3, 4, 5 BHK Apartment
₹ 3.41 Cr to 6.29 Cr
Akshayanagar, Bangalore
1, 2, 3, 4 BHK Apartment
₹ 90.35 Lac to 3.61 Cr
Electronic City, Bangalore
1, 2, 3 BHK Apartment
₹ 78.77 Lac to 2.29 Cr
Whitefield, Bangalore
1, 2, 3, 4 BHK Apartment, Villa
₹ 97.38 Lac to 11.00 Cr
Whitefield, Bangalore
3, 4 BHK Apartment
₹ 3.70 Cr to 4.95 Cr
Thanisandra Main Road, Bangalore
3, 4 BHK Apartment
₹ 2.02 Cr to 3.50 Cr
Varthur, Bangalore
Office Space
Price On Request
Whitefield, Bangalore
2, 3, 4 BHK Apartment
₹ 1.44 Cr to 3.95 Cr
Whitefield, Bangalore
2, 3, 4 BHK Apartment
₹ 1.84 Cr to 3.96 Cr
Sarjapur Road, Bangalore
3 BHK Apartment
₹ 1.87 Cr to 2.52 Cr
Bagaluru, Bangalore
1, 2, 3 BHK Apartment
₹ 77.52 Lac to 1.53 Cr
Bagaluru, Bangalore
3 BHK Apartment
₹ 1.41 Cr to 1.80 Cr
Sarjapur Road, Bangalore
1, 2, 3, 4 BHK Apartment, Villa, Plot
₹ 65.15 Lac to 6.52 Cr
Devanahalli, Bangalore
Plot
₹ 1.20 Cr to 3.21 Cr
Kadubeesanahalli, Bangalore
Office Space
Price On Request
Jigani, Bangalore
Plot
₹ 1.73 Cr to 2.30 Cr
Marathahalli, Bangalore
Office Space
Price On Request
Sivanchetti Gardens, Bangalore
Price On Request
Whitefield, Bangalore
Office Space
Price On Request
Vittal Mallya Road, Bangalore
Price On Request

Sarjapur Road, Bangalore
2,3 BHK
₹ 1.58 Cr to 1.96 Cr

Off Sarjapur road, Bangalore
2,3 BHK
₹ 1.31 Cr to 2.57 Cr

Panathur, Bangalore
3 BHK
₹ 2.38 Cr to 2.74 Cr

Varthur Road, Bangalore
2,3 BHK
₹ 1.61 Cr to 2.21 Cr

Panathur, Bangalore
1,2,3 BHK
₹ 83.85 Lac to 2.21 Cr

Bellandur, Bangalore
2,3 BHK
₹ 1.91 Cr to 2.65 Cr

Sarjapur Road, Bangalore
2,3,4 BHK
₹ 1.81 Cr to 3.10 Cr

Sarjapur, Bangalore
1,2,3,4 BHK
₹ 1.02 Cr to 3.75 Cr

Marathahalli ORR, Bangalore
3 BHK
₹ 3.65 Cr to 4.41 Cr

Gunjur, Bangalore
1,2,3 BHK
₹ 92.50 Lac to 2.13 Cr

Munnekollal, Bangalore
2, 3, 4 BHK Apartment
₹ 2.20 Cr to 5.22 Cr

Panathur, Bangalore
3, 4 BHK Apartment
₹ 2.96 Cr to 4.50 Cr

Marathahalli ORR, Bangalore
1, 2, 3, 4 BHK Apartment
₹ 52.05 Lac to 4.11 Cr

Varthur, Bangalore
2, 3 BHK Apartment
₹ 84.42 Lac to 1.23 Cr

Thubarahalli, Bangalore
3 BHK Apartment
₹ 2.62 Cr to 3.48 Cr

Kadugodi, Bangalore
2, 3 BHK Apartment
₹ 2.07 Cr to 3.02 Cr

Sadaramangala, Bangalore
3, 4 BHK Apartment
₹ 2.04 Cr to 2.37 Cr

KR Puram, Bangalore
2, 3 BHK Apartment
₹ 84.88 Lac to 1.07 Cr

Varthur, Bangalore
2, 3, 4 BHK Apartment
Price On Request

Munnekollal, Bangalore
2, 3 BHK Apartment
₹ 1.36 Cr to 1.96 Cr

Panathur, Bangalore
1, 3, 4 BHK Apartment
₹ 97.02 Lac to 3.81 Cr

Whitefield Road, Bangalore
3, 4 BHK Apartment
₹ 3.25 Cr to 4.59 Cr

Balagere, Bangalore
1, 3 BHK Apartment
₹ 1.01 Cr to 2.63 Cr

Hoodi, Bangalore
Retail Shop, Office Space
₹ 4.96 Cr to 13.47 Cr

Hoodi, Bangalore
Retail Shop, Office Space
₹ 5.92 Cr to 6.92 Cr

Varthur, Bangalore
1, 2, 3, 4 BHK Apartment
₹ 99.01 Lac to 5.41 Cr

Gunjur, Bangalore
2, 3 BHK Apartment
₹ 1.35 Cr to 2.20 Cr

Panathur, Bangalore
1, 2 BHK Apartment
₹ 87.72 Lac to 1.65 Cr

Panathur, Bangalore
1, 2 BHK Apartment
Price On Request

Varthur, Bangalore
Office Space
Price On Request

Mahadevpura, Bangalore
Office Space
Price On Request

KR Puram, Bangalore
Studio, Retail Shop, Office Space
₹ 42.00 Lac to 4.50 Cr

Panathur, Bangalore
1, 2 BHK Apartment
₹ 87.72 Lac to 1.65 Cr

Panathur, Bangalore
1, 2 BHK Apartment
₹ 87.72 Lac to 1.65 Cr

Varthur, Bangalore
1, 2, 3, 4 BHK Apartment
₹ 1.29 Cr to 4.03 Cr

Panathur, Bangalore
1, 2 BHK Apartment
₹ 86.00 Lac to 1.03 Cr

Panathur, Bangalore
1, 2 BHK Apartment
₹ 86.00 Lac to 1.03 Cr
Explore resale listings currently available in Prestige Somerville, Bangalore.

Whitefield, Bangalore
₹ 3 Cr

Whitefield, Bangalore
₹ 2.45 Cr

Whitefield, Bangalore
₹ 2.44 Cr
Whitefield, Bangalore
₹ 4.2 CrPrestige Somerville is priced from ₹ 2.06 Cr, with the upper range reaching ₹ 3.95 Cr depending on the configuration and floor selected. The entry point covers the smallest available unit, while larger 2, 3, 4 BHK Flats are priced at higher levels. Unit sizes run from 1411 Sq.Ft. to 2616 Sq.Ft..
Prestige Somerville is in Whitefield, Bangalore, within the East Bangalore belt. The location gives residents access to Outer Ring Road, Whitefield Main Road and the area carries a connectivity index of 4.2, a measurable indicator of how the location actually performs on a regular working day.
Prestige Somerville offers 2, 3, 4 BHK Flats with unit sizes ranging from 1411 Sq.Ft. to 2616 Sq.Ft.. This range covers compact layouts suited to individuals and couples as well as larger floor plans designed for families of four or more.
Yes. Prestige Somerville is registered under the Real Estate (Regulation and Development) Act with RERA number PRM/KA/RERA/1251/446/PR/290224/006660. This registration places the project's construction timeline, fund utilisation and possession date on public record with the state RERA authority. Buyers can verify the status and track construction progress directly on the state RERA portal using this number.
Prestige Somerville is currently Under Construction, with Dec 2027 registered as the possession date. This is a legally documented timeline filed with the state RERA authority under registration number PRM/KA/RERA/1251/446/PR/290224/006660, not an advisory estimate. Buyers paying in advance of completion can verify construction progress against the registered milestones on the RERA portal.
Prestige Somerville includes Gymnasium, Swimming Pool, Power Backup, Treated Water Supply, 24 x 7 Security, CCTV / Video Surveillance, Party Hall, Clubhouse, Rain Water Harvesting, Sewage Treatment Plant for regular resident use. The facilities are distributed across the development rather than concentrated in a single building, which keeps them accessible and practical during peak hours. Spaces cover multiple age groups and daily needs, from fitness and sports infrastructure to leisure zones and quieter areas for senior residents.
Prestige Somerville at Whitefield Bangalore sits close to Outer Ring Road, Whitefield Main Road, which handles most commute routes to employment hubs and commercial areas in Bangalore. Karunalayam Hospital, Carmelaram, Harvest International School, Kodathi, Soul Space Spirit Central Mall, Bellandur, Iblur Park, Bellandur, Courtyard by Marriott, Bellandur are within a reasonable distance, and the area holds a connectivity index of 4.2.
St Patricks Academy, Sapthagiri School, Nava Jeevana Mahila Pragathi Kendra, St Francis Convent, Navajeevana Madila Pragathi are close to Prestige Somerville, which makes the project practical for families managing school runs alongside work commutes. ICICI Bank, Hdfc Bank, Icici Bank, Kotak Mahindra Bank, Indian Bank are also nearby for routine financial needs, removing two of the more common location compromises families make when shortlisting areas.
Prestige Somerville has 306 homes at Whitefield Bangalore. Unit sizes run from 1411 Sq.Ft. to 2616 Sq.Ft. across 2, 3, 4 BHK Flats.
This website is only for the purpose of providing information regarding real estate projects in different geographies. Any information which is being provided on this website is not an advertisement or a solicitation. The company has not verified the information and the compliances of the projects. Further, the company has not checked the RERA* registration status of the real estate projects listed herein. The company does not make any representation in regards to the compliances done against these projects. Please note that you should make yourself aware about the RERA* registration status of the listed real estate projects.
*Real Estate (Regulation & Development) Act, 2016.


