
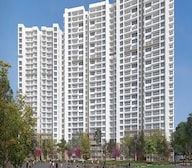

Prestige Park Grove Complete Review - 9040-241-511- Brochure, Price, Floor plans, Location


Situated in Whitefield, Prestige Park Grove by Prestige is a thoughtfully planned residential development at Whitefield Bangalore. Spanning 72 Acres, the project features 3,715 and is currently Under Construction, with possession scheduled for Dec 2027. Designed to offer a well-rounded lifestyle, it includes modern amenities while providing excellent access to key roads, business districts, educational institutions, and healthcare facilities across Bengaluru. The project is registered with Karnataka RERA under registration number PRM/KA/RERA/1251/446/PR/100823/006141.

₹97.38 Lac - 11.00 Cr
₹14,800 Per Sq. Ft.
Developed by Prestige, Prestige Park Grove is part of the large-scale Prestige Park Grove township in Whitefield, bringing together contemporary residences, landscaped open spaces, and everyday conveniences within a well-planned community. Spread across 72 Acres, the development comprises 3,715 and is designed to balance urban living with expansive green surroundings.
The homes showcase modern architecture with spacious interiors, wide balconies, and thoughtfully planned community spaces. Residents have access to a comprehensive range of lifestyle amenities, including a clubhouse, swimming pools, sports and fitness facilities, children's recreation areas, and landscaped gardens. Located at Whitefield Bangalore, the project also benefits from its proximity to Whitefield's IT corridor, reputed schools, healthcare centers, shopping destinations, and major road and metro networks, making daily commuting across Bangalore convenient.
Blending contemporary high-rise living with expansive green spaces, Prestige Park Grove has been envisioned as a premium residential community within Prestige Park Grove. Developed by Prestige in Whitefield, the project combines thoughtfully planned residences with a lifestyle centered around recreation, wellness, and everyday convenience.
Instead of maximizing the built footprint, the master plan integrates residential towers with landscaped gardens, pedestrian walkways, plazas, and outdoor recreation zones. The layout creates distinct spaces for leisure and community interaction while maintaining generous green buffers throughout the development, making the open landscape an integral part of the living experience
rather than an afterthought.
The clubhouse has been designed as the focal point of community life, bringing together wellness, sports, entertainment, and social spaces under one roof. As highlighted in the official brochure, residents have access to swimming pools, a fully equipped gymnasium, indoor sports facilities, multipurpose halls, dedicated children's activity spaces, and a range of recreational amenities that cater to different age groups and lifestyles.
The outdoor amenities extend well beyond conventional parks. The project incorporates dedicated spaces for children's play, jogging and walking, outdoor sports, landscaped seating areas, and activity zones distributed across the development, allowing residents to enjoy recreation throughout the township instead of being confined to a single amenity block.
The residences at Prestige Park Grove are designed with modern architecture and functional layouts that prioritize natural light, ventilation, and comfortable living. The official specifications emphasize premium flooring, branded sanitary fittings and fixtures, quality electrical provisions, and carefully selected finishes that complement the project's overall premium positioning.
Located at Whitefield Bangalore, Prestige Park Grove benefits from its position within Whitefield, offering convenient access to major IT parks, business districts, educational institutions, hospitals, retail destinations, and key arterial roads. Its location places residents close to both everyday essentials and Bengaluru's leading employment hubs, making it well-suited for professionals as well as families.
View the latest price list for Prestige Park Grove.
*Prices are indicative and subject to applicable charges and project terms.
Prestige Park Grove's average asking price is stable quarter-on-quarter, compared with Whitefield.
Prestige Park Grove avg. price is ₹ 14.8 K/Sq.Ft. compared to Whitefield at ₹ 14.6 K/Sq.Ft.
Monthly Rent in Whitefield ranges from ₹ 14.3 K to ₹ 1.6 L with options available for STUDIO,2,3,4 BHK units
Get the latest price and market updates for Prestige Park Grove.
Prestige Park Grove, developed by PRESTIGE PROJECTS PRIVATE LIMITED, officially launched on 01-Oct-2023 and expected to complete by 31-Dec-2027. Registered under RERA No. PRM/KA/RERA/1251/446/PR/100823/006141. The project comprises 20 towers and offers 3715 residential units, with unit sizes ranging from 409 to 3143 Square feet with total area of 71.56 Acre.
The residences at Prestige Park Grove have been planned to cater to varied lifestyle requirements, with options ranging from efficient 1 BHK apartments to expansive 4 BHK villas. According to the available floor plans, unit sizes range from 658 Sq.Ft. to 4170 Sq.Ft., allowing buyers to choose from compact layouts, larger family residences, and independent villas within the Prestige Park Grove township. Rather than following a one-size-fits-all approach, the project offers multiple layout variants within the same configuration. This gives buyers the flexibility to choose homes based not only on the number of bedrooms but also on the overall carpet and built-up area. Across the development, the floor plans emphasize functional living and dining spaces, well-planned bedrooms, generous balconies, and layouts that maximize natural light and ventilation, while the villas provide substantially larger living spaces for buyers seeking a premium residential offering.
The table below lists all the floor plan variants available at Prestige Park Grove.
Configuration | Area |
1 BHK Apartment | 658 Sq. Ft. |
1 BHK Apartment | 674 Sq. Ft. |
2 BHK Apartment | 1067 Sq. Ft. |
2 BHK Apartment | 1150 Sq. Ft. |
3 BHK Apartment | 1414 Sq. Ft. |
3 BHK Apartment | 2204 Sq. Ft. |
4 BHK Apartment | 2369 Sq. Ft. |
4 BHK Villa | 3463 Sq. Ft. |
4 BHK Apartment | 3739 Sq. Ft. |
4 BHK Villa | 4170 Sq. Ft. |

Price:₹ 97.38 Lac

Price:₹ 99.75 Lac

Price:₹ 1.58 Cr

Price:₹ 1.70 Cr

Price:₹ 2.09 Cr

Price:₹ 3.26 Cr

Price:₹ 3.51 Cr

Price:₹ 5.53 Cr

Price:₹ 9.14 Cr

Price:₹ 11.00 Cr
Explore the master plan, project photos and walkthrough videos of Prestige Park Grove to understand the overall layout, tower placement, amenities, landscaped spaces and key highlights before making your buying decision.

Living here means enjoying a home surrounded by nature and designed for an active social life. Families and individuals seeking a vibrant community will find ample opportunities for recreation and relaxation right outside their door. This project stands out for its exceptional commitment to green living and diverse amenities, creating a truly enriching environment.
Download brochure, master plan & walkthrough video of Prestige Park Grove to explore floor plans, layout, and complete project details in Whitefield, Bangalore.


Designed as a self-contained residential community, Prestige Park Grove brings together an extensive mix of lifestyle, wellness, recreational, and social amenities that extend well beyond a conventional clubhouse. At the heart of the development is Club Bellevue, complemented by landscaped outdoor spaces, dedicated activity zones, sports facilities, and family-oriented recreation areas spread across the township. The amenity planning caters to residents across age groups, creating spaces for fitness, leisure, entertainment, creativity, and community interaction.
Category | Amenities |
Aquatic & wellness | Swimming pool, kids' pool, fully equipped gymnasium, yoga studio, spa, salon |
Sports & active recreation | Tennis court, skating rink, bowling alley, indoor games, fitness and recreational courts |
Entertainment & social | Club Bellevue, mini theatre, restaurant, multipurpose hall, amphitheater, karaoke studio |
Creative & learning | Library, art studio, pottery studio, sculpture studio |
Children & family | Children's play area, dedicated kids' activity spaces, family recreation zones |
Outdoor lifestyle | Landscaped gardens, walking and jogging paths, open lawns, seating areas, outdoor recreation spaces, tree-lined avenues |
The lifestyle experience extends beyond the clubhouse through thoughtfully planned outdoor environments that encourage both relaxation and recreation. Landscaped greens, pedestrian-friendly pathways, activity spaces, and community gathering areas are integrated throughout the master plan, while Club Bellevue serves as the social and recreational centerpiece of the development. Together, these amenities create a well-balanced living environment where residents can pursue fitness, hobbies, entertainment, and everyday leisure without having to step outside the community.
Situated at Whitefield Bangalore in Whitefield, Prestige Park Grove enjoys a prime location in Whitefield with seamless access to Bengaluru's leading IT hubs and established social infrastructure. The project is well connected via Whitefield Main Road, Old Madras Road, while Whitefield (Kadugodi) Metro Station further improves connectivity across the city. ITPL, Brigade Tech Park, RMZ Infinity, Bagmane Tech Park, and Cessna Business Park are all within convenient reach, making the location ideal for working professionals. Residents also benefit from proximity to reputed schools, multispecialty hospitals, and major shopping destinations such as Phoenix Marketcity, VR Mall, and Nexus Shantiniketan.
Category | Details |
Major Roads | Whitefield Main Road, Old Madras Road |
Major Landmarks | Aaxis Hospitals, KR Puram, Whitefield Global School, Whitefield, Arya Hub Mall, Ambedkar nagar, Inner Circle Municipal Park, Whitefield, Marriott Hotel, Whitefield |
Schools | Lake Montfort School, Bishop Angels School, Whitefield Global School, Sn Vidya Mandir, Holy Cross School |

Estimate commute from your office or kid's school to Prestige Park Grove.

Please select the starting point to calculate the travel time.
Trust & Verification
Prestige Park Grove is registered under the Real Estate Regulatory Authority (RERA), allowing homebuyers to verify key project information before making a purchase decision. The registration covers essential details such as the developer, project category, registration number, and possession timeline, ensuring greater transparency throughout the homebuying process.
Particular | Details |
RERA authority | Karnataka Real Estate Regulatory Authority (KRERA) |
Registration number | PRM/KA/RERA/1251/446/PR/100823/006141 |
Developer | Prestige |
Project category | Residential |
Possession status | Under Construction |
Expected possession | Dec 2027 |
Prestige Park Grove
Rera Url:

Whitefield, Bangalore

Old Madras Road, Bangalore

Whitefield, Bangalore
Compare multiple homes side-by-side and find the option that best fits your budget, lifestyle, and needs.

Full Cost Clarity
Compare sale price or rent, applicable charges, and key ownership/rental expenses.
Amenities & Features
Compare amenities, furnishing, configuration, and property features side-by-side.
Best Pick Recommendation
Get an expert-recommended option based on your selected preferences.
Builder / Seller Details
Review key trust signals like builder profile, seller details, and project history.

The Prestige Group was founded in 1986 by brothers Irfan Razack, Rezwan Razack and Noaman Razack. The group is one of India’s leading real estate companies. The Prestige Group have taken the South Indian real estate market by storm. They are known as the best real estate developers in Karnataka. The company expanded itself with fields which may or may not be related to real estate. The Morph Design Company provides exceptional interior design services. On the other hand, Prestige Fashion (P) Ltd, is a fashion house which dresses the customer in the most opulent outfits. The growth of the Prestige Group is in both horizontal and vertical aspects. Prestige Group is the only real estate company in the south that has dappled in a variety of real estate practices. The Prestige Builders have developed commercial, residential, retail, hospitality and leisure properties. To date, the Prestige Group company has built 205 projects. Their target market is South India. They have covered Goa, Kochi, Chennai, Mangalore, Mysore and Hyderabad. Most of their properties are under the banner of ‘The Forum’. It covers townships, shopping malls, villas and special economic zones. The Prestige Group comes under the Razack Family Trust.

Devanahalli, Bangalore
1, 2, 3 BHK Apartment
₹ 58.00 Lac to 1.75 Cr

Devanahalli, Bangalore
Plot
₹ 1.35 Cr to 2.30 Cr

Devanahalli, Bangalore
Plot
₹ 1.44 Cr to 2.30 Cr

Devanahalli, Bangalore
Plot
₹ 1.28 Cr to 2.28 Cr

Sarjapur Road, Bangalore
2, 3 BHK Apartment
₹ 1.39 Cr to 2.30 Cr

Whitefield, Bangalore
1, 2, 3, 4 BHK Apartment
₹ 92.26 Lac to 3.52 Cr

Sarjapur Road, Bangalore
3, 4 BHK Apartment
₹ 2.19 Cr to 3.34 Cr

Sarjapur Road, Bangalore
2, 3 BHK Apartment
₹ 1.29 Cr to 2.50 Cr

Devanahalli, Bangalore
Plot
₹ 1.20 Cr to 1.92 Cr

Whitefield, Bangalore
3, 4, 5 BHK Apartment
₹ 3.41 Cr to 6.29 Cr

Akshayanagar, Bangalore
1, 2, 3, 4 BHK Apartment
₹ 90.35 Lac to 3.61 Cr

Electronic City, Bangalore
1, 2, 3 BHK Apartment
₹ 78.77 Lac to 2.29 Cr

Whitefield, Bangalore
3, 4 BHK Apartment
₹ 3.70 Cr to 4.95 Cr

Thanisandra Main Road, Bangalore
3, 4 BHK Apartment
₹ 2.02 Cr to 3.50 Cr

Varthur, Bangalore
Office Space
Price On Request

Whitefield, Bangalore
2, 3, 4 BHK Apartment
₹ 2.06 Cr to 3.95 Cr

Whitefield, Bangalore
2, 3, 4 BHK Apartment
₹ 1.44 Cr to 3.95 Cr

Whitefield, Bangalore
2, 3, 4 BHK Apartment
₹ 1.84 Cr to 3.96 Cr

Sarjapur Road, Bangalore
3 BHK Apartment
₹ 1.87 Cr to 2.52 Cr

Bagaluru, Bangalore
1, 2, 3 BHK Apartment
₹ 77.52 Lac to 1.53 Cr

Bagaluru, Bangalore
3 BHK Apartment
₹ 1.41 Cr to 1.80 Cr

Sarjapur Road, Bangalore
1, 2, 3, 4 BHK Apartment, Villa, Plot
₹ 65.15 Lac to 6.52 Cr

Devanahalli, Bangalore
Plot
₹ 1.20 Cr to 3.21 Cr

Kadubeesanahalli, Bangalore
Office Space
Price On Request

Jigani, Bangalore
Plot
₹ 1.73 Cr to 2.30 Cr

Marathahalli, Bangalore
Office Space
Price On Request

Sivanchetti Gardens, Bangalore
Price On Request

Whitefield, Bangalore
Office Space
Price On Request

Vittal Mallya Road, Bangalore
Price On Request
Devanahalli, Bangalore
1, 2, 3 BHK Apartment
₹ 58.00 Lac to 1.75 Cr
Devanahalli, Bangalore
Plot
₹ 1.35 Cr to 2.30 Cr
Devanahalli, Bangalore
Plot
₹ 1.44 Cr to 2.30 Cr
Devanahalli, Bangalore
Plot
₹ 1.28 Cr to 2.28 Cr
Sarjapur Road, Bangalore
2, 3 BHK Apartment
₹ 1.39 Cr to 2.30 Cr
Whitefield, Bangalore
1, 2, 3, 4 BHK Apartment
₹ 92.26 Lac to 3.52 Cr
Sarjapur Road, Bangalore
3, 4 BHK Apartment
₹ 2.19 Cr to 3.34 Cr
Sarjapur Road, Bangalore
2, 3 BHK Apartment
₹ 1.29 Cr to 2.50 Cr
Devanahalli, Bangalore
Plot
₹ 1.20 Cr to 1.92 Cr
Whitefield, Bangalore
3, 4, 5 BHK Apartment
₹ 3.41 Cr to 6.29 Cr
Akshayanagar, Bangalore
1, 2, 3, 4 BHK Apartment
₹ 90.35 Lac to 3.61 Cr
Electronic City, Bangalore
1, 2, 3 BHK Apartment
₹ 78.77 Lac to 2.29 Cr
Whitefield, Bangalore
3, 4 BHK Apartment
₹ 3.70 Cr to 4.95 Cr
Thanisandra Main Road, Bangalore
3, 4 BHK Apartment
₹ 2.02 Cr to 3.50 Cr
Varthur, Bangalore
Office Space
Price On Request
Whitefield, Bangalore
2, 3, 4 BHK Apartment
₹ 2.06 Cr to 3.95 Cr
Whitefield, Bangalore
2, 3, 4 BHK Apartment
₹ 1.44 Cr to 3.95 Cr
Whitefield, Bangalore
2, 3, 4 BHK Apartment
₹ 1.84 Cr to 3.96 Cr
Sarjapur Road, Bangalore
3 BHK Apartment
₹ 1.87 Cr to 2.52 Cr
Bagaluru, Bangalore
1, 2, 3 BHK Apartment
₹ 77.52 Lac to 1.53 Cr
Bagaluru, Bangalore
3 BHK Apartment
₹ 1.41 Cr to 1.80 Cr
Sarjapur Road, Bangalore
1, 2, 3, 4 BHK Apartment, Villa, Plot
₹ 65.15 Lac to 6.52 Cr
Devanahalli, Bangalore
Plot
₹ 1.20 Cr to 3.21 Cr
Kadubeesanahalli, Bangalore
Office Space
Price On Request
Jigani, Bangalore
Plot
₹ 1.73 Cr to 2.30 Cr
Marathahalli, Bangalore
Office Space
Price On Request
Sivanchetti Gardens, Bangalore
Price On Request
Whitefield, Bangalore
Office Space
Price On Request
Vittal Mallya Road, Bangalore
Price On Request
Whitefield, Bangalore
2,3 BHK
₹ 1.53 Cr to 2.24 Cr

Old Madras Road, Bangalore
1,2,3 BHK
₹ 62.79 Lac to 1.61 Cr

Whitefield, Bangalore
1,2,3 BHK
₹ 89.10 Lac to 2.06 Cr
Whitefield, Bangalore
3 BHK
₹ 2.03 Cr to 2.53 Cr

Whitefield, Bangalore
1,2,3 BHK
₹ 1.60 Cr to 3.13 Cr

Whitefield, Bangalore
2,3,4 BHK
₹ 1.27 Cr to 2.45 Cr
Whitefield, Bangalore
3,4 BHK
₹ 2.60 Cr to 4.30 Cr

Budigere Cross, Bangalore
2,3,4 BHK
₹ 1.72 Cr to 4.80 Cr
Katamnallur, Bangalore
2,3 BHK
₹ 1.08 Cr to 1.60 Cr
Aavalahalli, Bangalore
3,4 BHK
₹ 2.42 Cr to 3.21 Cr

Munnekollal, Bangalore
2, 3, 4 BHK Apartment
₹ 2.20 Cr to 5.22 Cr

Panathur, Bangalore
3, 4 BHK Apartment
₹ 2.96 Cr to 4.50 Cr

Marathahalli ORR, Bangalore
1, 2, 3, 4 BHK Apartment
₹ 52.05 Lac to 4.11 Cr

Varthur, Bangalore
2, 3 BHK Apartment
₹ 84.42 Lac to 1.23 Cr

Thubarahalli, Bangalore
3 BHK Apartment
₹ 2.62 Cr to 3.48 Cr

Kadugodi, Bangalore
2, 3 BHK Apartment
₹ 2.07 Cr to 3.02 Cr

Sadaramangala, Bangalore
3, 4 BHK Apartment
₹ 2.04 Cr to 2.37 Cr

KR Puram, Bangalore
2, 3 BHK Apartment
₹ 84.88 Lac to 1.07 Cr

Varthur, Bangalore
2, 3, 4 BHK Apartment
Price On Request

Munnekollal, Bangalore
2, 3 BHK Apartment
₹ 1.36 Cr to 1.96 Cr

Panathur, Bangalore
1, 3, 4 BHK Apartment
₹ 97.02 Lac to 3.81 Cr

Whitefield Road, Bangalore
3, 4 BHK Apartment
₹ 3.25 Cr to 4.59 Cr

Panathur, Bangalore
3 BHK Apartment
₹ 2.38 Cr to 2.74 Cr

Balagere, Bangalore
1, 3 BHK Apartment
₹ 1.01 Cr to 2.63 Cr

Hoodi, Bangalore
Retail Shop, Office Space
₹ 4.96 Cr to 13.47 Cr

Hoodi, Bangalore
Retail Shop, Office Space
₹ 5.92 Cr to 6.92 Cr

Varthur, Bangalore
1, 2, 3, 4 BHK Apartment
₹ 99.01 Lac to 5.41 Cr

Gunjur, Bangalore
1, 2, 3 BHK Apartment
₹ 92.50 Lac to 2.13 Cr

Gunjur, Bangalore
2, 3 BHK Apartment
₹ 1.35 Cr to 2.20 Cr

Panathur, Bangalore
1, 2 BHK Apartment
₹ 87.72 Lac to 1.65 Cr

Panathur, Bangalore
1, 2 BHK Apartment
Price On Request

Varthur, Bangalore
Office Space
Price On Request

Mahadevpura, Bangalore
Office Space
Price On Request

KR Puram, Bangalore
Studio, Retail Shop, Office Space
₹ 42.00 Lac to 4.50 Cr

Panathur, Bangalore
1, 2 BHK Apartment
₹ 87.72 Lac to 1.65 Cr

Panathur, Bangalore
1, 2 BHK Apartment
₹ 87.72 Lac to 1.65 Cr

Varthur, Bangalore
1, 2, 3, 4 BHK Apartment
₹ 1.29 Cr to 4.03 Cr

Panathur, Bangalore
1, 2 BHK Apartment
₹ 86.00 Lac to 1.03 Cr

Panathur, Bangalore
1, 2 BHK Apartment
₹ 86.00 Lac to 1.03 Cr
Explore resale listings currently available in Prestige Park Grove, Bangalore.

Whitefield, Bangalore
₹ 1.05 Cr
Whitefield, Bangalore
₹ 1.6 Cr
Whitefield, Bangalore
₹ 2.85 Cr
Whitefield, Bangalore
₹ 2.85 Cr
Whitefield, Bangalore
₹ 2.1 Cr
Whitefield, Bangalore
₹ 2.85 Cr
Whitefield, Bangalore
₹ 3.6 Cr
Whitefield, Bangalore
₹ 3.7 Cr
Whitefield, Bangalore
₹ 3.99 Cr
Whitefield, Bangalore
₹ 38.7 CrPrestige Park Grove offers a range of amenities including a gymnasium, power backup, 24 x 7 security, a cafe/coffee bar, and a large green area for leisure and relaxation.
The construction of Prestige Park Grove is currently under development, providing potential buyers the opportunity to invest in a growing project.
Units in Prestige Park Grove range from 658 Sq. Ft. to 4170 Sq. Ft., catering to various space requirements.
Yes, Prestige Park Grove is RERA-registered with the registration number PRM/KA/RERA/1251/446/PR/100823/006141, ensuring compliance with regulatory standards.
Prestige Park Grove offers a variety of configurations including 1 BHK, 2 BHK, 3 BHK apartments, and 4 BHK villas, accommodating different family sizes and preferences.
Prestige Park Grove is conveniently located with key landmarks such as Seegehalli Government Primary School and Miracle Women & Children Hospital within 0.78 km and 0.93 km respectively.
Yes, the project is RERA registered with ID PRM/KA/RERA/1251/446/PR/100823/006141, for adherence to regulatory norms.
The project is developed by Prestige Group, which is a well-known real estate developer and owner of quality residential developments.
Prestige Park Grove has a spread of 72 acres, giving a lot of open space and greenery for inhabitants.
The buildings are made with RCC mounted structure and are earthquake-resistant for safety and longevity.
This website is only for the purpose of providing information regarding real estate projects in different geographies. Any information which is being provided on this website is not an advertisement or a solicitation. The company has not verified the information and the compliances of the projects. Further, the company has not checked the RERA* registration status of the real estate projects listed herein. The company does not make any representation in regards to the compliances done against these projects. Please note that you should make yourself aware about the RERA* registration status of the listed real estate projects.
*Real Estate (Regulation & Development) Act, 2016.


