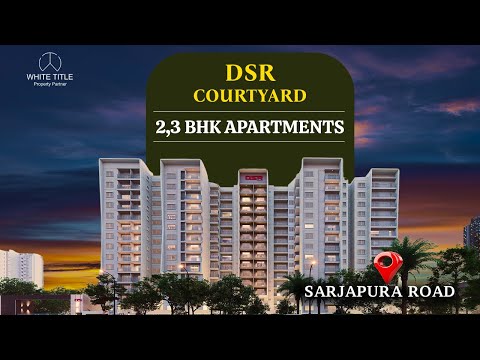
DSR The Courtyard – Luxury 2 & 3 BHK Apartments in Gunjur, Bangalore


 +9 Photos
 Video
Video
₹1.07 Cr - 1.62 Cr
₹9,599 Per Sq. Ft.
Introducing DSR The Courtyard, a premier residential project located in the heart of Gunjur, Bangalore. Situated just 3.5 km from Sarjapur Road and 1.5 km from Varthur Main Road, this project offers seamless connectivity to major IT hubs, commercial centers, and entertainment hotspots. With its prime location and array of luxurious amenities, DSR The Courtyard is the perfect abode for those seeking a balance between comfort and convenience. From state-of-the-art gyms and power backup systems to 24x7 security and sauna facilities, every aspect of this project has been designed to provide an unparalleled living experience.
The project s exquisite homes feature top-notch specifications, including acrylic emulsion-painted walls and vitrified tile flooring in the master bedroom. The 2 and 3-bedroom apartments offer spacious living areas, well-appointed kitchens, and ample natural light. With a range of layouts to choose from, residents can pick the perfect home that suits their lifestyle and preferences. Whether you re a young professional or a growing family, DSR The Courtyard has something for everyone.
Whether you re investing in a home for the first time or upgrading to a better one, DSR The Courtyard is an exciting opportunity to own a piece of prime real estate in Gunjur. With its strategic location and modern amenities, this project is poised to become one of the most sought-after addresses in the city. Don t miss your chance to be a part of this exciting project make DSR The Courtyard your new address today!
Available Unit OptionsThe following table outlines the available unit options at DSR The Courtyard:
| Unit Type | Area (Sq. Ft.) | Price (Rs.) |
| 2 BHK Apartment | 1113 | 94.61 Lac |
| 2 BHK Apartment | 1298 | 1.10 Cr |
| 3 BHK Apartment | 1546 | 1.39 Cr |
| 3 BHK Apartment | 1687 | 1.52 Cr |
The residential property is strategically located near several notable landmarks, providing residents with easy access to essential amenities and services. These landmarks not only enhance the quality of life for residents but also offer a unique blend of convenience and comfort.
View the latest price list for DSR The Courtyard.
*Prices are indicative and subject to applicable charges and project terms.
DSR The Courtyard's average asking price is rising quarter-on-quarter, compared with Gunjur.
DSR The Courtyard avg. price is ₹ 10.6 K/Sq.Ft. compared to Gunjur at ₹ 10.4 K/Sq.Ft.
Get the latest price and market updates for DSR The Courtyard.
During Q2'2026, average property prices for DSR The Courtyard moved from ₹ 9,400/sqft to ₹ 10,600/sqft, reflecting a 12.77% rise.
During Q1'2026, average property prices for DSR The Courtyard moved from ₹ 9,350/sqft to ₹ 9,400/sqft, reflecting a 0.53% rise.
DSR THE COURTYARD, developed by DSR INFRAPROJECTS, officially launched on 23-Jan-2024 and expected to complete by 22-Feb-2027. Registered under RERA No. PRM/KA/RERA/1251/446/PR/280324/006759. The project comprises 3 towers and offers 229 residential units, including COMMERCIAL, 2 BHK, 3 BHK, with unit sizes ranging from 678 to 1076 Square feet across a total area of 2.72 Acre.

Price:₹ 1.07 Cr

Price:₹ 1.25 Cr

Price:₹ 1.48 Cr

Price:₹ 1.62 Cr
Explore the master plan, project photos and walkthrough videos of DSR The Courtyard to understand the overall layout, tower placement, amenities, landscaped spaces and key highlights before making your buying decision.

Living here offers a balanced home life with abundant outdoor space for relaxation and play, ensuring a refreshing environment for all residents. Families will especially benefit from the dedicated children's areas and community gathering spots, making daily life convenient and engaging. This project stands out for its commitment to natural surroundings and diverse social amenities, providing a complete lifestyle within its boundaries.
Download brochure, master plan & walkthrough video of DSR The Courtyard to explore floor plans, layout, and complete project details in Gunjur, Bangalore.



Estimate commute from your office or kid's school to DSR The Courtyard.

Please select the starting point to calculate the travel time.
Average Asking Price in Gunjur
Based on active listings and recent trends

Based on demand, livability, and activity
Know More About Gunjur
No Reviews exist for Gunjur
Be the first to review this localityTrust & Verification
Dsr The Courtyard
Rera Url:

Gunjur, Bangalore

Varthur, Bangalore

Panathur, Bangalore
Compare multiple homes side-by-side and find the option that best fits your budget, lifestyle, and needs.

Full Cost Clarity
Compare sale price or rent, applicable charges, and key ownership/rental expenses.
Amenities & Features
Compare amenities, furnishing, configuration, and property features side-by-side.
Best Pick Recommendation
Get an expert-recommended option based on your selected preferences.
Builder / Seller Details
Review key trust signals like builder profile, seller details, and project history.


Whitefield, Bangalore
2, 3, 4 BHK Apartment
₹ 1.27 Cr to 2.45 Cr
Dommasandra, Bangalore
1, 2, 3, 4 BHK Apartment
₹ 76.43 Lac to 2.68 Cr
Doddakannelli, Bangalore
2, 3 BHK Apartment
₹ 1.01 Cr to 1.64 Cr

Gunjur, Bangalore
2, 3 BHK Apartment
Price On Request

Whitefield, Bangalore
2, 3 BHK Apartment
Price On Request

Gunjur, Bangalore
2, 3 BHK Apartment
₹ 85.84 Lac to 1.29 Cr

Bommasandra, Bangalore
Price On Request

Gunjur, Bangalore
2, 3 BHK Apartment
Price On Request

Gunjur, Bangalore
2, 3 BHK Apartment
₹ 60.87 Lac to 86.11 Lac

Gunjur, Bangalore
2, 3 BHK Apartment
₹ 59.30 Lac to 90.10 Lac

Banaswadi, Bangalore
2, 3 BHK Apartment
Price On Request

Hoskote, Bangalore
Plot
Price On Request

Carmelaram, Bangalore
1 BHK Apartment
Price On Request

Bellandur, Bangalore
3 BHK Apartment
Price On Request

Yelahanka, Bangalore
2, 3 BHK Apartment
₹ 1.07 Cr
Dommasandra, Bangalore
1, 2, 3, 4 BHK Apartment
₹ 76.43 Lac to 2.68 Cr
Doddakannelli, Bangalore
2, 3 BHK Apartment
₹ 1.01 Cr to 1.64 Cr
Gunjur, Bangalore
2, 3 BHK Apartment
Price On Request
Whitefield, Bangalore
2, 3 BHK Apartment
Price On Request
Gunjur, Bangalore
2, 3 BHK Apartment
₹ 85.84 Lac to 1.29 Cr
Bommasandra, Bangalore
Price On Request
Gunjur, Bangalore
2, 3 BHK Apartment
Price On Request
Gunjur, Bangalore
2, 3 BHK Apartment
₹ 60.87 Lac to 86.11 Lac
Gunjur, Bangalore
2, 3 BHK Apartment
₹ 59.30 Lac to 90.10 Lac
Banaswadi, Bangalore
2, 3 BHK Apartment
Price On Request
Hoskote, Bangalore
Plot
Price On Request
Carmelaram, Bangalore
1 BHK Apartment
Price On Request
Bellandur, Bangalore
3 BHK Apartment
Price On Request
Yelahanka, Bangalore
2, 3 BHK Apartment
₹ 1.07 Cr

Panathur, Bangalore
1,2 BHK
Price On Request

Sarjapur Road, Bangalore
2,3,4 BHK
₹ 1.18 Cr to 1.98 Cr

Varthur, Bangalore
1,2,3 BHK
₹ 45.46 Lac to 1.51 Cr
Sarjapur Road, Bangalore
2,3,4 BHK
₹ 84.65 Lac to 1.47 Cr

Panathur, Bangalore
1,2 BHK
₹ 86.00 Lac to 1.03 Cr

Panathur, Bangalore
1,2 BHK
Price On Request

Panathur, Bangalore
1,2 BHK
₹ 86.00 Lac to 1.03 Cr
Gunjur, Bangalore
2,3 BHK
₹ 1.35 Cr to 2.20 Cr

Sarjapur Road, Bangalore
2,3,4 BHK
₹ 1.18 Cr to 1.98 Cr

Panathur, Bangalore
1,2 BHK
Price On Request

Sarjapur Road, Bangalore
3, 4 BHK Apartment
₹ 1.95 Cr to 2.87 Cr

Munnekollal, Bangalore
2, 3, 4 BHK Apartment
₹ 2.20 Cr to 5.22 Cr

Panathur, Bangalore
3, 4 BHK Apartment
₹ 2.96 Cr to 4.50 Cr

Whitefield, Bangalore
2, 3, 4 BHK Apartment
₹ 1.98 Cr to 3.16 Cr

Off Sarjapur road, Bangalore
3, 4 BHK Apartment
₹ 3.60 Cr to 4.75 Cr

Whitefield, Bangalore
1, 2, 3, 4 BHK Apartment
₹ 92.26 Lac to 3.52 Cr

Marathahalli ORR, Bangalore
1, 2, 3, 4 BHK Apartment
₹ 52.05 Lac to 4.11 Cr

Chikkavaderapura, Bangalore
2, 3, 4 BHK Apartment
₹ 1.19 Cr to 2.60 Cr

Chikkavaderapura, Bangalore
3, 4 BHK Apartment
₹ 1.84 Cr to 3.58 Cr

Sarjapur Road, Bangalore
3 BHK Apartment
₹ 2.39 Cr to 3.31 Cr

Whitefield, Bangalore
3, 4, 5 BHK Apartment
₹ 3.41 Cr to 6.29 Cr

Panathur, Bangalore
1, 3, 4 BHK Apartment
₹ 97.02 Lac to 3.81 Cr

Sarjapur Road, Bangalore
2, 3, 4 BHK Apartment
₹ 1.62 Cr to 3.47 Cr

Sarjapur Road, Bangalore
1, 3, 4 BHK Apartment
₹ 84.95 Lac to 3.23 Cr

Balagere, Bangalore
1, 3 BHK Apartment
₹ 1.01 Cr to 2.63 Cr

Panathur, Bangalore
1, 2 BHK Apartment
₹ 87.72 Lac to 1.65 Cr

Panathur, Bangalore
3 BHK Apartment
₹ 2.30 Cr to 2.65 Cr

Varthur, Bangalore
Office Space
Price On Request

Whitefield, Bangalore
2, 3, 4 BHK Apartment, Penthouse
₹ 1.97 Cr to 5.97 Cr

Panathur, Bangalore
1, 2 BHK Apartment
₹ 87.72 Lac to 1.65 Cr

Sarjapur Road, Bangalore
2, 3, 4 BHK Apartment
₹ 2.60 Cr to 4.36 Cr

Sarjapur Road, Bangalore
2, 3, 4 BHK Apartment
₹ 2.60 Cr to 4.46 Cr

Whitefield, Bangalore
Office Space
Price On Request

Panathur, Bangalore
1, 2 BHK Apartment
₹ 87.72 Lac to 1.65 Cr

Varthur, Bangalore
1, 2, 3, 4 BHK Apartment
₹ 95.00 Lac to 2.97 Cr

Bhoganhalli, Bangalore
3, 4 BHK Apartment
₹ 4.04 Cr to 5.79 Cr
Explore resale listings currently available in DSR The Courtyard, Bangalore.
3.5 kilometers.
Yes, they are.
We don t have the RERA details available at the moment.
The 2 BHK apartments come in two different sizes, with areas of 1113 Sq. Ft. and 1298 Sq. Ft.
DSR Infrastructure Pvt Ltd has completed a total of 48 projects.
The primary wall specification is Acrylic Emulsion and the flooring specification is Vitrified Tiles.
Yes, there are different price tags for the 2 BHK and 3 BHK apartments.
The apartment offers fittings and fixtures like air conditioner fittings.
Yes, the apartments are built using an RCC Frame Structure.
Yes. It's proximity to Whitefield, Sarjapur Road, and Electronic City. Perfect for techies.
The residents will have a clubhouse, pool, gym, children's play area, indoor games, and jogging tracks.
Yes. Orchids International, Chrysalis High, Columbia Asia, and Sakra World Hospital are nearby.
Bus connectivity is excellent and metro development in East Bangalore enhances future connectivity.
This website is only for the purpose of providing information regarding real estate projects in different geographies. Any information which is being provided on this website is not an advertisement or a solicitation. The company has not verified the information and the compliances of the projects. Further, the company has not checked the RERA* registration status of the real estate projects listed herein. The company does not make any representation in regards to the compliances done against these projects. Please note that you should make yourself aware about the RERA* registration status of the listed real estate projects.
*Real Estate (Regulation & Development) Act, 2016.


