Sports

- Gymnasium
- Swimming Pool
- Badminton Court(s)
- Kids' Play Areas / Sand Pits
- Yoga Areas
- Jogging / Cycle Track
- Skating Rink


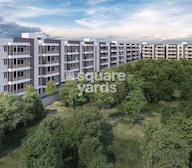 +14 Photos
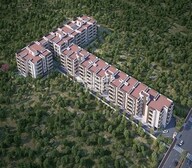 Video
Video
₹98.77 Lac - 1.46 Cr
₹8,250 Per Sq. Ft.
Mohan Altura, a stunning residential project, is poised to redefine the standards of luxury living in Gunjur, Bangalore. Strategically located, the project enjoys easy access to prime locations such as Sarjapur Road (just 4 km away) and Varthur Main Road (just 1 km away) making it an ideal choice for those who value convenience and connectivity.
This RERA registered project (PRM/KA/RERA/1251/446/PR/220210/004691) boasts a plethora of modern amenities that cater to your every need. From a state-of-the-art gymnasium and power backup to 24x7 security, a party hall, and rainwater harvesting, every aspect of Mohan Altura has been designed to provide a comfortable and secure living experience. The project s specifications include master bedrooms with plastic emulsion walls and vitrified tiles flooring, ensuring that every aspect of the project is a testament to its commitment to excellence.
Mohan Altura offers a range of 2 and 3 BHK apartments that are thoughtfully designed to provide maximum living space and comfort. The available unit options include 1190 Sq. Ft. and 1295 Sq. Ft. 2 BHK apartments priced at 1.10 Cr and 1.20 Cr respectively, as well as 1495 Sq. Ft. and 1755 Sq. Ft. 3 BHK apartments priced at 1.38 Cr and 1.62 Cr respectively. Don t miss this opportunity to make Mohan Altura your dream home.
Available Unit OptionsThe following table outlines the available unit options at Mohan Altura:
| Unit Type | Area (Sq. Ft.) | Price (Rs.) |
| 2 BHK Apartment | 1190 | 1.10 Cr |
| 2 BHK Apartment | 1295 | 1.20 Cr |
| 3 BHK Apartment | 1495 | 1.38 Cr |
| 3 BHK Apartment | 1755 | 1.62 Cr |
This residential project is situated near several notable landmarks, offering residents a range of essential amenities and services. These landmarks enhance the quality of life for residents and provide a perfect blend of convenience and comfort.
We have total 1 options available in Mohan Altura for resale and rental, In resale we don t have properties available. For rent you can check 1 property having options for 2.5 BHK with price ranging from 34000.
| Listing Type | Total Listings | Unit Type Range | Price Range |
| Rental | 1 | 2.5 BHK | 34000 |
The real estate market has witnessed a surge in government-registered transactions, with a notable growth trend over the past six months. According to recent data, a single sales transaction valued at 2 Cr took place, with a price movement of + 759. This upward trajectory signals a growing interest in the area, further validated by the consistent residential rental rate of 9,243. Similarly, the 1-year aggregation reveals a solitary sales transaction of 2 Cr, with a price movement of + 759, signifying a stable market with moderate growth.
View the latest price list for Mohan Altura.
*Prices are indicative and subject to applicable charges and project terms.
Mohan Altura's average asking price is cooling quarter-on-quarter, compared with Gunjur.
Mohan Altura avg. price is ₹ 8.2 k/Sq.Ft. compared to Gunjur at ₹ 10.4 K/Sq.Ft.
Monthly Rent in Gunjur ranges from ₹ 47.5 K to ₹ 78.5 K with options available for 2,3,4 BHK units
Get the latest price and market updates for Mohan Altura.
Rent in Mohan Altura ranges from ₹ 31 K to ₹ 37 K with options available for 3 BHK.
MOHAN ALTURA, developed by MOHAN BUILDERS, officially launched on 31-Oct-2021. Registered under RERA No. PRM/KA/RERA/1251/446/PR/220210/004691. with total area of 2.14 Acre.

Price:₹ 98.77 Lac

Price:₹ 1.07 Cr

Price:₹ 1.24 Cr

Price:₹ 1.46 Cr
Explore the master plan, project photos and walkthrough videos of Mohan Altura to understand the overall layout, tower placement, amenities, landscaped spaces and key highlights before making your buying decision.

Living here means enjoying a home life that balances outdoor activity with community convenience, surrounded by green spaces and modern facilities. Families will find daily life easier with dedicated play zones and childcare options, while professionals benefit from on site work facilities and good road access. This project stands out for its thoughtful integration of sustainable features and diverse amenities, making it a well rounded choice in this area.
Download brochure, master plan & walkthrough video of Mohan Altura to explore floor plans, layout, and complete project details in Gunjur, Bangalore.

Estimate commute from your office or kid's school to Mohan Altura.


Please select the starting point to calculate the travel time.
Average Asking Price in Gunjur
Based on active listings and recent trends

Based on demand, livability, and activity
Know More About Gunjur
No Reviews exist for Gunjur
Be the first to review this localityTrust & Verification
Mohan Altura
Rera Url:

Gunjur, Bangalore

Varthur, Bangalore

Marathahalli, Bangalore
Compare multiple homes side-by-side and find the option that best fits your budget, lifestyle, and needs.

Full Cost Clarity
Compare sale price or rent, applicable charges, and key ownership/rental expenses.
Amenities & Features
Compare amenities, furnishing, configuration, and property features side-by-side.
Best Pick Recommendation
Get an expert-recommended option based on your selected preferences.
Builder / Seller Details
Review key trust signals like builder profile, seller details, and project history.

Mohan Builders, a renowned real estate developer, has established its presence in Bangalore and Mumbai with a total of four projects. One of their flagship projects is Mohan Altura, which offers premium 2/2.5/3 BHK apartments in Varthur, Whitefield. These spacious apartments are strategically located near major Tech Parks, Shopping Malls, and Educational Institutions in the vicinity of Whitefield, Sarjapur, and Kadubeesanahalli. With 160 premium apartments spread across two blocks, the project boasts 14 lifestyle amenities, including segmented workstations, a crèche/day-care facility, childrens play area, rainwater harvesting, and an open badminton court. Other amenities include a well-equipped gym, swimming pool, jogging track, and ample covered car parking. The projects gallery showcases the completed projects by Mohan Builders, giving a glimpse of the high-quality craftsmanship. Mohan Alturas dream location is packed with potential, as it is conveniently close to renowned IT hubs, healthcare centers, educational institutions, and malls/entertainment zones. For further information or to request a brochure, interested individuals can enquire through the provided phone number and email. Please note that this website is purely conceptual and not a legal offering, and the actual elevation may vary from the developers impression.

Varthur, Bangalore
1,2,3 BHK
₹ 45.46 Lac to 1.51 Cr

Panathur, Bangalore
1,2 BHK
₹ 55.08 Lac to 1.03 Cr

Panathur, Bangalore
1,2 BHK
₹ 86.00 Lac to 1.03 Cr

Panathur, Bangalore
1,2 BHK
₹ 55.08 Lac to 1.03 Cr

Panathur, Bangalore
1,2 BHK
₹ 55.08 Lac to 1.03 Cr

Panathur, Bangalore
1,2 BHK
₹ 55.08 Lac to 1.03 Cr

Panathur, Bangalore
1,2 BHK
₹ 55.08 Lac to 1.03 Cr

Panathur, Bangalore
1,2 BHK
₹ 55.08 Lac to 1.03 Cr

Panathur, Bangalore
1,2 BHK
₹ 86.00 Lac to 1.03 Cr
Panathur, Bangalore
1,2 BHK
₹ 55.08 Lac to 1.03 Cr

Sarjapur Road, Bangalore
3, 4 BHK Apartment
₹ 1.95 Cr to 2.87 Cr

Munnekollal, Bangalore
2, 3, 4 BHK Apartment
₹ 2.20 Cr to 5.22 Cr

Panathur, Bangalore
3, 4 BHK Apartment
₹ 2.96 Cr to 4.50 Cr

Whitefield, Bangalore
2, 3, 4 BHK Apartment
₹ 1.98 Cr to 3.16 Cr

Off Sarjapur road, Bangalore
3, 4 BHK Apartment
₹ 3.60 Cr to 4.75 Cr

Whitefield, Bangalore
1, 2, 3, 4 BHK Apartment
₹ 92.26 Lac to 3.52 Cr

Marathahalli ORR, Bangalore
1, 2, 3, 4 BHK Apartment
₹ 52.05 Lac to 4.11 Cr

Chikkavaderapura, Bangalore
2, 3, 4 BHK Apartment
₹ 1.19 Cr to 2.60 Cr

Chikkavaderapura, Bangalore
3, 4 BHK Apartment
₹ 1.84 Cr to 3.58 Cr

Sarjapur Road, Bangalore
3 BHK Apartment
₹ 2.39 Cr to 3.31 Cr

Whitefield, Bangalore
3, 4, 5 BHK Apartment
₹ 3.41 Cr to 6.29 Cr

Panathur, Bangalore
1, 3, 4 BHK Apartment
₹ 97.02 Lac to 3.81 Cr

Sarjapur Road, Bangalore
2, 3, 4 BHK Apartment
₹ 1.62 Cr to 3.47 Cr

Sarjapur Road, Bangalore
1, 3, 4 BHK Apartment
₹ 84.95 Lac to 3.23 Cr

Sarjapur Road, Bangalore
2, 3, 4 BHK Apartment
₹ 1.18 Cr to 1.98 Cr

Sarjapur Road, Bangalore
2, 3, 4 BHK Apartment
₹ 1.18 Cr to 1.98 Cr

Balagere, Bangalore
1, 3 BHK Apartment
₹ 1.01 Cr to 2.63 Cr

Panathur, Bangalore
1, 2 BHK Apartment
₹ 87.72 Lac to 1.65 Cr

Panathur, Bangalore
3 BHK Apartment
₹ 2.30 Cr to 2.65 Cr

Sarjapur Road, Bangalore
2, 3, 4 BHK Apartment
₹ 84.65 Lac to 1.47 Cr

Varthur, Bangalore
Office Space
Price On Request

Whitefield, Bangalore
2, 3, 4 BHK Apartment, Penthouse
₹ 1.97 Cr to 5.97 Cr

Panathur, Bangalore
1, 2 BHK Apartment
₹ 87.72 Lac to 1.65 Cr

Sarjapur Road, Bangalore
2, 3, 4 BHK Apartment
₹ 2.60 Cr to 4.36 Cr

Sarjapur Road, Bangalore
2, 3, 4 BHK Apartment
₹ 2.60 Cr to 4.46 Cr

Whitefield, Bangalore
Office Space
Price On Request

Panathur, Bangalore
1, 2 BHK Apartment
₹ 87.72 Lac to 1.65 Cr

Varthur, Bangalore
1, 2, 3, 4 BHK Apartment
₹ 95.00 Lac to 2.97 Cr

Bhoganhalli, Bangalore
3, 4 BHK Apartment
₹ 4.04 Cr to 5.79 Cr
PRM/KA/RERA/1251/446/PR/220210/004691
1190 1755 Sq. Ft.
Yes, two and three BHK apartments are available.
Yes, a 2 BHK apartment with an area of 1190 Sq. Ft. is available at a price of 1.10 Cr.
Vitrified tiles are used in both master and other bedrooms.
The price range is 34,000.
The distance is around 4 km.
The project offers features like RCC frame structure, plastic emulsion-walled bedrooms, and vitrified tile flooring.
This website is only for the purpose of providing information regarding real estate projects in different geographies. Any information which is being provided on this website is not an advertisement or a solicitation. The company has not verified the information and the compliances of the projects. Further, the company has not checked the RERA* registration status of the real estate projects listed herein. The company does not make any representation in regards to the compliances done against these projects. Please note that you should make yourself aware about the RERA* registration status of the listed real estate projects.
*Real Estate (Regulation & Development) Act, 2016.





