

Sports

- Gymnasium
- Swimming Pool
- Kids' Pool
- Badminton Court(s)
- Tennis Court(s)
- Squash Court
- Cricket
- Kids' Play Areas / Sand Pits
- Basketball
- Yoga Areas
- Jogging / Cycle Track
- Table Tennis
- Snooker/Pool/Billiards
- Indoor Swimming Pool


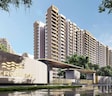
Prestige Evergreen is a luxury residential township by Prestige Group in Whitefield, Bangalore, spread across 24 acres. Featuring 14 towers with premium 1, 2, 3, and 4-BHK residences, the project is built around a nature-inspired, lagoon-themed master plan with lush landscapes, water features, and open spaces.

₹92.26 Lac - 3.52 Cr
₹14,000 Per Sq. Ft.
Prestige Evergreen, also known as “Prestige Raintree Park Evergreen”, is a premium residential community rising gracefully in Whitefield, one of Bengaluru’s most thriving and high-growth neighbourhoods. This address puts you right where the city grows next.
Prestige Evergreen is spread over a vast area of 24 acres, consisting of 14 towers and offers 2000 premium 1,2, 3 and 4 bhk homes with sizes ranging from 659 to 2513 sq. ft.
Prestige Evergreen features well-planned homes with a perfect blend of comfort, functionality, and modernity. All homes are designed with a focus on space efficiency, natural light, and ventilation, providing urban homeowners with a pleasant and refreshing living environment.
The development is built on a master plan, which is inspired by nature, and includes an array of picturesque landscapes, tranquil water bodies, lush green trails and well-planned open spaces that make for a refreshing living environment.
Backed by Prestige Group’s strong legacy of delivering iconic developments, this address is more than a home - it’s an investment in a modern, future-ready lifestyle.
View the latest price list for Prestige Evergreen.
*Prices are indicative and subject to applicable charges and project terms.
Prestige Evergreen's average asking price is stable quarter-on-quarter, compared with Whitefield.
Prestige Evergreen avg. price is ₹ 14.7 K/Sq.Ft. compared to Whitefield at ₹ 14.6 K/Sq.Ft.
Monthly Rent in Whitefield ranges from ₹ 14.3 K to ₹ 1.6 L with options available for STUDIO,2,3,4 BHK units
Get the latest price and market updates for Prestige Evergreen.
During Q2'2026, average property prices for Prestige Evergreen moved from ₹ 11,750/sqft to ₹ 14,650/sqft, reflecting a 24.68% rise.
Evergreen @ Prestige Raintree Park, developed by PRESTIGE ESTATES PROJECTS LTD, officially launched on 01-Jan-2026 and expected to complete by 30-Jun-2030. Registered under RERA No. PRM/KA/RERA/1251/446/PR/010126/008374. The project comprises 14 towers and offers 2000 residential units, with unit sizes ranging from 409 to 1582 Square feet with total area of 24.74 Acre.
Prestige Evergreen offers a diverse range of residential units designed to suit modern living, with configurations including 1 BHK Apartment spanning 659 Sq. Ft. and , 1 BHK Apartment covering 976 Sq. Ft. and starting at, and 2 BHK Apartment offering 1174 Sq. Ft. with prices from.
These thoughtfully designed living spaces continue with 2 BHK Apartment at 1526 Sq. Ft., available from, 3 BHK Apartment with 1647 Sq. Ft. and , and 3 BHK Apartment at 2037 Sq. Ft., starting at.
Further options include 4 BHK Apartment spanning 2271 Sq. Ft. and , and 4 BHK Apartment covering 2513 Sq. Ft. and available from, providing efficient layouts and ample natural light for comfortable family living.

Price:₹ 92.26 Lac

Price:₹ 1.37 Cr

Price:₹ 1.64 Cr

Price:₹ 2.14 Cr

Price:₹ 2.31 Cr

Price:₹ 2.85 Cr

Price:₹ 3.18 Cr

Price:₹ 3.52 Cr
Explore the master plan, project photos and walkthrough videos of Prestige Evergreen to understand the overall layout, tower placement, amenities, landscaped spaces and key highlights before making your buying decision.

This project offers a home life deeply integrated with nature and active pursuits, providing a refreshing escape from city bustle. Families and wellness-seekers will particularly appreciate the extensive green spaces and diverse recreational options, enhancing daily well-being. Its thoughtful design, prioritizing open areas and community facilities, makes it a standout choice for a balanced lifestyle.
Download master plan & walkthrough video of Prestige Evergreen to explore layout and virtual tour in Whitefield, Bangalore.
Lifestyle Amenities That Bring Back the Joy of Everyday Living
Prestige Evergreen Whitefield comes with a collection of amenities that blend comfort, recreation, and wellness.
Prestige Evergreen, Whitefield, Bangalore: Location Advantage
Commute and Connectivity
IT Parks and Hubs
Social Infrastructure Highlights
Upcoming Infrastructure near Prestige Evergreen, Bangalore
These updates will make daily life smoother, and Evergreen at Prestige Raintree Park values soar.
Investment opportunities at Evergreen at Prestige Raintree Park, Whitefield, Bangalore
With elevated living, strong connectivity, and a trusted legacy, Prestige Evergreen, Bangalore, offers long-term investment potential in Bangalore’s growing corridor- explore the lifestyle through Prestige Evergreen’s photos and Videos.

Estimate commute from your office or kid's school to Prestige Evergreen.

Please select the starting point to calculate the travel time.
Trust & Verification
Construction Status & RERA
Prestige Evergreen is currently in a New Launch phase, with possession anticipated around Jun 2030. This development is officially registered under the RERA number PRM/KA/RERA/1251/446/PR/010126/008374, assuring transparency and adherence to all regulatory guidelines. The project, launched on Jan 2026, has been meticulously planned with a focus on delivering quality homes. Its Oil Bound Distemper, Vitrified Tiles, Premium Bath Fittings, RCC Frame Structure are designed to meet modern living standards, reflecting a commitment to excellence throughout the construction lifecycle.
Evergreen @ Prestige Raintree Park
Rera Url:

Whitefield, Bangalore

Balagere, Bangalore

Whitefield, Bangalore
Compare multiple homes side-by-side and find the option that best fits your budget, lifestyle, and needs.

Full Cost Clarity
Compare sale price or rent, applicable charges, and key ownership/rental expenses.
Amenities & Features
Compare amenities, furnishing, configuration, and property features side-by-side.
Best Pick Recommendation
Get an expert-recommended option based on your selected preferences.
Builder / Seller Details
Review key trust signals like builder profile, seller details, and project history.

Prestige Evergreen is thoughtfully developed by Prestige, a builder with a strong foundation in creating exceptional residential spaces. This company brings a wealth of expertise, evidenced by 40 years in the industry and a portfolio boasting 276 successfully completed projects. Their commitment lies in crafting communities that resonate with homeowners, focusing on quality, thoughtful design, and enduring value for families. This dedication to residential excellence ensures that Prestige Evergreen will be a distinguished address, reflecting the developer's proven track record in delivering desirable housing.

Devanahalli, Bangalore
1, 2, 3 BHK Apartment
₹ 58.00 Lac to 1.75 Cr

Devanahalli, Bangalore
Plot
₹ 1.35 Cr to 2.30 Cr

Devanahalli, Bangalore
Plot
₹ 1.44 Cr to 2.30 Cr

Devanahalli, Bangalore
Plot
₹ 1.28 Cr to 2.28 Cr

Sarjapur Road, Bangalore
2, 3 BHK Apartment
₹ 1.39 Cr to 2.30 Cr

Sarjapur Road, Bangalore
3, 4 BHK Apartment
₹ 2.19 Cr to 3.34 Cr

Sarjapur Road, Bangalore
2, 3 BHK Apartment
₹ 1.29 Cr to 2.50 Cr

Devanahalli, Bangalore
Plot
₹ 1.20 Cr to 1.92 Cr

Whitefield, Bangalore
3, 4, 5 BHK Apartment
₹ 3.41 Cr to 6.29 Cr

Akshayanagar, Bangalore
1, 2, 3, 4 BHK Apartment
₹ 90.35 Lac to 3.61 Cr

Electronic City, Bangalore
1, 2, 3 BHK Apartment
₹ 78.77 Lac to 2.29 Cr

Whitefield, Bangalore
1, 2, 3, 4 BHK Apartment, Villa
₹ 97.38 Lac to 11.00 Cr

Whitefield, Bangalore
3, 4 BHK Apartment
₹ 3.70 Cr to 4.95 Cr

Thanisandra Main Road, Bangalore
3, 4 BHK Apartment
₹ 2.02 Cr to 3.50 Cr

Varthur, Bangalore
Office Space
Price On Request

Whitefield, Bangalore
2, 3, 4 BHK Apartment
₹ 2.06 Cr to 3.95 Cr

Whitefield, Bangalore
2, 3, 4 BHK Apartment
₹ 1.44 Cr to 3.95 Cr

Whitefield, Bangalore
2, 3, 4 BHK Apartment
₹ 1.84 Cr to 3.96 Cr

Sarjapur Road, Bangalore
3 BHK Apartment
₹ 1.87 Cr to 2.52 Cr

Bagaluru, Bangalore
1, 2, 3 BHK Apartment
₹ 77.52 Lac to 1.53 Cr

Bagaluru, Bangalore
3 BHK Apartment
₹ 1.41 Cr to 1.80 Cr

Sarjapur Road, Bangalore
1, 2, 3, 4 BHK Apartment, Villa, Plot
₹ 65.15 Lac to 6.52 Cr

Devanahalli, Bangalore
Plot
₹ 1.20 Cr to 3.21 Cr

Kadubeesanahalli, Bangalore
Office Space
Price On Request

Jigani, Bangalore
Plot
₹ 1.73 Cr to 2.30 Cr

Marathahalli, Bangalore
Office Space
Price On Request

Sivanchetti Gardens, Bangalore
Price On Request

Whitefield, Bangalore
Office Space
Price On Request

Vittal Mallya Road, Bangalore
Price On Request
Devanahalli, Bangalore
1, 2, 3 BHK Apartment
₹ 58.00 Lac to 1.75 Cr
Devanahalli, Bangalore
Plot
₹ 1.35 Cr to 2.30 Cr
Devanahalli, Bangalore
Plot
₹ 1.44 Cr to 2.30 Cr
Devanahalli, Bangalore
Plot
₹ 1.28 Cr to 2.28 Cr
Sarjapur Road, Bangalore
2, 3 BHK Apartment
₹ 1.39 Cr to 2.30 Cr
Sarjapur Road, Bangalore
3, 4 BHK Apartment
₹ 2.19 Cr to 3.34 Cr
Sarjapur Road, Bangalore
2, 3 BHK Apartment
₹ 1.29 Cr to 2.50 Cr
Devanahalli, Bangalore
Plot
₹ 1.20 Cr to 1.92 Cr
Whitefield, Bangalore
3, 4, 5 BHK Apartment
₹ 3.41 Cr to 6.29 Cr
Akshayanagar, Bangalore
1, 2, 3, 4 BHK Apartment
₹ 90.35 Lac to 3.61 Cr
Electronic City, Bangalore
1, 2, 3 BHK Apartment
₹ 78.77 Lac to 2.29 Cr
Whitefield, Bangalore
1, 2, 3, 4 BHK Apartment, Villa
₹ 97.38 Lac to 11.00 Cr
Whitefield, Bangalore
3, 4 BHK Apartment
₹ 3.70 Cr to 4.95 Cr
Thanisandra Main Road, Bangalore
3, 4 BHK Apartment
₹ 2.02 Cr to 3.50 Cr
Varthur, Bangalore
Office Space
Price On Request
Whitefield, Bangalore
2, 3, 4 BHK Apartment
₹ 2.06 Cr to 3.95 Cr
Whitefield, Bangalore
2, 3, 4 BHK Apartment
₹ 1.44 Cr to 3.95 Cr
Whitefield, Bangalore
2, 3, 4 BHK Apartment
₹ 1.84 Cr to 3.96 Cr
Sarjapur Road, Bangalore
3 BHK Apartment
₹ 1.87 Cr to 2.52 Cr
Bagaluru, Bangalore
1, 2, 3 BHK Apartment
₹ 77.52 Lac to 1.53 Cr
Bagaluru, Bangalore
3 BHK Apartment
₹ 1.41 Cr to 1.80 Cr
Sarjapur Road, Bangalore
1, 2, 3, 4 BHK Apartment, Villa, Plot
₹ 65.15 Lac to 6.52 Cr
Devanahalli, Bangalore
Plot
₹ 1.20 Cr to 3.21 Cr
Kadubeesanahalli, Bangalore
Office Space
Price On Request
Jigani, Bangalore
Plot
₹ 1.73 Cr to 2.30 Cr
Marathahalli, Bangalore
Office Space
Price On Request
Sivanchetti Gardens, Bangalore
Price On Request
Whitefield, Bangalore
Office Space
Price On Request
Vittal Mallya Road, Bangalore
Price On Request

Whitefield Road, Bangalore
3,4 BHK
₹ 3.25 Cr to 4.59 Cr

Panathur, Bangalore
3 BHK
₹ 2.38 Cr to 2.74 Cr

Varthur, Bangalore
1,2,3,4 BHK
₹ 99.01 Lac to 5.41 Cr

Whitefield, Bangalore
3,4 BHK
₹ 2.95 Cr to 4.25 Cr

Marathahalli ORR, Bangalore
1,2,3,4 BHK
₹ 52.05 Lac to 4.11 Cr

Balagere, Bangalore
1,3 BHK
₹ 1.01 Cr to 2.63 Cr

Whitefield, Bangalore
2,3,4 BHK
₹ 1.98 Cr to 3.16 Cr

Gunjur, Bangalore
1,2,3 BHK
₹ 92.50 Lac to 2.13 Cr

Panathur, Bangalore
1,3,4 BHK
₹ 97.02 Lac to 3.81 Cr

Panathur, Bangalore
1,2 BHK
₹ 87.72 Lac to 1.65 Cr

Munnekollal, Bangalore
2, 3, 4 BHK Apartment
₹ 2.20 Cr to 5.22 Cr

Panathur, Bangalore
3, 4 BHK Apartment
₹ 2.96 Cr to 4.50 Cr

Varthur, Bangalore
2, 3 BHK Apartment
₹ 84.42 Lac to 1.23 Cr

Thubarahalli, Bangalore
3 BHK Apartment
₹ 2.62 Cr to 3.48 Cr

Kadugodi, Bangalore
2, 3 BHK Apartment
₹ 2.07 Cr to 3.02 Cr

Sadaramangala, Bangalore
3, 4 BHK Apartment
₹ 2.04 Cr to 2.37 Cr

KR Puram, Bangalore
2, 3 BHK Apartment
₹ 84.88 Lac to 1.07 Cr

Varthur, Bangalore
2, 3, 4 BHK Apartment
Price On Request

Munnekollal, Bangalore
2, 3 BHK Apartment
₹ 1.36 Cr to 1.96 Cr

Panathur, Bangalore
1, 2 BHK Apartment
Price On Request

Varthur, Bangalore
Office Space
Price On Request

Mahadevpura, Bangalore
Office Space
Price On Request

KR Puram, Bangalore
Studio, Retail Shop, Office Space
₹ 42.00 Lac to 4.50 Cr

Panathur, Bangalore
1, 2 BHK Apartment
₹ 87.72 Lac to 1.65 Cr

Panathur, Bangalore
1, 2 BHK Apartment
₹ 87.72 Lac to 1.65 Cr

Varthur, Bangalore
1, 2, 3, 4 BHK Apartment
₹ 1.29 Cr to 4.03 Cr

Panathur, Bangalore
1, 2 BHK Apartment
₹ 86.00 Lac to 1.03 Cr

Panathur, Bangalore
1, 2 BHK Apartment
₹ 86.00 Lac to 1.03 Cr
Explore resale listings currently available in Prestige Evergreen, Bangalore.

Whitefield, Bangalore
₹ 1.8 Cr

Whitefield, Bangalore
₹ 2.59 Cr
Whitefield, Bangalore
₹ 3.67 CrThis website is only for the purpose of providing information regarding real estate projects in different geographies. Any information which is being provided on this website is not an advertisement or a solicitation. The company has not verified the information and the compliances of the projects. Further, the company has not checked the RERA* registration status of the real estate projects listed herein. The company does not make any representation in regards to the compliances done against these projects. Please note that you should make yourself aware about the RERA* registration status of the listed real estate projects.
*Real Estate (Regulation & Development) Act, 2016.


