Convenience

- Power Backup
- Treated Water Supply
- 24*7 Water Supply
- Lift


Sumadhura Nexus by Sumadhura is a Under Construction commercial development in Hoodi, Bangalore, offering sizes from 1975 Sq.Ft. to 3460 Sq.Ft.. Prices range from ₹ 5.92 Cr to ₹ 6.92 Cr, with possession expected from Feb 2027. The project is RERA registered with the Karnataka RERA authority. Sumadhura Nexus sits at the intersection of Outer Ring Road, ITPL Main Road, and Whitefield Main Road in Hoodi, giving businesses direct access to Bangalore's East IT corridor. Built by Sumadhura, a developer with roughly three decades in the business and a multi-million-square-foot delivery track record, the project combines retail and office space with amenities aimed at daily business use. Hoodi's average asking price sits below Sumadhura Nexus's own current commercial rate, and proximity to Hoodi Metro Station and several major tech parks supports its case for businesses wanting an East Bangalore address

₹5.92 Cr - 6.92 Cr
₹20,000 Per Sq. Ft.
Sumadhura Nexus is a Under Construction commercial project by Sumadhura in Hoodi Bangalore, offering 21 units on 0.75 Acres. Sizes run from 1975 Sq.Ft. to 3460 Sq.Ft., and the project is registered with Karnataka RERA under a single project number.
Parameter | Details |
Project Name | Sumadhura Nexus |
Developer | Sumadhura |
Location | Hoodi, Bangalore |
Status | Under Construction |
Possession | Feb 2027 |
Launch Date | September 2024 |
Total Area | 0.75 Acres |
Total Units | 21 |
Configurations | |
Size Range | 1975 Sq.Ft. to 3460 Sq.Ft. |
Price Range | ₹ 5.92 Cr to ₹ 6.92 Cr |
RERA Number | PRM/KA/RERA/1251/446/PR/051024/007124 |
RERA Authority | Karnataka RERA (K-RERA) |
Sits directly at the junction of Outer Ring Road, ITPL Main Road, and Whitefield Main Road, giving tenants and customers multiple approach routes.
Roughly 0.34 km from Hoodi Metro Station on the Purple Line, plus suburban railway access, unusual for a commercial development this size.
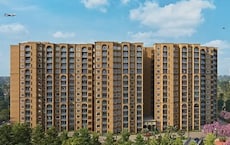
A 10-storey commercial building with over 2 basement levels, built specifically for office and retail use rather than converted residential space.
Backed by Sumadhura's roughly three-decade track record and multi-million-square-foot delivery history across Bangalore and Hyderabad.
View the latest price list for Sumadhura Nexus.
*Prices are indicative and subject to applicable charges and project terms.
Hoodi's average asking price is cooling quarter-on-quarter.
Monthly Rent in Hoodi start from ₹ 40.2 K with options available for 2 BHK units
Get the latest price and market updates for Sumadhura Nexus.
SUMADHURA THRIVE, developed by SUMADHURA INFRACON PRIVATE LIMITED, officially launched on 09-Sep-2024 and expected to complete by 15-Feb-2027. Registered under RERA No. PRM/KA/RERA/1251/446/PR/051024/007124. The project comprises 1 towers and offers 24 residential units with total area of 0.75 Acre.
Detailed floor plan drawings aren't published yet on the source page; only representative images and pricing are currently available.
Configuration | Saleable Area | Price |
Retail Shop | 1975 Sq. Ft. | ₹ 5.92 Cr |
Office Space | 3460 Sq. Ft. | ₹ 6.92 Cr |
The 1975 Sq. Ft. Retail Shop at ₹ 5.92 Cr is the project's ground-floor-style commercial option, well suited to a business wanting street-level visibility at the Outer Ring Road and ITPL Main Road junction. Reviewer Harshat, an agent, specifically highlights the project's connectivity as a draw for exactly this kind of footfall-dependent business.
The 3460 Sq. Ft. Office Space at ₹ 6.92 Cr is the larger of the two confirmed unit types, suited to a business wanting a dedicated floor or large suite close to Hoodi Metro Station and the surrounding IT corridor. Reviewer Nihar notes that treated water, power backup, and green areas around the building reassure on day-to-day operational quality, relevant for any tenant running daily business operations from the space.
Confirm the RERA number, PRM/KA/RERA/1251/446/PR/051024/007124, directly on the Karnataka RERA portal, given the conflicting statement elsewhere on this listing.
Ask for a current, dated construction-progress report, since the source page's Recent Updates section only shows the original launch announcement with no subsequent progress milestones.
Since detailed floor plan drawings aren't available yet, ask to see architectural layouts or a site visit before finalizing a unit based on saleable area alone.
Verify all additional charges separately from the quoted saleable-area price.

Price:₹ 5.92 Cr
Price:₹ 6.92 Cr
Explore the master plan, project photos and walkthrough videos of Sumadhura Nexus to understand the overall layout, tower placement, amenities, landscaped spaces and key highlights before making your buying decision.

This project delivers a focused commercial environment, ideal for businesses seeking strategic locations. Professionals will find their daily work life streamlined by the proximity to key transport routes. Its emphasis on commercial development makes it a standout choice for enterprises looking for a well-connected and functional business hub.
Download master plan & walkthrough video of Sumadhura Nexus to explore layout and virtual tour in Hoodi, Bangalore.
Sumadhura Nexus's confirmed amenities are built around daily business use, spanning infrastructure, safety, business-support spaces, and a shared green area, rather than the sports-and-leisure mix typical of residential projects.
Amenity | Specification |
Power Backup | Backup power for common areas and units |
24 x 7 Security | Round-the-clock on-site security staff |
CCTV / Video Surveillance | Camera monitoring across common areas |
Lift | Elevator access across the building's floors |
Treated Water Supply | Treated water for daily use |
24/7 Water Supply | Round-the-clock water supply |
Amenity | Specification |
Cafe / Coffee Bar | On-site spot for meetings and daily coffee breaks |
Conference Room | Bookable space for meetings and client presentations |
Food Court | On-site dining options for tenants, staff, and visitors |
Amenity | Specification |
Normal Park / Central Green | Shared green space within the development |
Key Takeaway: Reviewer Rahul describes the gated, secure setup alongside these amenities as giving the project a premium feel, while reviewer Tushar credits the project's eco-conscious design and the developer's reputation as pull factors, both relevant to a business weighing image and daily operations alongside price.
Hoodi combines urban and suburban character in Bangalore's northern belt, with shopping, parks, schools, hospitals, and IT hubs all within reach. Hoodi's average asking price runs around ₹ 16,000 /Sq.Ft. and Sumadhura Nexus sits at a major junction, giving it direct access to the Outer Ring Road corridor.
Road | Distance |
ITPL Main Road | 0.1 km |
Outer Ring Road | 4.0 km |
Whitefield Main Road | 5.5 km |
Landmark | Distance |
Sri Chaitanya Techno School | 0.5 km |
Davita At Whitefield Hospital | 0.1 km |
Hoodi Metro Station | 0.34 km |
Icon Express By Bhagini | 0.17 km |
Tirumala Tech Park | 0.68 km |
Water Can (Shopping Mall) | 1.1 km |
VR Bengaluru | 2.03 km |
Beyond these, the project's own summary also places ITPL, RMZ NXT, EPIP Zone, International Tech Park, and Prestige Shantiniketan within a 2–6 km radius, all major East Bangalore employment centres, along with Euro School and Gopalan National School for nearby education options. No bank data is available for Sumadhura Nexus on the source page.
Direct frontage at a major road junction, a metro station roughly 0.34 km away, and proximity to several large tech parks make this a genuinely convenient commercial address for a business targeting East Bangalore's IT workforce. Reviewer Pinky's caution about peak-hour traffic near the metro and IT parks is the honest counterpoint, worth weighing if predictable delivery or client-visit timing matters to your business.
Location Insight: Hoodi's real estate market is described as booming, with a wide range of options at what the locality overview calls reasonable prices, though Sumadhura Nexus's own commercial rate sits above the locality's general apartment-based asking price benchmark, reflecting its specific commercial and junction-front positioning.

Estimate commute from your office or kid's school to Sumadhura Nexus.


Please select the starting point to calculate the travel time.
Average Asking Price in Hoodi
Based on active listings and recent trends

Based on demand, livability, and activity
Know More About HoodiNear by bus stop and walkable from metro
— Saikiran, Real estate agent
Trust & Verification
Sumadhura Nexus is registered with Karnataka RERA (K-RERA) under a single project number, covering the commercial development at Hoodi.
Parameter | Detail |
RERA Number | PRM/KA/RERA/1251/446/PR/051024/007124 |
Square Yards RERA Registration | PRM/KA/RERA/1251/310/AG/171114/000400 |
Registering Authority | Karnataka RERA (K-RERA) |
Verification Portal | rera.karnataka.gov.in |
Buyer funds are routed through an escrow account tied to the RERA registration, restricting the developer from diverting funds to other projects.
The developer is bound to the layout, specifications, and amenities filed at the time of RERA registration.
Possession delays beyond Feb 2027 entitle buyers to compensation as defined under the RERA Act.
Charge | Rate |
Stamp Duty, Male/Female/Joint Ownership | 2% to 5% (value-dependent) |
Registration Charges | 1% of total value |
Verify the registration directly at rera.karnataka.gov.in before relying on any RERA-related statement elsewhere on this listing.
Sumadhura Thrive
Rera Url:

Hoodi, Bangalore

Hoodi, Bangalore
Compare multiple homes side-by-side and find the option that best fits your budget, lifestyle, and needs.

Full Cost Clarity
Compare sale price or rent, applicable charges, and key ownership/rental expenses.
Amenities & Features
Compare amenities, furnishing, configuration, and property features side-by-side.
Best Pick Recommendation
Get an expert-recommended option based on your selected preferences.
Builder / Seller Details
Review key trust signals like builder profile, seller details, and project history.

Sumadhura Infracon Private Limited is a real estate developer based in India that specializes in developing residential and commercial properties. The company was originally founded in 1996 and is headquartered in Bangalore, India. Sumadhura Infracon Private Limited has developed a reputation for delivering high-quality projects that meet its customers' needs and preferences. The company has delivered numerous residential and commercial projects in Bangalore, Hyderabad, and other major cities in India. Sumadhura Infracon Private Limited projects are known for their innovative designs, modern amenities, and strategic locations. The company's commitment to quality, transparency, and customer satisfaction has earned it a loyal customer base and numerous accolades over the years.

Panathur, Bangalore
3, 4 BHK Apartment
₹ 2.96 Cr to 4.50 Cr

Rachenahalli, Bangalore
3, 4 BHK Apartment
₹ 2.23 Cr to 2.70 Cr

Marathahalli ORR, Bangalore
1, 2, 3, 4 BHK Apartment
₹ 52.05 Lac to 4.11 Cr

Whitefield, Bangalore
2, 3, 4 BHK Apartment
₹ 1.98 Cr to 3.16 Cr

Soukya Road, Bangalore
2, 3 BHK Apartment
₹ 1.38 Cr to 1.86 Cr

Raja Rajeshwari Nagar, Bangalore
2, 3 BHK Apartment
₹ 1.53 Cr to 2.26 Cr

Whitefield, Bangalore
1, 2, 3 BHK Apartment
₹ 1.60 Cr to 3.13 Cr

Hoodi, Bangalore
Retail Shop, Office Space
₹ 4.96 Cr to 13.47 Cr
Rachenahalli, Bangalore
2, 3 BHK Apartment
₹ 1.59 Cr to 2.48 Cr

Whitefield, Bangalore
2, 3, 4 BHK Apartment
₹ 1.47 Cr to 2.33 Cr

Whitefield, Bangalore
1, 2, 3, 4 BHK Apartment
₹ 79.47 Lac to 2.68 Cr

Devanahalli, Bangalore
Plot
₹ 1.10 Cr to 2.20 Cr

KR Puram, Bangalore
Studio, Retail Shop, Office Space
₹ 42.00 Lac to 4.50 Cr

Whitefield, Bangalore
2, 3, 4 BHK Apartment
Price On Request

Doddabanahalli, Bangalore
2, 3 BHK Apartment
₹ 96.39 Lac to 1.16 Cr

Whitefield, Bangalore
1, 2 BHK Apartment
₹ 25.00 Lac to 45.00 Lac

Whitefield, Bangalore
3 BHK Apartment
₹ 1.10 Cr to 1.41 Cr

Vidyaranyapura, Bangalore
2, 3 BHK Apartment
Price On Request

Whitefield, Bangalore
2, 3 BHK Apartment
₹ 66.81 Lac to 76.42 Lac

Whitefield, Bangalore
2, 3 BHK Apartment
₹ 47.67 Lac to 78.00 Lac

Hoodi, Bangalore
2, 3 BHK Apartment
₹ 51.89 Lac to 72.00 Lac
Panathur, Bangalore
3, 4 BHK Apartment
₹ 2.96 Cr to 4.50 Cr
Rachenahalli, Bangalore
3, 4 BHK Apartment
₹ 2.23 Cr to 2.70 Cr
Marathahalli ORR, Bangalore
1, 2, 3, 4 BHK Apartment
₹ 52.05 Lac to 4.11 Cr
Whitefield, Bangalore
2, 3, 4 BHK Apartment
₹ 1.98 Cr to 3.16 Cr
Soukya Road, Bangalore
2, 3 BHK Apartment
₹ 1.38 Cr to 1.86 Cr
Raja Rajeshwari Nagar, Bangalore
2, 3 BHK Apartment
₹ 1.53 Cr to 2.26 Cr
Whitefield, Bangalore
1, 2, 3 BHK Apartment
₹ 1.60 Cr to 3.13 Cr
Hoodi, Bangalore
Retail Shop, Office Space
₹ 4.96 Cr to 13.47 Cr
Rachenahalli, Bangalore
2, 3 BHK Apartment
₹ 1.59 Cr to 2.48 Cr
Whitefield, Bangalore
2, 3, 4 BHK Apartment
₹ 1.47 Cr to 2.33 Cr
Whitefield, Bangalore
1, 2, 3, 4 BHK Apartment
₹ 79.47 Lac to 2.68 Cr
Devanahalli, Bangalore
Plot
₹ 1.10 Cr to 2.20 Cr
KR Puram, Bangalore
Studio, Retail Shop, Office Space
₹ 42.00 Lac to 4.50 Cr
Whitefield, Bangalore
2, 3, 4 BHK Apartment
Price On Request
Doddabanahalli, Bangalore
2, 3 BHK Apartment
₹ 96.39 Lac to 1.16 Cr
Whitefield, Bangalore
1, 2 BHK Apartment
₹ 25.00 Lac to 45.00 Lac
Whitefield, Bangalore
3 BHK Apartment
₹ 1.10 Cr to 1.41 Cr
Vidyaranyapura, Bangalore
2, 3 BHK Apartment
Price On Request
Whitefield, Bangalore
2, 3 BHK Apartment
₹ 66.81 Lac to 76.42 Lac
Whitefield, Bangalore
2, 3 BHK Apartment
₹ 47.67 Lac to 78.00 Lac
Hoodi, Bangalore
2, 3 BHK Apartment
₹ 51.89 Lac to 72.00 Lac

Whitefield, Bangalore
1, 2, 3, 4 BHK Apartment
₹ 1.00 Cr to 3.92 Cr

Munnekollal, Bangalore
2, 3, 4 BHK Apartment
₹ 2.20 Cr to 5.22 Cr

Kadugodi, Bangalore
2, 3 BHK Apartment
₹ 2.07 Cr to 3.02 Cr

Sadaramangala, Bangalore
3, 4 BHK Apartment
₹ 2.04 Cr to 2.37 Cr

KR Puram, Bangalore
2, 3 BHK Apartment
₹ 84.88 Lac to 1.07 Cr

Whitefield, Bangalore
2, 3 BHK Apartment
Price On Request

Munnekollal, Bangalore
2, 3 BHK Apartment
₹ 1.36 Cr to 1.96 Cr

Whitefield, Bangalore
3 BHK Apartment
₹ 3.08 Cr to 3.42 Cr

Whitefield, Bangalore
1, 2, 3 BHK Apartment
₹ 73.81 Lac to 1.95 Cr

Whitefield, Bangalore
3, 4 BHK Apartment
₹ 3.70 Cr to 4.95 Cr

Old Madras Road, Bangalore
1, 2, 3 BHK Apartment
₹ 77.28 Lac to 2.05 Cr

Whitefield Road, Bangalore
3, 4 BHK Apartment
₹ 3.25 Cr to 4.59 Cr

Whitefield, Bangalore
3, 4 BHK Apartment
₹ 4.62 Cr to 7.20 Cr

Whitefield, Bangalore
1, 2, 3 BHK Studio, Apartment
₹ 44.05 Lac to 1.78 Cr

Whitefield, Bangalore
1, 2, 3, 4 BHK Apartment
₹ 1.70 Cr to 4.01 Cr

Whitefield, Bangalore
2, 3, 4 BHK Apartment
₹ 1.44 Cr to 3.95 Cr

Whitefield, Bangalore
2, 3 BHK Apartment
₹ 1.53 Cr to 2.24 Cr

KR Puram, Bangalore
1, 2, 3 BHK Apartment
₹ 51.98 Lac to 1.82 Cr

Mahadevpura, Bangalore
Office Space
Price On Request

Whitefield, Bangalore
2, 3, 4 BHK Apartment, Penthouse
₹ 1.97 Cr to 5.97 Cr

Whitefield, Bangalore
2, 3, 4 BHK Apartment
Price On Request

Whitefield, Bangalore
1, 2, 3, 4 BHK Apartment
₹ 61.22 Lac to 2.45 Cr

Whitefield, Bangalore
2, 3, 4 BHK Apartment
₹ 1.71 Cr to 5.68 Cr

Whitefield, Bangalore
2, 3 BHK Apartment
₹ 1.62 Cr to 2.54 Cr

Whitefield, Bangalore
4 BHK Villa
₹ 5.59 Cr to 7.89 Cr

Whitefield, Bangalore
Price On Request
Sumadhura Nexus is in Hoodi, Bangalore, within the East Bangalore belt. The location gives residents access to Outer Ring Road, I T P L Main Road, Whitefield Main Road and the area carries a connectivity index of 4.3, a measurable indicator of how the location actually performs on a regular working day.
Sumadhura Nexus is priced from ₹ 5.92 Cr, with the upper range reaching ₹ 6.92 Cr depending on the configuration and floor selected. The entry point covers the smallest available unit, while larger Retail Shop, Office Space are priced at higher levels. Unit sizes run from 1975 Sq.Ft. to 3460 Sq.Ft..
Sumadhura Nexus is developed by Sumadhura, a real estate company with 23 years in the industry and 51 projects completed across multiple cities. For buyers committing funds ahead of possession, a developer's execution track record carries more practical weight than marketing material.
Sumadhura Nexus offers Retail Shop, Office Space with unit sizes ranging from 1975 Sq.Ft. to 3460 Sq.Ft.. This range covers compact layouts suited to individuals and couples as well as larger floor plans designed for families of four or more.
Yes. Sumadhura Nexus is registered under the Real Estate (Regulation and Development) Act with RERA number PRM/KA/RERA/1251/446/PR/051024/007124. This registration places the project's construction timeline, fund utilisation and possession date on public record with the state RERA authority. Buyers can verify the status and track construction progress directly on the state RERA portal using this number.
Sumadhura Nexus is currently Under Construction, with Feb 2027 registered as the possession date. This is a legally documented timeline filed with the state RERA authority under registration number PRM/KA/RERA/1251/446/PR/051024/007124, not an advisory estimate. Buyers paying in advance of completion can verify construction progress against the registered milestones on the RERA portal.
Sumadhura Nexus includes Power Backup, Treated Water Supply, 24 x 7 Security, CCTV / Video Surveillance, Cafe / Coffee Bar, Conference Room, Normal Park / Central Green for regular resident use. The facilities are distributed across the development rather than concentrated in a single building, which keeps them accessible and practical during peak hours. Spaces cover multiple age groups and daily needs, from fitness and sports infrastructure to leisure zones and quieter areas for senior residents.
Sumadhura Nexus at Hoodi Bangalore sits close to Outer Ring Road, I T P L Main Road, Whitefield Main Road, which handles most commute routes to employment hubs and commercial areas in Bangalore. Manipal Hospital Whitefield, Whitefield, Sri Chaitanya Techno School, Hoodi, Phoenix Mall, Mahadevpura, Marriott Hotel, Whitefield are within a reasonable distance, and the area holds a connectivity index of 4.3.
Sri Chaitanya Techno School, Euro School, Gopalan National School, Gopalan National school, S M English School are close to Sumadhura Nexus, which makes the project practical for families managing school runs alongside work commutes. United Bank Of India, Punjab National Bank, Icici Bank, Indusind Bank, IndusInd Bank are also nearby for routine financial needs, removing two of the more common location compromises families make when shortlisting areas.
Sumadhura Nexus sits in Hoodi, Bangalore, an area with a livability index of 4.1. The project is backed by Sumadhura's 23 years of delivery experience across 51 completed projects, which supports confidence in on-time possession.
Sumadhura Nexus has 21 homes at Hoodi Bangalore. Unit sizes run from 1975 Sq.Ft. to 3460 Sq.Ft. across Retail Shop, Office Space.
This website is only for the purpose of providing information regarding real estate projects in different geographies. Any information which is being provided on this website is not an advertisement or a solicitation. The company has not verified the information and the compliances of the projects. Further, the company has not checked the RERA* registration status of the real estate projects listed herein. The company does not make any representation in regards to the compliances done against these projects. Please note that you should make yourself aware about the RERA* registration status of the listed real estate projects.
*Real Estate (Regulation & Development) Act, 2016.


