
Kr Puram, Bangalore
₹ 50,000- Ready to Move
- 1065 Sq.Ft. (Built-up Area)


 +15 Photos
 +2
Videos
+2
Videos
₹51.98 Lac - 1.82 Cr
₹11,500 Per Sq. Ft.
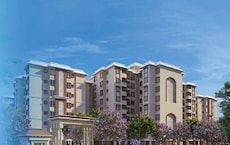
A resort style residential society is what makes the newly launched project, Shriram Blue, an epic piece of investment The project is near Whitefield, with impressive amenities every day The site is quite active in almost all facilities and has brilliant connectivity Shriram Blue was launched in August 2018 and is expected to have possession in April 2022
View the latest price list for Shriram Blue.
*Prices are indicative and subject to applicable charges and project terms.
Get the latest price and market updates for Shriram Blue.
Rent in Shriram Blue ranges from ₹ 48 K to ₹ 56 K with options available for 2 BHK, 3 BHK.
Bengaluru's five-century-old stormwater drain network (Rajakaluve) remains a viable solution for flood prevention, provided encroachments and fragmentation are addressed. The historical network, designed to link the city's tanks, is currently being narrowed by urban development, leading to waterlogging.
The main carriageway of Bengaluru's Outer Ring Road (ORR) tech corridor will be dug up and replaced with concrete roads in a Rs 378-crore redevelopment project. The 17.1km stretch from Silk Board Junction to KR Puram is expected to cause significant disruption for at least a year, impacting over eight lakh employees commuting daily.
Bengaluru is shifting its road infrastructure strategy by opting for white-topping (concrete paving) on key IT corridor roads, including a 17.1 km stretch of the Outer Ring Road (ORR) between Silk Board Junction and K.R. Pura Metro Station. This Rs 368-crore project aims to replace traditional asphalt with more durable concrete surfaces, expected to last 25-30 years.

Price:₹ 51.98 Lac

Price:₹ 1.10 Cr

Price:₹ 1.38 Cr

Price:₹ 99.47 Lac

Price:₹ 1.82 Cr
Explore rental listings currently available in Shriram Blue, Bangalore.
Kr Puram, Bangalore
₹ 50,000
Kr Puram, Bangalore
₹ 50,000
Kr Puram, Bangalore
₹ 50,000
Kr Puram, Bangalore
₹ 50,000
Kr Puram, Bangalore
₹ 50,000
Kr Puram, Bangalore
₹ 55,000

Kr Puram, Bangalore
₹ 65,000

Bharathi Nagar, Bangalore
₹ 60,000

Kr Puram, Bangalore
₹ 55,000
Kr Puram, Bangalore
₹ 54,000Explore the master plan, project photos and walkthrough videos of Shriram Blue to understand the overall layout, tower placement, amenities, landscaped spaces and key highlights before making your buying decision.

Living here means enjoying a home life surrounded by nature and a wide array of activities right at your doorstep. Families and wellness seekers benefit most, with dedicated zones for children, pets, and seniors, alongside extensive options for recreation and relaxation. This project stands out for its generous green and open spaces, offering a refreshing environment that supports a balanced and active lifestyle.
Download brochure, master plan & walkthrough video of Shriram Blue to explore floor plans, layout, and complete project details in KR Puram, Bangalore.

Estimate commute from your office or kid's school to Shriram Blue.


Please select the starting point to calculate the travel time.
Trust & Verification
Shriram Blue
Rera Url:

KR Puram, Bangalore

Whitefield, Bangalore

Old Madras Road, Bangalore
Compare multiple homes side-by-side and find the option that best fits your budget, lifestyle, and needs.

Full Cost Clarity
Compare sale price or rent, applicable charges, and key ownership/rental expenses.
Amenities & Features
Compare amenities, furnishing, configuration, and property features side-by-side.
Best Pick Recommendation
Get an expert-recommended option based on your selected preferences.
Builder / Seller Details
Review key trust signals like builder profile, seller details, and project history.

Shriram Properties was established in 1995 and is among the leading residential real estate development companies in Chennai, India. It primarily focused on the mid-market and affordable housing. The firm also provides guidance in plotted development, mid-market subscription fee, luxury apartments as well as marketing & office complex groups in the main markets. It is also a portion of the Shriram Group, a well-known label in retail financial products in India. In addition, In 2000, the organisation began its operations in Bengaluru and since then continued to expand its appearance to other cities throughout South India such as Chennai, Coimbatore and Visakhapatnam. The main goals and objectives of Shriram Properties are to offer a quality of life to folks at affordable rates, as well as world-class amenities. The trade mark, good product, and on-time task submission have decided to make a community absolute favourite quickly. They adhere to an embedded real estate construction model that includes it all from task conception to completion. Furthermore, their workflows, high tech, and outline draughts lower total costs, attempting to make them cost-effective. Signature Global has won multiple awards and acknowledgement for its outstanding work.

Electronic City, Bangalore
2, 3 BHK Apartment
₹ 1.08 Cr to 1.54 Cr

Jalahalli, Bangalore
2, 3 BHK Apartment
₹ 75.46 Lac to 99.90 Lac

Koramangala, Bangalore
3, 4 BHK Apartment
₹ 3.47 Cr to 4.24 Cr

Rajanukunte, Bangalore
2, 3 BHK Apartment
₹ 78.28 Lac to 1.19 Cr
Bommasandra, Bangalore
2, 3 BHK Apartment
₹ 97.50 Lac to 1.29 Cr

Hebbal, Bangalore
Office Space
₹ 52.50 Lac

JP Nagar, Bangalore
2, 3, 4 BHK Apartment
₹ 94.80 Lac to 2.36 Cr

Electronic City Phase II, Bangalore
2, 3 BHK Apartment
₹ 51.00 Lac to 59.24 Lac

Attibele, Bangalore
2, 3 BHK Apartment
₹ 55.84 Lac to 73.12 Lac

Jalahalli, Bangalore
2 BHK Apartment
₹ 1.11 Cr to 1.14 Cr

Yelahanka New Town, Bangalore
2, 3 BHK Apartment
₹ 98.23 Lac to 2.13 Cr

Sarjapur, Bangalore
Plot
₹ 43.20 Lac to 76.80 Lac

Doddaballapur Road, Bangalore
Plot
₹ 97.50 Lac to 2.92 Cr

Whitefield, Bangalore
Plot
₹ 1.89 Cr to 3.17 Cr

Whitefield, Bangalore
Plot
₹ 1.98 Cr to 3.17 Cr

Devanahalli, Bangalore
Plot
₹ 74.40 Lac to 93.00 Lac

Bendiganahalli, Bangalore
2, 3 BHK Apartment
₹ 80.09 Lac to 1.13 Cr

Sarjapur Road, Bangalore
3 BHK Villa
₹ 2.00 Cr to 2.55 Cr

Devanahalli, Bangalore
Plot
₹ 98.86 Lac to 2.04 Cr
Jalahalli, Bangalore
2, 3 BHK Apartment
₹ 75.46 Lac to 99.90 Lac
Koramangala, Bangalore
3, 4 BHK Apartment
₹ 3.47 Cr to 4.24 Cr
Rajanukunte, Bangalore
2, 3 BHK Apartment
₹ 78.28 Lac to 1.19 Cr
Bommasandra, Bangalore
2, 3 BHK Apartment
₹ 97.50 Lac to 1.29 Cr
Hebbal, Bangalore
Office Space
₹ 52.50 Lac
JP Nagar, Bangalore
2, 3, 4 BHK Apartment
₹ 94.80 Lac to 2.36 Cr
Electronic City Phase II, Bangalore
2, 3 BHK Apartment
₹ 51.00 Lac to 59.24 Lac
Attibele, Bangalore
2, 3 BHK Apartment
₹ 55.84 Lac to 73.12 Lac
Jalahalli, Bangalore
2 BHK Apartment
₹ 1.11 Cr to 1.14 Cr
Yelahanka New Town, Bangalore
2, 3 BHK Apartment
₹ 98.23 Lac to 2.13 Cr
Sarjapur, Bangalore
Plot
₹ 43.20 Lac to 76.80 Lac
Doddaballapur Road, Bangalore
Plot
₹ 97.50 Lac to 2.92 Cr
Whitefield, Bangalore
Plot
₹ 1.89 Cr to 3.17 Cr
Whitefield, Bangalore
Plot
₹ 1.98 Cr to 3.17 Cr
Devanahalli, Bangalore
Plot
₹ 74.40 Lac to 93.00 Lac
Bendiganahalli, Bangalore
2, 3 BHK Apartment
₹ 80.09 Lac to 1.13 Cr
Sarjapur Road, Bangalore
3 BHK Villa
₹ 2.00 Cr to 2.55 Cr
Devanahalli, Bangalore
Plot
₹ 98.86 Lac to 2.04 Cr

Seegehalli, Bangalore
1,2,3,4 BHK
₹ 45.00 Lac to 1.97 Cr

KR Puram, Bangalore
2,3 BHK
₹ 1.52 Cr to 2.13 Cr

Old Madras Road, Bangalore
2,3 BHK
₹ 1.34 Cr to 1.65 Cr

KR Puram, Bangalore
2,3 BHK
₹ 1.02 Cr to 2.20 Cr

Whitefield, Bangalore
1,2,3 BHK
₹ 89.10 Lac to 2.06 Cr

Old Madras Road, Bangalore
1,2,3 BHK
₹ 62.79 Lac to 1.61 Cr

Doddabanahalli, Bangalore
2,3 BHK
₹ 96.39 Lac to 1.16 Cr

Whitefield, Bangalore
2,3 BHK
₹ 1.36 Cr to 2.24 Cr

Hoodi, Bangalore
2,3 BHK
₹ 1.26 Cr to 1.76 Cr

Old Madras Road, Bangalore
2,3 BHK
₹ 1.49 Cr to 2.15 Cr

Whitefield, Bangalore
1, 2, 3, 4 BHK Apartment
₹ 1.00 Cr to 3.92 Cr

Budigere Cross, Bangalore
1, 2, 3 BHK Apartment
₹ 97.00 Lac to 2.73 Cr

Whitefield, Bangalore
2, 3, 4 BHK Apartment
₹ 1.27 Cr to 2.45 Cr

Old Madras Road, Bangalore
3, 4 BHK Apartment
₹ 2.80 Cr to 4.75 Cr

Medihalli, Bangalore
2, 3 BHK Apartment
₹ 1.41 Cr to 2.08 Cr

Whitefield, Bangalore
1 BHK Apartment
Price On Request

Kadugodi, Bangalore
2, 3 BHK Apartment
₹ 2.07 Cr to 3.02 Cr

Sadaramangala, Bangalore
3, 4 BHK Apartment
₹ 2.04 Cr to 2.37 Cr

Budigere Cross, Bangalore
3, 4 BHK Apartment
₹ 2.15 Cr to 3.05 Cr

Whitefield, Bangalore
2, 3 BHK Apartment
Price On Request

Whitefield, Bangalore
1, 2, 3 BHK Apartment
₹ 73.81 Lac to 1.95 Cr

Whitefield, Bangalore
1, 2, 3, 4 BHK Apartment, Villa
₹ 97.38 Lac to 11.00 Cr

Whitefield Road, Bangalore
3, 4 BHK Apartment
₹ 3.25 Cr to 4.59 Cr

Whitefield, Bangalore
1, 2, 3 BHK Studio, Apartment
₹ 44.05 Lac to 1.78 Cr

Whitefield, Bangalore
Office Space
Price On Request

Whitefield, Bangalore
2, 3, 4 BHK Apartment
₹ 1.47 Cr to 2.33 Cr

Budigere Cross, Bangalore
2, 3, 4 BHK Apartment
₹ 1.72 Cr to 4.80 Cr

Whitefield, Bangalore
3, 4 BHK Apartment
₹ 3.70 Cr to 4.95 Cr

Old Madras Road, Bangalore
1, 2, 3 BHK Apartment
₹ 77.28 Lac to 2.05 Cr

Hoodi, Bangalore
Retail Shop, Office Space
₹ 4.96 Cr to 13.47 Cr

Whitefield, Bangalore
3, 4 BHK Apartment
₹ 2.60 Cr to 4.30 Cr

Mahadevpura, Bangalore
Office Space
Price On Request

Whitefield, Bangalore
2, 3, 4 BHK Apartment
₹ 2.26 Cr to 7.83 Cr

Old Madras Road, Bangalore
3, 4, 5 BHK Apartment, Penthouse
₹ 3.30 Cr to 6.92 Cr

Whitefield, Bangalore
1, 2, 3, 4 BHK Apartment
₹ 97.45 Lac to 3.90 Cr

Whitefield, Bangalore
2, 3, 4 BHK Apartment
₹ 1.71 Cr to 5.68 Cr

Whitefield, Bangalore
2, 3 BHK Apartment
₹ 1.62 Cr to 2.54 Cr

Whitefield, Bangalore
4 BHK Villa
₹ 5.59 Cr to 7.89 Cr

Whitefield, Bangalore
Price On Request
Yes, since Shriram Blue is a Ready to Move project in KR Puram, buyers can arrange site visits and inspect the actual apartment before finalizing the deal.
Shriram Blue has received its completion and occupancy approvals. With a possession status of Ready to Move, buyers can move in immediately after completing purchase formalities.
Shriram Blue enjoys excellent connectivity via I T P L Main Road, Old Airport Road and is well connected to the East Bangalore area.
Buyers need identity proof, address proof, agreement to sell, sale deed, and registration documents for purchasing in Shriram Blue.
Shriram Blue offers 1, 2, 3 BHK Flats catering to different space and budget requirements.
This website is only for the purpose of providing information regarding real estate projects in different geographies. Any information which is being provided on this website is not an advertisement or a solicitation. The company has not verified the information and the compliances of the projects. Further, the company has not checked the RERA* registration status of the real estate projects listed herein. The company does not make any representation in regards to the compliances done against these projects. Please note that you should make yourself aware about the RERA* registration status of the listed real estate projects.
*Real Estate (Regulation & Development) Act, 2016.


