

Sports

- Gymnasium
- Badminton Court(s)
- Tennis Court(s)
- Football
- Kids' Play Areas / Sand Pits
- Basketball
- Yoga Areas
- Jogging / Cycle Track
- Table Tennis
- Skating Rink


₹97.00 Lac - 2.73 Cr
₹13,566 Per Sq. Ft.
Brigade Belvedere is a high-rise residential development on 10.75 Acres at Budigere Cross, Bangalore. Two towers of G+43 floors each deliver 773 residences across
1, 2, 3 BHK Flats ranging from 715 Sq.Ft. to 2013 Sq.Ft. sq. ft. The project is registered under PRM/KA/RERA/1251/446/PR/240326/008549 with possession committed in Mar 2031.
What Does ‘Bungalow in the Sky’ Actually Mean at Brigade Belvedere?No shared walls between homes means every unit in both towers has independent wall boundaries, reducing noise transmission and increasing privacy at Brigade Belvedere.
Double-glazed windows and high window placements maximise natural light and ventilation while maintaining acoustic separation from adjacent units.
Elegant lobbies and fast elevators reflect a building quality standard commensurate with the premium 25,000 sq. ft. clubhouse serving 773 residences.
Brigade’s 40 in residential and commercial real estate backs the delivery and construction quality commitment at Budigere Cross.
Brigade Belvedere’s 25,000 sq. ft. clubhouse anchors the development’s lifestyle proposition across 10.75 Acres. This scale of leisure infrastructure — housing fitness, aquatic, social, and recreational zones — is uncommon in the Budigere Cross market and provides residents with resort-standard amenities without requiring travel beyond the development boundary.
Tower Placement and Density: How Brigade Belvedere’s 2 Towers Are Arranged Across 10.75 AcresTower A and Tower B at Brigade Belvedere are positioned with distinct arrival drop-offs and basement parking access, separated by open green zones and the clubhouse. An arrival boulevard connects the project entry to both towers and the clubhouse, while Old Madras Road at 0.1 km provides direct external arterial access from Brigade Belvedere.
The Two-Phase Design Structure at Brigade Belvedere
Brigade Belvedere’s master plan designates future development sections alongside the two active towers. Buyers in the current phase under PRM/KA/RERA/1251/446/PR/240326/008549 are protected by RERA’s escrow and delivery framework through the Mar 2031 possession date in Budigere Cross.
Elevated Living: The Idea Behind Brigade Belvedere
Brigade translates the ‘bungalow in the sky’ concept into a G+43 high-rise format at Budigere Cross. No shared walls, double-glazed windows, a 25,000 sq. ft. clubhouse, and a 41-feature amenity landscape reflect an architectural philosophy where privacy, light, and lifestyle infrastructure are treated as primary design elements at Brigade Belvedere.
Why Brigade Belvedere’s Master Plan Design Has a Direct Impact on Resale Value
88% price appreciation over five years and 91.5% surge in three years position Budigere Cross as one of Bangalore’s strongest residential appreciation corridors.
Proximity to Kempegowda International Airport at 25 km and Whitefield at 7 km drives sustained demand from IT professionals near Brigade Belvedere.
KIADB Aerospace Park and Peripheral Ring Road infrastructure will expand the employment catchment and reduce commute times from Budigere Cross.
1, 2, 3 BHK Flats range across 773 units at Brigade Belvedere attracts both investors and owner-occupiers, supporting healthy secondary market liquidity.
Brigade Belvedere offers 1 BHK Apartment at 715 Sq. Ft. sq. ft. from ₹ 97.00 Lac, 2 BHK Apartment at 1149 Sq. Ft. sq. ft. from ₹ 1.56 Cr, 3 BHK Apartment at 1443 Sq. Ft. sq. ft. from ₹ 1.96 Cr, and a premium 3 BHK Apartment at 2013 Sq. Ft. sq. ft. from ₹ 2.73 Cr. Prices are based on saleable area. Contact Brigade or Square Yards for current availability.
Understanding ‘Saleable Area’ vs. Carpet Area at Brigade BelvedereKarnataka RERA mandates carpet area disclosure for all registered residential projects. The sizes listed for Brigade Belvedere reference saleable area. Buyers should confirm RERA carpet area figures for each configuration against the filing under PRM/KA/RERA/1251/446/PR/240326/008549 before signing any agreement at Budigere Cross.
Breakdown of Additional Charges at Brigade BelvedereGST at 5% on the agreement value for all under-construction residential units at Brigade Belvedere.
Stamp duty at the applicable Karnataka residential rate at time of registration.
Registration charges at 1% of agreement value subject to state government ceilings.
Car parking allocation and charges to be confirmed with Brigade separately per unit type.
Maintenance deposit, society formation charges, and legal fees payable at or before possession of Brigade Belvedere.
Budget 10–13% above the base price to account for GST, stamp duty, registration, parking, and maintenance deposit at Brigade Belvedere. For the 3 BHK Apartment at ₹ 2.73 Cr, this represents approximately ₹ 2.73 Cr × 10–13% in additional outflows. Request an itemised cost-sheet from Brigade before proceeding.
Is the Pricing at Brigade Belvedere Competitive in Budigere Cross?Brigade Belvedere is priced at ₹ 13,566 Per Sq. Ft. per sq. ft. against an area average of ₹ 12,400 /Sq.Ft. in Budigere Cross. The ‘bungalow in the sky’ positioning, 25,000 sq. ft. clubhouse, and Brigade brand premium justify the pricing over standard Budigere Cross supply, supported by 88% five-year appreciation.
Payment Plan Options at Brigade BelvederePayments at Brigade Belvedere follow a RERA-compliant construction-linked schedule under PRM/KA/RERA/1251/446/PR/240326/008549. Confirm current flexi plan availability with Brigade’s residential sales team, as plan options may vary based on current construction milestones and booking stage.
View the latest price list for Brigade Belvedere.
*Prices are indicative and subject to applicable charges and project terms.
Brigade Belvedere's average asking price is rising quarter-on-quarter, compared with Budigere Cross.
Brigade Belvedere avg. price is ₹ 12.9 K/Sq.Ft. compared to Budigere Cross at ₹ 12.4 K/Sq.Ft.
Get the latest price and market updates for Brigade Belvedere.
During Q2'2026, average property prices for Brigade Belvedere moved from ₹ 11,150/sqft to ₹ 12,950/sqft, reflecting a 16.14% rise.
Brigade Belvedere, developed by Brigade Enterprises Ltd, officially launched on 01-Apr-2026 and expected to complete by 31-Mar-2031. Registered under RERA No. PRM/KA/RERA/1251/446/PR/240326/008549. The project comprises 2 towers and offers 773 residential units with total area of 10.75 Acre.
Brigade Belvedere offers four configurations across 773 units in two G+43 towers at Budigere Cross, Bangalore: 1 BHK Apartment at 715 Sq. Ft. sq. ft., 2 BHK Apartment at 1149 Sq. Ft. sq. ft., 3 BHK Apartment at 1443 Sq. Ft. sq. ft., and 3 BHK Apartment at 2013 Sq. Ft. sq. ft.
The 715 Sq. Ft. sq. ft. 1 BHK Apartment at Brigade Belvedere is designed for investors and young professionals seeking airport-proximate addresses at Budigere Cross. Double-glazed windows and efficient layout maximise usable space, providing entry into the Brigade-branded development at ₹ 97.00 Lac.
The 1149 Sq. Ft. sq. ft. 2 BHK Apartment at Brigade Belvedere suits professionals and young families seeking a private, no-shared-wall home with 25,000 sq. ft. clubhouse access near Whitefield and KIA. At ₹ 1.56 Cr, this is the mid-market entry point for Budigere Cross’s fastest-appreciating residential development.
The 1443 Sq. Ft. sq. ft. 3 BHK Apartment at Brigade Belvedere delivers three bedrooms with no shared walls, double-glazed windows, and access to the full 41-feature amenity landscape. This configuration suits growing families in the IT professional demographic at Budigere Cross, priced at ₹ 1.96 Cr.
At 2013 Sq. Ft. sq. ft., the largest 3 BHK Apartment at Brigade Belvedere offers the maximum floor plate in the development’s current phase, delivering generous room proportions for families seeking a flagship home at the premium end of the Budigere Cross market at ₹ 2.73 Cr.
Confirm RERA carpet area against the filing under PRM/KA/RERA/1251/446/PR/240326/008549 for Brigade Belvedere.
Verify no-shared-wall configuration by checking unit position relative to adjacent units on the same floor.
Confirm window orientation and double-glazed specification for noise attenuation from Old Madras Road at Brigade Belvedere.
Check balcony placement for views towards green zones versus the road frontage.
Confirm dedicated parking allocation and basement ramp access for both Tower A and Tower B at Brigade Belvedere.
Floor plan drawings are available via the Square Yards listing page, Brigade’s sales team, or the Karnataka RERA portal using PRM/KA/RERA/1251/446/PR/240326/008549. Request dimensioned plans with room-by-room carpet area to verify against your occupancy needs at Brigade Belvedere.

Price:₹ 97.00 Lac

Price:₹ 1.56 Cr

Price:₹ 1.96 Cr

Price:₹ 2.73 Cr
Explore the master plan, project photos and walkthrough videos of Brigade Belvedere to understand the overall layout, tower placement, amenities, landscaped spaces and key highlights before making your buying decision.

Living here offers a balanced lifestyle where natural beauty meets modern convenience, providing ample space for both relaxation and activity. Families and wellness seekers will find daily life enhanced by the numerous dedicated play zones, pet-friendly areas, and serene spots for yoga and meditation. The project's commitment to extensive green coverage and diverse outdoor amenities creates a unique, breathable environment that stands apart in urban settings.
Download brochure, master plan & walkthrough video of Brigade Belvedere to explore floor plans, layout, and complete project details in Budigere Cross, Bangalore.
Brigade Belvedere’s 25,000 sq. ft. clubhouse anchors an amenity ecosystem of 41 distinct features across 10.75 Acres in Budigere Cross. Residents access indoor and outdoor recreation, sports courts, wellness zones, social spaces, and a children’s area within one integrated facility serving 773 homes in both towers.
Tennis Court, Pickleball Court, Multipurpose Court, and Futsal Court for organised outdoor sports at Brigade Belvedere.
Skating Rink providing active recreation for families and younger residents.
Outdoor Gym for fitness in a fresh-air setting within Brigade Belvedere’s green landscape.
Jogging Loop for daily running and walking within the secure Brigade Belvedere boundary.
Viewing Deck for scenic relaxation above the landscaped zones of Brigade Belvedere.
Kids Play Area on EPDM (cushioned surface) for safe, injury-resistant outdoor play at Brigade Belvedere.
Toddlers Sand Pit for sensory play in a dedicated zone separate from older children’s areas.
Pet Park providing a secured area for pets to exercise within Brigade Belvedere grounds.
Outdoor Picnic Area for family gatherings in the landscaped green zones.
Yoga Lawn, Meditation Deck, and Outdoor Reading Space provide three distinct wellness and relaxation zones within Brigade Belvedere’s landscaped grounds in Budigere Cross. These dedicated areas support daily mindfulness and recovery routines for residents across both G+43 towers.
A Floral Garden, Butterfly Garden, Celebration Lawn, Stepped Well Plaza, and Lawn Mound create a layered green landscape across Brigade Belvedere’s 10.75 Acres. These named green zones give 773 residents diverse outdoor settings within the Budigere Cross development boundary.
24/7 security and CCTV surveillance across all entry, exit, and common areas of both Brigade Belvedere towers.
Power backup covering essential common areas and lift operations at Brigade Belvedere.
Treated water supply and 24/7 water supply for all 773 units in both towers.
Fire safety systems meeting Karnataka statutory requirements across the full Brigade Belvedere development.
At Brigade Belvedere, a 25,000 sq. ft. clubhouse, 41 distinct amenity features, no-shared-wall construction, double-glazed windows, and airport proximity converge on 10.75 Acres at Budigere Cross. For buyers seeking privacy, green space, and a trusted developer, Brigade Belvedere is one of east Bangalore’s most comprehensively equipped residential addresses.
The specification sheet at Brigade Belvedere covers structure, flooring, walls, and building systems across all 773 units in both towers. Cross-check all material specifications against the RERA filing under PRM/KA/RERA/1251/446/PR/240326/008549 before executing any agreement at Budigere Cross.
Both G+43 towers at Brigade Belvedere are built on an RCC frame structure, providing seismic resistance and structural durability at Budigere Cross. The structural system supports the no-shared-wall unit configuration that defines the ‘bungalow in the sky’ design concept at Brigade Belvedere.
Master bedroom walls at Brigade Belvedere are finished with Oil Bound Distemper, applied consistently across all configurations from the 715 Sq.Ft. sq. ft. 1 BHK Apartment to the 2013 Sq.Ft. sq. ft. 3 BHK Apartment in Budigere Cross.
Vitrified tile flooring is specified for the master bedroom at Brigade Belvedere, providing consistent quality and low maintenance across all 773 units in both towers at Budigere Cross.
All secondary bedrooms at Brigade Belvedere carry the same vitrified tile specification as the master bedroom, ensuring a uniform interior finish standard across the 1, 2, 3 BHK Flats configurations in both towers.
Vitrified tiles are specified for all living and dining areas at Brigade Belvedere, maintaining finish consistency across every primary communal zone from the entry-level 1 BHK Apartment to the flagship 2013 Sq.Ft. sq. ft. 3 BHK Apartment.
Double-glazed window systems are a defining specification at Brigade Belvedere, providing acoustic attenuation and thermal performance at the G+43 floor height in Budigere Cross. This supports the no-shared-wall privacy concept and ensures consistent comfort across all unit orientations in both towers.
Confirm the double-glazed window brand and acoustic performance rating for your specific floor level at Brigade Belvedere.
Ask for bathroom fixture brands and warranty periods across the full 1, 2, 3 BHK Flats range at Brigade Belvedere.
Confirm kitchen counter material and platform specification, which are not itemised in the standard sheet.
Get fit-out guidelines in writing for wall and electrical modifications, particularly for units facing Old Madras Road at Brigade Belvedere.
Confirm the five-year structural defect liability scope under PRM/KA/RERA/1251/446/PR/240326/008549 and its application across both Brigade Belvedere towers.
Brigade Belvedere is located at Budigere Cross, Bangalore, positioned 0.1 km from Old Madras Road and 1.5 km from Whitefield Main Road. Whitefield Railway Station and Whitefield Metro Station are 7 km from Brigade Belvedere, and Kempegowda International Airport is 25 km away.
Old Madras Road – 0.1 km; Whitefield Main Road – 1.5 km from Brigade Belvedere.
Whitefield Metro Station and Whitefield Railway Station – 7 km for daily commute ac
cess from Budigere Cross.
KR Puram Metro Station – 11 km; Kempegowda International Airport – 25 km.
KIADB Aerospace Park (upcoming) will expand employment within the Budigere Cross catchment of Brigade Belvedere.
Peripheral Ring Road upgrade will reduce travel times and link key national highways from Budigere Cross.
International Tech Park Bangalore (ITPB), EPIP Zone, and Bearys Global Research Triangle within the Whitefield IT corridor accessible from Brigade Belvedere.
Bagmane Tech Park and Manyata Tech Park accessible via Old Madras Road from Brigade Belvedere.
Whitefield and EPIP Zone represent Bangalore’s largest IT and ITES employer concentration, supporting rental demand at Brigade Belvedere.
KIADB Aerospace Park will add a new employment cluster within 10–15 km of Budigere Cross on completion.
KIA at 25 km is the single most important demand driver for Brigade Belvedere’s long-term value. Airport-linked businesses, airline personnel, and corporate travellers seeking short-drive addresses from KIA sustain demand for high-quality residential developments at Budigere Cross, supporting the 88% five-year appreciation trend.
Old Madras Road at 0.1 km provides Brigade Belvedere with direct arterial access to Whitefield and inner Bangalore. The Peripheral Ring Road, under development, will connect Budigere Cross to key national highways and reduce cross-city travel times, expanding Brigade Belvedere’s effective employment catchment.
Whitefield Metro Station on the Purple Line is 7 km from Brigade Belvedere, providing rail access to central Bangalore. KR Puram Metro Station at 11 km adds an interchange option, while Whitefield Railway Station at 7 km supplements metro access with suburban rail connectivity from Budigere Cross.
Education: Jnana Gangotri International School, New Baldwin School, The Polaris International School, Citizens High School, Lake Montfort School including New Baldwin International School, Vibgyor High School, and National Public School within the Budigere Cross and Whitefield catchment.
Healthcare: Sri Sai Health Care, Vitals Hospital, and Manipal Hospital serve the Brigade Belvedere residential population.
Retail: Orion Uptown Mall, Phoenix Marketcity, and The Galleria Mall within the broader Whitefield and Budigere Cross shopping corridor.
F&B and daily needs: Multiple cafés, restaurants, and supermarkets accessible from Whitefield Main Road within 2–5 km of Brigade Belvedere.
IT professional or airport-linked executive: Old Madras Road access to Whitefield’s IT corridor and 25 km to KIA suit professionals seeking a premium private home at Brigade Belvedere.
Investor: 88% five-year appreciation, steady IT and airport-linked tenant demand, and Brigade brand support strong secondary market liquidity at Brigade Belvedere.
Family upgrader: 1, 2, 3 BHK Flats at 715 Sq.Ft.–2013 Sq.Ft. sq. ft. with no shared walls and a 25,000 sq. ft. clubhouse offer space and amenity quality uncommon at this price in Budigere Cross.
Long-term investor: KIADB Aerospace Park, Peripheral Ring Road, and metro expansion provide infrastructure-led appreciation tailwinds beyond Mar 2031 at Brigade Belvedere.

Estimate commute from your office or kid's school to Brigade Belvedere.


Please select the starting point to calculate the travel time.
Trust & Verification
Brigade Belvedere is registered under Karnataka RERA number PRM/KA/RERA/1251/446/PR/240326/008549, verifiable at the Karnataka RERA portal.
ect_locality, Bangalore, with possession committed in Mar 2031.
A single registration under PRM/KA/RERA/1251/446/PR/240326/008549 reflects the unified phase currently under development at Brigade Belvedere. Both Tower A and Tower B, along with the 25,000 sq. ft. clubhouse and all common amenities in Budigere Cross, fall under one registration, providing all buyers with consistent statutory protections through Mar 2031.
PRM/KA/RERA/1251/446/PR/240326/008549 gives buyers at Brigade Belvedere five categories of statutory protection from booking through the post-possession defect liability period, covering delivery, funds, specifications, carpet area, and structural quality at Budigere Cross.
Mar 2031 is the RERA-committed possession date under PRM/KA/RERA/1251/446/PR/240326/008549. Should Brigade delay beyond this date, Brigade Belvedere buyers are entitled to interest at MCLR plus 2% per month on amounts paid, providing a financial remedy tied to delay duration.
70% of all buyer collections under PRM/KA/RERA/1251/446/PR/240326/008549 must be held in a project-specific escrow account used exclusively for Brigade Belvedere construction costs. This protects buyer capital from diversion to other Brigade projects through Mar 2031.
Brigade cannot alter specifications at Brigade Belvedere — including the double-glazed window standard or no-shared-wall construction — without consent from two-thirds of allottees. Buyers can challenge changes through Karnataka RERA using PRM/KA/RERA/1251/446/PR/240326/008549.
All unit transactions at Brigade Belvedere must disclose RERA carpet area. Buyers should confirm the RERA carpet area for their chosen configuration under PRM/KA/RERA/1251/446/PR/240326/008549 to ensure the agreement reflects the precise area being purchased at Budigere Cross.
Brigade must rectify structural defects at Brigade Belvedere reported within five years of possession at no cost to buyers. This obligation under PRM/KA/RERA/1251/446/PR/240326/008549 applies across both G+43 towers at Budigere Cross delivered at the Mar 2031 handover.
Visit the Karnataka RERA portal and search using PRM/KA/RERA/1251/446/PR/240326/008549 to access Brigade Belvedere’s full registration details.
Review the registered possession date, approved building plan, and any complaints or litigation history.
Download quarterly progress reports to confirm construction milestones against the Mar 2031 timeline.
Cross-check the RERA carpet area for your chosen unit at Brigade Belvedere against your draft sale agreement.
Square Yards holds MahaRERA registration A51800000454 confirming its status as a compliant intermediary. Buyers should also verify Square Yards’ Karnataka RERA intermediary registration to confirm compliant representation for Brigade Belvedere transactions in Bangalore.
New Launch confirms Brigade Belvedere is in early-phase construction, with Mar 2031 as the RERA-registered possession date. Entry at this stage provides maximum runway for capital appreciation in Budigere Cross, where 88% five-year appreciation and airport-proximity demand underpin long-term value growth at Brigade Belvedere.
Brigade Belvedere
Rera Url:

Budigere Cross, Bangalore

Budigere, Bangalore

Budigere Cross, Bangalore
Compare multiple homes side-by-side and find the option that best fits your budget, lifestyle, and needs.

Full Cost Clarity
Compare sale price or rent, applicable charges, and key ownership/rental expenses.
Amenities & Features
Compare amenities, furnishing, configuration, and property features side-by-side.
Best Pick Recommendation
Get an expert-recommended option based on your selected preferences.
Builder / Seller Details
Review key trust signals like builder profile, seller details, and project history.

The Brigade Group was founded in the year 1986 and is one of the leading developers in the country today. Brigade Developers is headquartered in Bangalore and has branch offices across several South Indian cities and a representative office in Dubai. Brigade builders also has an accredited agent in the United States of America to tap into the NRI market. The Group has a multi-domain business model covering property development, hospitality, property management solutions and education. The portfolio of Brigade properties extends across several cities like Chennai, Hyderabad, Bangalore, Mysore, Mangalore, Kochi and Chikmagalur. The Group develops residential, commercial and hospitality spaces alike. The Group was the first developer in South India and the third in the country to receive the prestigious ISO 9001 certification. It has also put up hotels under leading global names like Holiday Inn, Sheraton and Grand Mercure in addition to Clubs & Convention centres. The list of Brigade projects includes a diverse portfolio of residential offerings across multiple segments and categories. Why Brigade? All Brigade residential projects are emblematic of top notch quality and timely delivery. Customer satisfaction is a major thrust area for the Group along with upgraded processes and systems for seamless project development. The Group is professionally managed and has a solid track record till date. The Group is synonymous with innovation, reliability and trust in addition to transparency and environment friendliness. The Group counts expertise as its biggest strength and has developed several landmark projects including the World Trade Centre and the tallest commercial building in Bangalore. It offers premium amenities and top notch quality of life along with clean deeds and hassle free property buying experiences for customers. The Group works with the best planners, architects, consultants and suppliers in the industry and makes use of the best new technologies including pre-cast technologies, online booking platforms and online portals for tracking project progress and payments. The Group makes use of BPM, Kaizen and Six Sigma methodologies for problem solving and has a stringent environmental and quality policy in place. Major Projects: There are several landmark projects that the Group has built over the years and there are several premium Brigade upcoming projects in the pipeline as well. Here’s taking a look at some of them: Brigade Altamont- This fuses functionality and form to offer efficient, optimized and well designed living spaces to residents off the Hennur Road in Bangalore. With ample ventilation, sunlight and premium amenities, this project has a lot to offerBrigade Exotica- This is a pre-certified green project with huge open spaces and a mini forest in addition to stunning views of the city of Bangalore. Located off the Old Madras Road, this project offers private and unhindered views of natural greenery and no two apartments face each other hereBrigade Meadows- Located at Kanakapura Road, this project offers well designed apartments in addition to amenities like a club house, party area, parks and swimming pool. The project lies near shopping and commercial centres in addition to the Art of Living Ashram and school Brigade Sparkle- Located at JP Nagar Mysore, this regal project offers ample open spaces and rolling acres of natural greenery in addition to luxurious apartments and premium amenities

Tumkur Road, Bangalore
2, 3 BHK Apartment
₹ 1.45 Cr to 2.36 Cr

Kanakapura Road, Bangalore
1, 2 BHK Apartment
₹ 1.25 Cr to 1.91 Cr

Devanahalli, Bangalore
1, 2, 3 BHK Apartment
₹ 97.00 Lac to 2.13 Cr

Budigere Cross, Bangalore
1, 2, 3, 4 BHK Apartment
₹ 80.80 Lac to 2.82 Cr

Yelahanka, Bangalore
3, 4 BHK Apartment
₹ 2.43 Cr to 4.46 Cr

Mysore Road, Bangalore
1, 2, 3, 4 BHK Apartment
₹ 55.97 Lac to 3.09 Cr

Electronic City, Bangalore
1, 2, 3, 4 BHK Apartment
₹ 67.98 Lac to 2.64 Cr
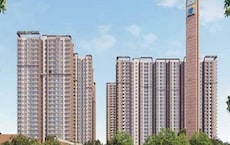
Sarjapur Road, Bangalore
1, 3, 4 BHK Apartment
₹ 84.95 Lac to 3.23 Cr

Yelahanka, Bangalore
3, 4, 5 BHK Apartment
₹ 3.59 Cr to 9.88 Cr

Whitefield, Bangalore
3, 4 BHK Apartment
₹ 4.62 Cr to 7.20 Cr

Old Madras Road, Bangalore
1, 2, 3 BHK Apartment
₹ 77.28 Lac to 2.05 Cr

Devanahalli, Bangalore
3, 4 BHK Apartment
₹ 1.70 Cr to 2.43 Cr

Bagaluru, Bangalore
1, 2, 3 BHK Apartment
₹ 49.41 Lac to 1.28 Cr

Devanahalli, Bangalore
1, 2, 3 BHK Apartment
₹ 60.07 Lac to 1.30 Cr

Varthur, Bangalore
1, 2, 3 BHK Studio, Apartment
₹ 45.46 Lac to 1.51 Cr

Varthur, Bangalore
Office Space
Price On Request

Padmanabha Nagar, Bangalore
2, 3 BHK Apartment
₹ 1.73 Cr to 2.81 Cr

Malur, Bangalore
Plot
₹ 67.00 Lac to 83.75 Lac

Brookefield, Bangalore
2, 3 BHK Apartment
₹ 2.16 Cr to 2.84 Cr

Yeshwanthpur, Bangalore
Office Space
₹ 4.50 Cr to 10.19 Cr

Whitefield, Bangalore
Price On Request

Kanakapura Road, Bangalore
2, 3 BHK Apartment
₹ 54.00 Lac to 82.30 Lac

Varthur Road, Bangalore
Office Space
₹ 6.08 Cr

Devanahalli, Bangalore
Plot
₹ 1.02 Cr to 2.13 Cr
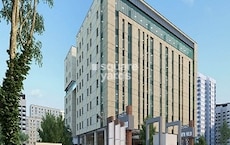
Mahadevpura, Bangalore
Office Space
Price On Request
Budigere Cross, Bangalore
1, 2, 3, 4 BHK Apartment
₹ 80.80 Lac to 2.82 Cr
Yelahanka, Bangalore
3, 4 BHK Apartment
₹ 2.43 Cr to 4.46 Cr
Mysore Road, Bangalore
1, 2, 3, 4 BHK Apartment
₹ 55.97 Lac to 3.09 Cr
Electronic City, Bangalore
1, 2, 3, 4 BHK Apartment
₹ 67.98 Lac to 2.64 Cr
Sarjapur Road, Bangalore
1, 3, 4 BHK Apartment
₹ 84.95 Lac to 3.23 Cr
Yelahanka, Bangalore
3, 4, 5 BHK Apartment
₹ 3.59 Cr to 9.88 Cr
Whitefield, Bangalore
3, 4 BHK Apartment
₹ 4.62 Cr to 7.20 Cr
Old Madras Road, Bangalore
1, 2, 3 BHK Apartment
₹ 77.28 Lac to 2.05 Cr
Devanahalli, Bangalore
3, 4 BHK Apartment
₹ 1.70 Cr to 2.43 Cr
Bagaluru, Bangalore
1, 2, 3 BHK Apartment
₹ 49.41 Lac to 1.28 Cr
Devanahalli, Bangalore
1, 2, 3 BHK Apartment
₹ 60.07 Lac to 1.30 Cr
Varthur, Bangalore
1, 2, 3 BHK Studio, Apartment
₹ 45.46 Lac to 1.51 Cr
Varthur, Bangalore
Office Space
Price On Request
Padmanabha Nagar, Bangalore
2, 3 BHK Apartment
₹ 1.73 Cr to 2.81 Cr
Malur, Bangalore
Plot
₹ 67.00 Lac to 83.75 Lac
Brookefield, Bangalore
2, 3 BHK Apartment
₹ 2.16 Cr to 2.84 Cr
Yeshwanthpur, Bangalore
Office Space
₹ 4.50 Cr to 10.19 Cr
Whitefield, Bangalore
Price On Request
Kanakapura Road, Bangalore
2, 3 BHK Apartment
₹ 54.00 Lac to 82.30 Lac
Varthur Road, Bangalore
Office Space
₹ 6.08 Cr
Devanahalli, Bangalore
Plot
₹ 1.02 Cr to 2.13 Cr
Mahadevpura, Bangalore
Office Space
Price On Request

Budigere, Bangalore
1,2,3 BHK
₹ 76.36 Lac to 2.29 Cr

Medihalli, Bangalore
2,3 BHK
₹ 1.41 Cr to 2.08 Cr

Whitefield, Bangalore
1,2,3,4 BHK
₹ 97.38 Lac to 11.00 Cr

Budigere Cross, Bangalore
2,3,4 BHK
₹ 1.72 Cr to 4.80 Cr

Hoskote, Bangalore
1,2,3,4 BHK
₹ 1.10 Cr to 3.62 Cr

Old Madras Road, Bangalore
3,4 BHK
₹ 2.80 Cr to 4.75 Cr

Budigere Cross, Bangalore
1,2,3 BHK
₹ 73.59 Lac to 1.97 Cr

Whitefield, Bangalore
1,2,3 BHK
₹ 73.81 Lac to 1.95 Cr

Whitefield Road, Bangalore
3 BHK
₹ 1.99 Cr to 2.20 Cr

Whitefield, Bangalore
3,4 BHK
₹ 2.53 Cr to 3.94 Cr

Gundur, Bangalore
Plot
Price On Request

Hoskote, Bangalore
1, 2, 3 BHK Apartment
₹ 50.23 Lac to 99.82 Lac

Bommenahalli, Bangalore
4 BHK Villa
₹ 3.25 Cr to 5.36 Cr

Bendiganahalli, Bangalore
2, 3 BHK Apartment
₹ 68.12 Lac to 91.06 Lac

Bendiganahalli, Bangalore
Plot
Price On Request

Sannatammanahalli, Bangalore
2, 3 BHK Apartment
₹ 1.07 Cr to 1.55 Cr

Nimbekaipura, Bangalore
4 BHK Villa
Price On Request

Whitefield, Bangalore
2, 3, 4 BHK Apartment
₹ 1.47 Cr to 2.33 Cr

Whitefield, Bangalore
3 BHK Apartment
₹ 1.05 Cr to 1.23 Cr

Kannamangala, Bangalore
4 BHK Row House
₹ 5.25 Cr to 7.57 Cr

Aavalahalli, Bangalore
3, 4 BHK Apartment
₹ 2.42 Cr to 3.21 Cr

Huskur, Bangalore
2, 3 BHK Apartment
₹ 96.40 Lac to 1.34 Cr

Hoskote, Bangalore
4 BHK Villa
₹ 2.77 Cr to 3.56 Cr

Katamnallur, Bangalore
2, 3 BHK Apartment
₹ 1.08 Cr to 1.60 Cr

Kannamangala, Bangalore
3 BHK Villament
₹ 2.71 Cr to 3.24 Cr

Old Madras Road, Bangalore
3 BHK Apartment
₹ 10.83 Cr to 11.13 Cr

Budigere, Bangalore
2 BHK Apartment
₹ 1.01 Cr to 1.32 Cr

Old Madras Road, Bangalore
3, 4, 5 BHK Apartment, Penthouse
₹ 3.30 Cr to 6.92 Cr

Whitefield, Bangalore
3, 4 BHK Apartment
₹ 2.60 Cr to 4.30 Cr

Bendiganahalli, Bangalore
2, 3 BHK Apartment
₹ 80.09 Lac to 1.13 Cr

Budigere, Bangalore
2, 3 BHK Apartment
₹ 80.09 Lac to 1.13 Cr

Old Madras Road, Bangalore
1, 2, 3 BHK Apartment
₹ 62.79 Lac to 1.61 Cr

Old Madras Road, Bangalore
2, 3, 4 BHK Apartment
₹ 1.43 Cr to 2.37 Cr

Budigere, Bangalore
2, 3 BHK Apartment
₹ 80.00 Lac to 1.13 Cr

Old Madras Road, Bangalore
Office Space
Price On Request
Explore resale listings currently available in Brigade Belvedere, Bangalore.

Budigere Cross, Bangalore
₹ 1 Cr

Budigere Cross, Bangalore
₹ 95 L
Budigere Cross, Bangalore
₹ 1.44 Cr
Budigere Cross, Bangalore
₹ 2.11 Cr
Budigere Cross, Bangalore
₹ 1.74 Cr
Budigere Cross, Bangalore
₹ 2.11 Cr
Budigere Cross, Bangalore
₹ 2.54 Cr
Budigere Cross, Bangalore
₹ 2.54 Cr
Budigere Cross, Bangalore
₹ 2.54 Cr
Budigere Cross, Bangalore
₹ 2.54 CrThis website is only for the purpose of providing information regarding real estate projects in different geographies. Any information which is being provided on this website is not an advertisement or a solicitation. The company has not verified the information and the compliances of the projects. Further, the company has not checked the RERA* registration status of the real estate projects listed herein. The company does not make any representation in regards to the compliances done against these projects. Please note that you should make yourself aware about the RERA* registration status of the listed real estate projects.
*Real Estate (Regulation & Development) Act, 2016.


