
SBR Magnus Bangalore | SBR Magnus Kattamanallur | SBR Magnus Reviews | Brochure 👇🏻


 +13 Photos
 Video
Video
₹1.08 Cr - 1.60 Cr
₹9,000 Per Sq. Ft.
SBR Magnus is a thoughtfully designed gated community nestled in the rapidly developing corridor of Katamnallur. This gated community brings together comfort, connectivity, and contemporary living.
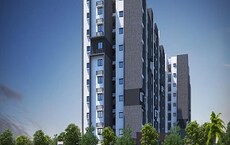
This project features 2 iconic towers rising to G+13 storeys, spread across 2 acres of thoughtfully planned land, and offers only 201 tech-integrated units, comprising 2 and 3 bhk homes with sizes ranging from 1196 sqft to 1775 sqft.
SBR Magnus offers well-planned homes that let in plenty of natural light and fresh air. The apartments are designed for comfortable everyday living, along with open green spaces and all the essential amenities within the community.
The Project is a combination of open spaces, lifestyle amenities, and a sense of community and provides a living experience that is both comfortable and future-ready.
SBR Group is a reliable real estate developer in Bengaluru, known for building quality homes with a focus on trust, transparency, and timely delivery. The group aims to turn homebuyers’ dreams into reality by creating comfortable and well-planned living spaces.
Amenities at SBR Magnus, Katamnallur, Bangalore
Location Advantage of SBR Magnus, Katamnallur, Bangalore
Nearby IT Hubs
Social Infrastructure Highlights
Upcoming Infrastructure near SBR Magnus, Katamnallur, Bangalore
SBR Magnus, Katamnallur, Bangalore: An Investment That Makes Sense- Now and Later
*This data is derived by the Square Yards data intelligence team. This can change according to the market trends*
SBR Magnus presents a future-focused investment in East Bengaluru, backed by strong infrastructure growth, steady price appreciation, reliable rental yields and the long-standing trust of SBR Group.
View the latest price list for SBR Magnus.
*Prices are indicative and subject to applicable charges and project terms.
SBR Magnus's average asking price is cooling quarter-on-quarter, compared with Katamnallur.
SBR Magnus avg. price is ₹ 9.2 k/Sq.Ft. compared to Katamnallur at ₹ 9.2 k/Sq.Ft.
Get the latest price and market updates for SBR Magnus.
Puravankara Limited's subsidiary, Starworth Infrastructure & Construction Limited, has received a LOI for a residential project in Chinnagenahalli, Bengaluru, valued at approximately ₹144.45 crore. This contract for 'Nature's Nest' will involve civil, structural, and finishing works, expected to be executed over 28 months.
During Q1'2026, average property prices for SBR Magnus moved from ₹ 9,550/sqft to ₹ 10,400/sqft, reflecting a 8.90% rise.
SBR MAGNUS, developed by SBR MARATHON, officially launched on 15-Oct-2024 and expected to complete by 15-Oct-2028. Registered under RERA No. PRM/KA/RERA/1251/446/PR/040125/007346. The project comprises 2 towers and offers 208 residential units, including 2 BHK, 2 BHK+S, 3 BHK+3 T, with unit sizes ranging from 689 to 1141 Square feet across a total area of 2.01 Acre.

Price:₹ 1.08 Cr

Price:₹ 1.21 Cr

Price:₹ 1.08 Cr

Price:₹ 1.40 Cr

Price:₹ 1.60 Cr
Explore the master plan, project photos and walkthrough videos of SBR Magnus to understand the overall layout, tower placement, amenities, landscaped spaces and key highlights before making your buying decision.

This project delivers a home life centered around outdoor activity and community engagement. Families and those seeking a balanced lifestyle will benefit most from the diverse recreational options and abundant green areas, allowing for daily relaxation and play. The thoughtful integration of sports facilities and social spaces makes this project a compelling choice for those prioritizing an active and connected living environment.
Download brochure, master plan & walkthrough video of SBR Magnus to explore floor plans, layout, and complete project details in Katamnallur, Bangalore.

Estimate commute from your office or kid's school to SBR Magnus.

Please select the starting point to calculate the travel time.
Average Asking Price in Katamnallur
Based on active listings and recent trends

No Reviews exist for Katamnallur
Be the first to review this localityTrust & Verification
SBR Magnus
Rera Url:

Katamnallur, Bangalore

Budigere, Bangalore

Old Madras Road, Bangalore
Compare multiple homes side-by-side and find the option that best fits your budget, lifestyle, and needs.

Full Cost Clarity
Compare sale price or rent, applicable charges, and key ownership/rental expenses.
Amenities & Features
Compare amenities, furnishing, configuration, and property features side-by-side.
Best Pick Recommendation
Get an expert-recommended option based on your selected preferences.
Builder / Seller Details
Review key trust signals like builder profile, seller details, and project history.


Kumbalgodu, Bangalore
2, 3 BHK Villament
₹ 83.12 Lac to 1.90 Cr
Whitefield, Bangalore
2, 3 BHK Apartment
₹ 1.53 Cr to 2.24 Cr

Whitefield, Bangalore
2, 3 BHK Villament
₹ 1.36 Cr to 2.00 Cr
Seegehalli, Bangalore
2, 3 BHK Apartment
₹ 98.90 Lac to 1.83 Cr

Kannamangala, Bangalore
3 BHK Villament
₹ 2.71 Cr to 3.24 Cr

Aavalahalli, Bangalore
2, 3 BHK Apartment
₹ 72.95 Lac to 87.29 Lac

Varthur, Bangalore
Office Space
Price On Request

Electronic City Phase II, Bangalore
Retail Shop
₹ 51.75 Lac

Whitefield, Bangalore
2, 3 BHK Apartment
₹ 68.28 Lac to 96.00 Lac

Old Madras Road, Bangalore
2, 3 BHK Apartment
₹ 95.23 Lac to 1.11 Cr

Sannatammanahalli, Bangalore
2, 3 BHK Apartment
₹ 60.61 Lac to 88.06 Lac

Seegehalli, Bangalore
1, 2, 3, 4 BHK Apartment, Retail Shop
₹ 45.00 Lac to 1.97 Cr

Old Madras Road, Bangalore
2, 3 BHK Apartment
₹ 67.90 Lac to 87.15 Lac
Kumbalgodu, Bangalore
2, 3 BHK Villament
₹ 83.12 Lac to 1.90 Cr
Whitefield, Bangalore
2, 3 BHK Apartment
₹ 1.53 Cr to 2.24 Cr
Whitefield, Bangalore
2, 3 BHK Villament
₹ 1.36 Cr to 2.00 Cr
Seegehalli, Bangalore
2, 3 BHK Apartment
₹ 98.90 Lac to 1.83 Cr
Kannamangala, Bangalore
3 BHK Villament
₹ 2.71 Cr to 3.24 Cr
Aavalahalli, Bangalore
2, 3 BHK Apartment
₹ 72.95 Lac to 87.29 Lac
Varthur, Bangalore
Office Space
Price On Request
Electronic City Phase II, Bangalore
Retail Shop
₹ 51.75 Lac
Whitefield, Bangalore
2, 3 BHK Apartment
₹ 68.28 Lac to 96.00 Lac
Old Madras Road, Bangalore
2, 3 BHK Apartment
₹ 95.23 Lac to 1.11 Cr
Sannatammanahalli, Bangalore
2, 3 BHK Apartment
₹ 60.61 Lac to 88.06 Lac
Seegehalli, Bangalore
1, 2, 3, 4 BHK Apartment, Retail Shop
₹ 45.00 Lac to 1.97 Cr
Old Madras Road, Bangalore
2, 3 BHK Apartment
₹ 67.90 Lac to 87.15 Lac

Budigere, Bangalore
1,2,3 BHK
₹ 76.36 Lac to 2.29 Cr

Old Madras Road, Bangalore
2,3,4 BHK
₹ 1.43 Cr to 2.37 Cr

Budigere, Bangalore
2,3 BHK
₹ 80.00 Lac to 1.13 Cr

Doddabanahalli, Bangalore
2,3 BHK
₹ 96.39 Lac to 1.16 Cr

Old Madras Road, Bangalore
1,2,3 BHK
₹ 62.79 Lac to 1.61 Cr
Whitefield, Bangalore
3 BHK
₹ 1.05 Cr to 1.23 Cr

Budigere Cross, Bangalore
1,2,3 BHK
₹ 61.46 Lac to 1.64 Cr

Budigere, Bangalore
2 BHK
₹ 1.01 Cr to 1.32 Cr
Budigere Cross, Bangalore
1,2,3 BHK
₹ 56.91 Lac to 1.00 Cr

Budigere Cross, Bangalore
1,2,3 BHK
₹ 96.00 Lac to 2.70 Cr

Hoskote, Bangalore
1, 2, 3, 4 BHK Apartment
₹ 1.10 Cr to 3.62 Cr

Hoskote, Bangalore
2, 3 BHK Apartment
₹ 1.17 Cr to 1.94 Cr

Old Madras Road, Bangalore
3, 4 BHK Apartment
₹ 2.80 Cr to 4.75 Cr

Medihalli, Bangalore
2, 3 BHK Apartment
₹ 1.41 Cr to 2.08 Cr

Hoskote, Bangalore
1, 2, 3 BHK Apartment
₹ 50.23 Lac to 99.82 Lac

Bommenahalli, Bangalore
4 BHK Villa
₹ 3.25 Cr to 5.36 Cr

Budigere Cross, Bangalore
3, 4 BHK Apartment
₹ 2.15 Cr to 3.05 Cr

Budigere Cross, Bangalore
2, 3 BHK Apartment
Price On Request

Hoskote, Bangalore
4 BHK Villa
₹ 2.64 Cr to 3.26 Cr

Whitefield, Bangalore
1, 2, 3 BHK Apartment
₹ 50.22 Lac to 1.46 Cr

Budigere Cross, Bangalore
1, 2, 3, 4 BHK Apartment
₹ 80.80 Lac to 2.82 Cr

Whitefield, Bangalore
1, 2, 3 BHK Apartment
₹ 73.81 Lac to 1.95 Cr

Whitefield, Bangalore
1, 2, 3, 4 BHK Apartment, Villa
₹ 97.38 Lac to 11.00 Cr

Whitefield, Bangalore
2, 3, 4 BHK Apartment
₹ 1.47 Cr to 2.33 Cr

Budigere Cross, Bangalore
2, 3, 4 BHK Apartment
₹ 1.72 Cr to 4.80 Cr

Whitefield, Bangalore
1, 2, 3 BHK Studio, Apartment
₹ 44.05 Lac to 1.78 Cr

Budigere Cross, Bangalore
2, 3, 4 BHK Apartment
₹ 1.28 Cr to 2.66 Cr

Budigere Cross, Bangalore
1, 2, 3, 4 BHK Apartment
₹ 46.00 Lac to 1.56 Cr

Old Madras Road, Bangalore
3, 4, 5 BHK Apartment, Penthouse
₹ 3.30 Cr to 6.92 Cr

Whitefield, Bangalore
3, 4 BHK Apartment
₹ 2.60 Cr to 4.30 Cr

Bendiganahalli, Bangalore
2, 3 BHK Apartment
₹ 80.09 Lac to 1.13 Cr

Budigere, Bangalore
2, 3 BHK Apartment
₹ 80.09 Lac to 1.13 Cr
Explore resale listings currently available in SBR Magnus, Bangalore.

Katamnallur, Bangalore
₹ 1.29 Cr
Katamnallur, Bangalore
₹ 1.41 Cr
Katamnallur, Bangalore
₹ 1.3 Cr
Katamnallur, Bangalore
₹ 1.78 Cr

Katamnallur, Bangalore
₹ 1.56 CrResidents at SBR Magnus can enjoy amenities such as Kids Play Areas, Power Backup, 24 x 7 Security, a Central Green Park, and Indoor Games.
SBR Magnus offers 2 BHK apartments with an area of 1196 Sq. Ft. and 3 BHK apartments with areas of 1560 Sq. Ft. and 1775 Sq. Ft.
SBR Magnus is currently in the New Launch phase, with construction underway.
SBR Magnus is conveniently located near various landmarks, including Katamnallur Bus Stop, Vibgyor High School, and Sparsha Hospital, enhancing its accessibility.
The apartments at SBR Magnus feature Vitrified Tiles flooring in all bedrooms and the living area, with walls finished in Oil Bound Distemper.
SBR Magnus ensures safety with 24 x 7 Security, providing residents with peace of mind.
SBR Magnus is RERA registered. The RERA ID is PRM/KA/RERA/1251/446/PR/040125/007346
The project offers a clubhouse, well-equipped gym, indoor games, landscaped garden, children’s play area, jogging track, etc.
Sports enthusiasts benefit from tennis, basketball, badminton, cricket nets, skating rink, open-air exercise courts, more.
Vastu-compliant layouts with large balconies, vitrified tiles, oil-bound distemper, concealed copper wiring, granite kitchen counters, etc.
This website is only for the purpose of providing information regarding real estate projects in different geographies. Any information which is being provided on this website is not an advertisement or a solicitation. The company has not verified the information and the compliances of the projects. Further, the company has not checked the RERA* registration status of the real estate projects listed herein. The company does not make any representation in regards to the compliances done against these projects. Please note that you should make yourself aware about the RERA* registration status of the listed real estate projects.
*Real Estate (Regulation & Development) Act, 2016.


