
2bhk semi furnished flat available on Hennur main road


₹1.07 Cr - 1.95 Cr
₹11,233 Per Sq. Ft.
Estimated Rent: ₹37.8K – ₹51.2K/month
Mantri Webcity is a 1155-1740 Sq.Ft residential project in Hennur, Bangalore, combining technology and comfort. The project offers spacious apartments, incorporating interactive elevators, digital foldable screens, a digital library, music walls, and water clocks. The project also features a community focus with social networking elements, a fully equipped clubhouse, landscaped gardens, gymnasium, swimming pool, recreation rooms, outdoor sports courts, children play area, and party hall. The project is located in Hennur, offering excellent connectivity to major IT hubs and other parts of the city. Mantri Webcity is an attractive option for those seeking a technologically advanced, luxurious, and community-oriented lifestyle in Bangalore.
Photos of Mantri Webcity Hennur Bangalore
Take a tour of the Mantri Webcity through the stunning image gallery.
Mantri Webcity Hennur Address
Near Southern Asian Bible College Kothanur Post, Hennur, Bangalore, Karnataka, Pincode- 560077
Mantri Webcity Hennur, Bangalore
The project Mantri Webcity, Hennur is situated in Bangalore. Hennur is a known residential locality with numerous location advantages and amenities available.
Mantri Webcity Hennur Apartments
Mantri Webcity offers 2 to 3 BHK Flat From 1155 to 1740 Sq.Ft residential apartments.
Mantri Webcity Hennur 2 to 3 BHK Flat From 1155 to 1740 Sq.Ft
Mantri Webcity offers 2 to 3 BHK Flat From 1155 to 1740 Sq.Ft residential apartments for buyers.
Price List of Mantri Webcity Hennur Apartments
The price list of Mantri Webcity is available upon request. You can find the same in the brochure given below.
Mantri Webcity Hennur Builder
Mantri Webcity in Bangalore, Hennur, is a high quality yet affordable Residential project by Mantri.
Mantri Webcity Hennur Construction Status
Mantri Webcity’s construction status is Ready to Move.
Mantri Webcity Description
Mantri Webcity, located in Hennur, Bangalore, transcends the definition of a mere residential project. It a unique concept blending modern technology, opulent living spaces, and a strong community focus, making it a haven for those seeking a futuristic and connected lifestyle. It has the following core features.
Interactive elements: Immerse yourself in your living space with interactive elevators, digital foldable screens, and touch-enabled music walls.
Enhanced convenience: Stay informed with a digital library, navigate easily with smart parking solutions, and enjoy hassle-free living with centralized air-conditioning and water softening plants.
Sustainable practices: Contribute to a greener future with rainwater harvesting and solar power generation initiatives.
Unwind and revitalize: Dive into the shimmering swimming pool, sweat it out in the state-of-the-art gym, or relax in the landscaped gardens.
Socialize and entertain: Host memorable gatherings in the party hall, bond with neighbors in the recreation rooms, or let your kids have fun in the dedicated play area.
Explore your passions: Indulge in various sports on the outdoor courts, or hone your skills in the dedicated games room.
Social networking thrives: The project incorporates elements encouraging interaction, fostering a sense of belonging and connection among residents.
Convenient location: Enjoy seamless access to major IT hubs, educational institutions, healthcare facilities, and shopping malls, all within proximity.
View the latest price list for Mantri Webcity.
*Prices are indicative and subject to applicable charges and project terms.
Mantri Webcity's average asking price is stable quarter-on-quarter, compared with Hennur Road.
Mantri Webcity avg. price is ₹ 10.2 K/Sq.Ft. compared to Hennur Road at ₹ 12.6 K/Sq.Ft.
Monthly Rent in Mantri Webcity ranges from ₹ 37.8 K to ₹ 51.2 K with options available for 2,3 BHK units
Get the latest price and market updates for Mantri Webcity.
Rent in Mantri Webcity ranges from ₹ 38 K to ₹ 65 K with options available for 2 BHK, 3 BHK, 4 BHK.
During Q1'2026, average property prices for Mantri Webcity moved from ₹ 9,200/sqft to ₹ 10,300/sqft, reflecting a 11.96% rise.
A new Phase, Tower/Building Name: Mantri Webcity3C, launched under RERA No. PRM/KA/RERA/1251/310/PR/171015/000550.
A new Phase, Tower/Building Name: Mantri Webcity3B, launched under RERA No. PRM/KA/RERA/1251/310/PR/171015/000551.
A new Phase, Tower/Building Name: Mantri Webcity2A, launched under RERA No. PRM/KA/RERA/1251/310/PR/171015/000608.
A new Phase, Tower/Building Name: Mantri Webcity3A, launched under RERA No. PRM/KA/RERA/1251/310/PR/171015/000560.
Mantri Webcity2B, developed by Mantri Developers Private Limited, officially launched on 04-Mar-2013. Registered under RERA No. PRM/KA/RERA/1251/310/PR/171015/000620. with total area of 5.30 Acre.

Price:₹ 1.07 Cr

Price:₹ 1.13 Cr

Price:₹ 1.40 Cr

Price:₹ 1.62 Cr

Price:₹ 1.95 Cr
Explore the master plan, project photos and walkthrough videos of Mantri Webcity to understand the overall layout, tower placement, amenities, landscaped spaces and key highlights before making your buying decision.

Living at this area offers a serene home life surrounded by extensive green spaces and well-planned recreational zones. Families will particularly appreciate the dedicated areas for children and the overall sense of community fostered by the design. This project stands out for its commitment to green living and spaciousness in a well-connected urban setting.
Download brochure & master plan of Mantri Webcity to explore floor plans and layout details in Hennur Road, Bangalore.

Estimate commute from your office or kid's school to Mantri Webcity.


Please select the starting point to calculate the travel time.
Average Asking Price in Hennur Road
Based on active listings and recent trends

No Reviews exist for Hennur Road
Be the first to review this localityTrust & Verification
Mantri Webcity2B
Rera Url:
Mantri Webcity3C
Rera Url:
Mantri Webcity3B
Rera Url:
Mantri Webcity3A
Rera Url:
Mantri Webcity2A
Rera Url:

Hennur Road, Bangalore

Hennur Road, Bangalore

Thanisandra, Bangalore
Compare multiple homes side-by-side and find the option that best fits your budget, lifestyle, and needs.

Full Cost Clarity
Compare sale price or rent, applicable charges, and key ownership/rental expenses.
Amenities & Features
Compare amenities, furnishing, configuration, and property features side-by-side.
Best Pick Recommendation
Get an expert-recommended option based on your selected preferences.
Builder / Seller Details
Review key trust signals like builder profile, seller details, and project history.

Bengaluru, India-based Mantri Developments Pvt. Ltd. is a real estate business. Mr. Sushil Mantri launched the business in 1999 and has since developed into one of India's top real estate developers. The company's areas of expertise are residential, commercial, retail, and hospitality projects. Around 30 projects have been built by them in Bangalore, Chennai, Hyderabad, Pune, and Mumbai, and they have a development portfolio of more than 20 million square feet. The business is renowned for its creative concepts, top-notch construction, and prompt project execution. For their achievements, they have received numerous honors and distinctions, including the "Developer of the Year award" at the 2015 Realty Plus Conclave & Excellence Awards and the "Luxury Project of the Year Award" at the 2016 National Awards for Excellence in Real Estate & Infrastructure. In the high-growth urban centers, as a component of its varied portfolio that includes townships, retail, office, and hospitality properties totaling more than 20 million square feet and in various phases of development. Mantri Developers offers villas, row homes, super luxury apartments, luxury apartments, and semi-luxury flats under the residential category. With 1.4 homes supplied daily, the company has an amazing track record. With a focus on environmental management and safety regulations, Mantri Development is dedicated to creating environmentally friendly projects. As a complement to the cutting-edge architecture of its smart home projects, the company is a pioneer in using cutting-edge technology advances, including home automation systems.

Kanakapura Road, Bangalore
3, 4 BHK Row House
Price On Request

Thanisandra, Bangalore
2, 3 BHK Apartment
₹ 1.09 Cr to 1.52 Cr

Kanakapura Road, Bangalore
Plot
₹ 37.19 Lac to 92.98 Lac

Basavanagudi, Bangalore
Price On Request

Indiranagar, Bangalore
Price On Request

Sarjapur Road, Bangalore
Price On Request

Doddaballapur Road, Bangalore
Price On Request

Banaswadi, Bangalore
Price On Request

Jayamahal, Bangalore
Price On Request

Hennur Road, Bangalore
2, 3 BHK Apartment
₹ 55.42 Lac to 79.32 Lac

Malleswaram, Bangalore
3, 4 BHK Apartment
₹ 3.80 Cr to 5.34 Cr
Thanisandra, Bangalore
2, 3 BHK Apartment
₹ 1.09 Cr to 1.52 Cr
Kanakapura Road, Bangalore
Plot
₹ 37.19 Lac to 92.98 Lac
Basavanagudi, Bangalore
Price On Request
Indiranagar, Bangalore
Price On Request
Sarjapur Road, Bangalore
Price On Request
Doddaballapur Road, Bangalore
Price On Request
Banaswadi, Bangalore
Price On Request
Jayamahal, Bangalore
Price On Request
Hennur Road, Bangalore
2, 3 BHK Apartment
₹ 55.42 Lac to 79.32 Lac
Malleswaram, Bangalore
3, 4 BHK Apartment
₹ 3.80 Cr to 5.34 Cr

Thanisandra Main Road, Bangalore
1,2,3,4 BHK
₹ 58.13 Lac to 3.11 Cr

Kogilu Road, Bangalore
2,3 BHK
₹ 1.59 Cr to 2.49 Cr

Thanisandra Main Road, Bangalore
1,2,3,4 BHK
₹ 71.52 Lac to 4.17 Cr
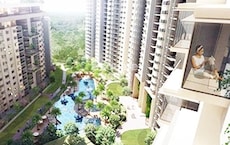
Thanisandra Main Road, Bangalore
1,2,3 BHK
₹ 1.07 Cr to 2.08 Cr

Hennur Road, Bangalore
2,3 BHK
₹ 1.22 Cr to 1.76 Cr

Thanisandra Main Road, Bangalore
1,2,3 BHK
₹ 1.07 Cr to 2.08 Cr

Jakkuru, Bangalore
1,2 BHK
₹ 71.61 Lac to 1.25 Cr
Thanisandra, Bangalore
2,3 BHK
₹ 79.06 Lac to 1.67 Cr

Thanisandra Main Road, Bangalore
1,2 BHK
₹ 85.79 Lac to 1.25 Cr
Hennur Road, Bangalore
2,3 BHK
₹ 1.30 Cr to 1.67 Cr

Rachenahalli, Bangalore
3, 4 BHK Apartment
₹ 2.23 Cr to 2.70 Cr

Thanisandra Main Road, Bangalore
1, 2, 3, 4 BHK Apartment
₹ 94.29 Lac to 3.01 Cr

Hennur, Bangalore
4 BHK Villa
₹ 3.80 Cr to 4.60 Cr

Kannur, Bangalore
2, 3 BHK Apartment
₹ 1.26 Cr to 1.96 Cr

Kannur, Bangalore
3 BHK Apartment
₹ 1.70 Cr to 2.95 Cr

Rampura, Bangalore
Plot
₹ 1.26 Cr to 2.52 Cr

Bidrahalli, Bangalore
Plot
₹ 1.08 Cr to 2.16 Cr

Thanisandra Main Road, Bangalore
3 BHK Apartment
Price On Request

Bileshivale, Bangalore
3 BHK Apartment
₹ 1.48 Cr to 1.67 Cr

Horamavu, Bangalore
2, 3 BHK Apartment
₹ 1.03 Cr to 1.50 Cr

Nagavara, Bangalore
2, 3, 4 BHK Apartment
₹ 2.26 Cr to 4.57 Cr

Rachenahalli, Bangalore
2, 3 BHK Apartment
₹ 1.59 Cr to 2.48 Cr

Thanisandra Main Road, Bangalore
3, 4 BHK Apartment
₹ 2.02 Cr to 3.50 Cr

Jakkuru, Bangalore
3, 4 BHK Apartment
₹ 2.58 Cr to 3.58 Cr

Thanisandra Main Road, Bangalore
3 BHK Apartment
₹ 2.27 Cr to 2.28 Cr

Rachenahalli, Bangalore
3, 4 BHK Apartment
₹ 1.95 Cr to 3.06 Cr

Hennur, Bangalore
1, 2, 3 BHK Apartment
₹ 45.90 Lac to 87.89 Lac

Thanisandra Main Road, Bangalore
1, 2, 3, 4 BHK Studio, Apartment
₹ 55.20 Lac to 2.94 Cr

Hennur, Bangalore
2, 3 BHK Apartment
₹ 69.42 Lac to 1.13 Cr

Thanisandra, Bangalore
2, 3 BHK Apartment
₹ 1.16 Cr to 1.58 Cr

Horamavu, Bangalore
1, 2, 3, 4 BHK Apartment
₹ 52.32 Lac to 4.14 Cr

Thanisandra Main Road, Bangalore
2, 3 BHK Apartment
₹ 2.90 Cr to 3.25 Cr

Hennur, Bangalore
1, 2, 3 BHK Apartment
₹ 45.90 Lac to 87.89 Lac

Kogilu Road, Bangalore
2, 3 BHK Apartment
₹ 90.51 Lac to 1.48 Cr

Thanisandra Main Road, Bangalore
2, 3 BHK Apartment
₹ 98.49 Lac to 1.28 Cr

Thanisandra Main Road, Bangalore
3 BHK Apartment
₹ 1.52 Cr to 1.57 Cr

Thanisandra Main Road, Bangalore
3 BHK Apartment
₹ 3.34 Cr to 3.46 Cr

Thanisandra Main Road, Bangalore
3, 4 BHK Villa
₹ 3.23 Cr to 4.47 Cr
Explore resale and rental listings currently available in Mantri Webcity, Bangalore.

Hennur Road, Bangalore
₹ 98 L
Hennur, Bangalore
Price On Request
Hennur, Bangalore
₹ 1.8 Cr
Hennur, Bangalore
₹ 1.2 Cr
Hennur, Bangalore
₹ 1.8 Cr
Hennur, Bangalore
₹ 1.8 Cr
Hennur Road, Bangalore
₹ 38,000
Hennur Road, Bangalore
₹ 40,000

Hennur Road, Bangalore
₹ 40,000
Hennur Road, Bangalore
₹ 42,000
Hennur Road, Bangalore
₹ 60,000
Hennur Road, Bangalore
₹ 45,000 
Hennur Road, Bangalore
₹ 50,000
Hennur Road, Bangalore
₹ 48,000
Hennur Road, Bangalore
₹ 47,000
Hennur Road, Bangalore
₹ 58,000Rentals
Global Enterprises
Azuro Property Management
Keynest Property Management
Cuben Corps
This website is only for the purpose of providing information regarding real estate projects in different geographies. Any information which is being provided on this website is not an advertisement or a solicitation. The company has not verified the information and the compliances of the projects. Further, the company has not checked the RERA* registration status of the real estate projects listed herein. The company does not make any representation in regards to the compliances done against these projects. Please note that you should make yourself aware about the RERA* registration status of the listed real estate projects.
*Real Estate (Regulation & Development) Act, 2016.


