
2 BHK Apartment - 1308 sq. ft. (Saleable)
Asking price
Price:₹ 78.48 Lac


₹78.48 Lac - 1.72 Cr
₹8,592 Per Sq. Ft.
Estimated Rent: ₹42.8K – ₹70K/month
Introducing Arge Helios, a luxurious residential project at Hennur Road, one of the prime locations in Bangalore. This stunning project offers residents the perfect blend of comfort and convenience, with its close proximity to Hennur Main Road. Whether you re a young professional or a growing family, Arge Helios promises to provide a unique living experience that will exceed your expectations.
Each apartment is thoughtfully designed to provide ample space and natural light, with specifications that include laminated wooden flooring in the master bedroom. Additionally, the project boasts a range of amazing amenities, including a gymnasium and power backup, ensuring that you enjoy a hassle-free living experience. With a range of unit options available, from 2 to 4 BHK apartments, you re sure to find the perfect fit for your needs and budget.
Whether you re looking for a relaxing retreat or an energetic hub, Arge Helios has something to offer. With its prime location on Hennur Road, you ll be close to Bangalore s IT hubs, schools, markets, and more. Take your pick from the various unit options, each with its unique features and price point. Ready to experience the best of Bangalore living? Look no further than Arge Helios.
Available Unit OptionsThe following table outlines the available unit options at Arge Helios:
| Unit Type | Area (Sq. Ft.) | Price (Rs.) |
| 2 BHK Apartment | 1308 | 78.48 Lac |
| 2 BHK Apartment | 1469 | 88.14 Lac |
| 2 BHK Apartment | 1495 | 89.70 Lac |
| 3 BHK Apartment | 2203 | 1.32 Cr |
| 3 BHK Apartment | 2357 | 1.41 Cr |
| 4 BHK Apartment | 2872 | 1.72 Cr |
| 4 BHK Apartment | 2824 | 1.69 Cr |
The residential property is strategically located near several notable landmarks, providing residents with easy access to essential amenities and services. These landmarks not only enhance the quality of life for residents but also offer a unique blend of convenience and comfort.
We have total 16 options available in Arge Helios for resale and rental, In resale we have 12 properties available ranging from 2 BHK - 3 BHK having sizes from 1.30 CR - 2.60 CR
For rent you can check 4 properties having options for 2 BHK with price ranging from 37000 - 37001.
| Listing Type | Total Listings | Unit Type Range | Price Range |
| Resale | 12 | 2 BHK - 3 BHK | 1.30 CR - 2.60 CR |
| Rental | 4 | 2 BHK | 37000 - 37001 |
As per the government records, the rental market has maintained a steady pace over the recent period, with a rental rate of 26.083 and a current rate of 8,985. A closer look at the sales transactions reveals a modest uptick, with 2 government-registered sales transactions worth 3 Cr in the past 3 and 6 months. However, the 1-year aggregation shows a more significant level of activity, with 6 sales transactions valued at 7 Cr, providing insights into the increasing interest in the area.


 Floor plan
No Square Yards registrations available for this project yet.
Arge Helios's average asking price is rising quarter-on-quarter, compared with Hennur Road.
Arge Helios avg. price is ₹ 7.8 k/Sq.Ft. compared to Hennur Road at ₹ 12.3 K/Sq.Ft.
Monthly Rent in Arge Helios ranges from ₹ 42.8 K to ₹ 70 K with options available for 2,3 BHK units
Get the latest price and market updates for Arge Helios.
The white-topping project on Hennur-Bagalur Main Road, initiated in 2024, has missed multiple deadlines, with pending work on side drains and footpaths. An additional contractor will be deployed, and the project length is extended to 5 km.
Rent in Arge Helios ranges from ₹ 43 K to ₹ 70 K with options available for 2 BHK, 3 BHK.
During Q3'2026, average property prices for Arge Helios moved from ₹ 7,100/sqft to ₹ 7,800/sqft, reflecting a 9.86% rise.
Explore resale and rental listings currently available in Arge Helios, Bangalore.

Hennur Road, Bangalore
₹ 49,000
Hennur Road, Bangalore
₹ 37,000

Hennur Road, Bangalore
₹ 45,000

Hennur Road, Bangalore
₹ 45,000 
Hennur Road, Bangalore
₹ 45,000 
Hennur Road, Bangalore
₹ 70,000 Invest Smart Estate
Six Green Realtors
Silverkey Realty
Vertex Realty
Onebangaloreprimerealty
Explore the master plan, project photos and walkthrough videos of Arge Helios to understand the overall layout, tower placement, amenities, landscaped spaces and key highlights before making your buying decision.

Living here means enjoying a quiet residential retreat where the busy city streets feel far away. Working professionals benefit from the straightforward commute to transit hubs, while families can relax in the elevated outdoor areas designed away from ground level traffic. The project stands out in its neighborhood by utilizing its rooftop for leisure, giving residents a private escape with clear views.
Download master plan of Arge Helios to explore layout details in Hennur Road, Bangalore.

Average Asking Price in Hennur Road
Based on active listings and recent trends

No Reviews exist for Hennur Road
Be the first to review this localityTrust & Verification

Hennur Road, Bangalore

Hennur, Bangalore

Thanisandra Main Road, Bangalore
Share your genuine review and help other buyers make an informed decision.

Arge Realty was established with a clear vision to transform the way buyers perceive the real estate sector. Founded with a strong financial background and an aspiration for growth, Arge Realty strives tirelessly to deliver results and embody the principles of its founders. We believe in investing solely on land assets that can be developed independently and generate both returns for our investors and stakeholders, as well as equity for our customers. We take accountability for our work very seriously, and our practices help us keep our promise.

Kalkere, Bangalore
2,3,4 BHK
₹ 57.00 Lac to 98.70 Lac

Thanisandra Main Road, Bangalore
2,3,4 BHK
₹ 1.80 Cr to 4.32 Cr
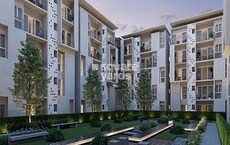
Hennur Road, Bangalore
1,2,3,4 BHK
₹ 71.85 Lac to 2.40 Cr

Hebbal, Bangalore
2,3 BHK
₹ 98.30 Lac to 1.25 Cr

Thanisandra Main Road, Bangalore
2,3 BHK
₹ 1.25 Cr to 2.15 Cr
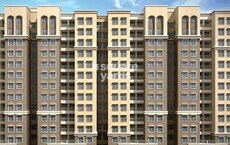
Thanisandra Main Road, Bangalore
2,3 BHK
₹ 1.55 Cr to 1.96 Cr
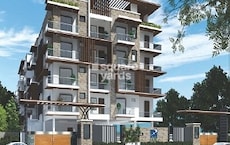
Thanisandra Main Road, Bangalore
2,3 BHK
₹ 1.04 Cr to 1.69 Cr
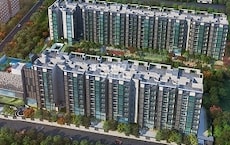
Hennur, Bangalore
2,3 BHK
₹ 66.94 Lac to 1.08 Cr
Chokkanahalli, Bangalore
2,3 BHK
₹ 93.86 Lac to 1.34 Cr

Hennur, Bangalore
3,4 BHK
₹ 2.15 Cr to 5.25 Cr

Rachenahalli, Bangalore
3, 4 BHK Apartment
₹ 2.23 Cr to 2.70 Cr

Thanisandra Main Road, Bangalore
1, 2, 3, 4 BHK Apartment
₹ 94.29 Lac to 3.01 Cr

Hennur, Bangalore
4 BHK Villa
₹ 3.80 Cr to 4.60 Cr

Kannur, Bangalore
3 BHK Apartment
₹ 1.74 Cr to 3.01 Cr

Kannur, Bangalore
2, 3 BHK Apartment
₹ 1.26 Cr to 1.96 Cr

Narayanapura, Bangalore
2, 3 BHK Apartment
₹ 97.01 Lac to 1.29 Cr

Yelahanka, Bangalore
2, 3 BHK Apartment
₹ 1.26 Cr to 1.82 Cr

Rampura, Bangalore
Plot
₹ 1.26 Cr to 2.52 Cr

Bidrahalli, Bangalore
Plot
₹ 1.08 Cr to 2.16 Cr

Thanisandra Main Road, Bangalore
3 BHK Apartment
Price On Request

Nagavara, Bangalore
2, 3, 4 BHK Apartment
₹ 2.26 Cr to 4.57 Cr

Rachenahalli, Bangalore
3, 4 BHK Apartment
₹ 2.17 Cr to 3.42 Cr

Rachenahalli, Bangalore
2, 3 BHK Apartment
₹ 1.59 Cr to 2.48 Cr

Thanisandra Main Road, Bangalore
3, 4 BHK Apartment
₹ 2.02 Cr to 3.50 Cr

Jakkuru, Bangalore
3, 4 BHK Apartment
₹ 2.58 Cr to 3.58 Cr

Thanisandra Main Road, Bangalore
3 BHK Apartment
₹ 2.27 Cr to 2.28 Cr

Hennur, Bangalore
1, 2, 3 BHK Apartment
₹ 45.90 Lac to 87.89 Lac

Thanisandra Main Road, Bangalore
1, 2, 3, 4 BHK Studio, Apartment
₹ 55.20 Lac to 2.94 Cr

Hennur, Bangalore
2, 3 BHK Apartment
₹ 69.42 Lac to 1.13 Cr

Geddalahalii, Bangalore
1, 2, 3, 4 BHK Apartment
₹ 62.12 Lac to 1.86 Cr

Kogilu Road, Bangalore
2, 3 BHK Apartment
₹ 1.34 Cr to 2.05 Cr

Kammanahalli, Bangalore
2, 3 BHK Apartment
₹ 2.50 Cr to 3.86 Cr

Jakkuru, Bangalore
1, 2 BHK Apartment
₹ 71.61 Lac to 1.25 Cr

Hennur, Bangalore
4 BHK Row House
₹ 5.84 Cr

Horamavu, Bangalore
1, 2, 3, 4 BHK Apartment
₹ 52.32 Lac to 4.14 Cr

Kogilu Road, Bangalore
2, 3 BHK Apartment
₹ 1.59 Cr to 2.49 Cr

Thanisandra Main Road, Bangalore
2, 3 BHK Apartment
₹ 2.90 Cr to 3.25 Cr

Hennur, Bangalore
1, 2, 3 BHK Apartment
₹ 45.90 Lac to 87.89 Lac

Thanisandra Main Road, Bangalore
1, 2, 3, 4 BHK Apartment, Penthouse
₹ 71.52 Lac to 4.17 Cr
Arge Helios is a ready-to-move property with key features like gym, power backup, 24x7 security, mini theatre, and rain water harvesting, making it a perfect blend of comfort and convenience.
The project offers various unit options, including 2 BHK and 3 BHK apartments, with sizes ranging from 1308 sq. ft. to 2357 sq. ft., and 4 BHK apartments with sizes ranging from 2824 sq. ft. to 2872 sq. ft., at affordable prices.
The project offers a wide range of amenities, including a gym, power backup, 24x7 security, mini theatre, and rain water harvesting, ensuring a comfortable living experience for residents.
The developer of Arge Helios is Arge Realty, a reputed name with a portfolio of three successful projects.
The project is located near Hennur Main Road, with key landmarks like malls, schools, and hospitals within a short distance.
The prices of apartments in Arge Helios range from 78.48 lac to 1.72 Cr, depending on the unit type and size.
This website is only for the purpose of providing information regarding real estate projects in different geographies. Any information which is being provided on this website is not an advertisement or a solicitation. The company has not verified the information and the compliances of the projects. Further, the company has not checked the RERA* registration status of the real estate projects listed herein. The company does not make any representation in regards to the compliances done against these projects. Please note that you should make yourself aware about the RERA* registration status of the listed real estate projects.
*Real Estate (Regulation & Development) Act, 2016.





