
Hennur Road, Bangalore
₹ 2.35 Cr- Ready to Move
- 2396 Sq.Ft. (Built-up Area)


₹2.65 Cr - 3.56 Cr
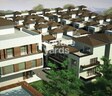
Introducing LGCL Stonescape, a luxurious and tranquil retreat on Hennur Road, Bangalore. Strategically located just 7.5 km away from Bellary Road, this project offers a perfect blend of serenity and convenience. With RERA approval (PRM/KA/RERA/1251/446/PR/171014/000327), you can rest assured of a hassle-free buying experience.
LGCL Stonescape is designed to provide a luxurious lifestyle, boasting of state-of-the-art amenities such as a well-equipped gymnasium and power backup. The apartments feature master bedrooms with laminated wooden flooring, ensuring a stylish and comfortable living experience. The project s proximity to major roads and its serene surroundings make it an ideal choice for those seeking a peaceful and convenient lifestyle.
Explore our available unit options at LGCL Stonescape, which include 3 BHK Villas with a choice of 2651 and 3565 sq. ft. spaces. Prices start from 2.51 Cr and 3.38 Cr respectively. Take a step closer to your dream home today!Nearby Landmarks
This residential project is situated near several notable landmarks, offering a blend of convenience, comfort, and community. The proximity to these landmarks enhances the quality of life for residents, providing easy access to essential amenities and services.
View the latest price list for LGCL Stonescape.
*Prices are indicative and subject to applicable charges and project terms.
LGCL Stonescape's average asking price is stable quarter-on-quarter, compared with Hennur Road.
LGCL Stonescape avg. price is ₹ 9.8 k/Sq.Ft. compared to Hennur Road at ₹ 12.6 K/Sq.Ft.
Get the latest price and market updates for LGCL Stonescape.
Rent in LGCL Stonescape ranges from ₹ 63 K to ₹ 77 K with options available for 4 BHK.
LGCL Stonescape, developed by LGCL Properties Pvt. Ltd, officially launched on 02-Jul-2013. Registered under RERA No. PRM/KA/RERA/1251/446/PR/171014/000327. with total area of 1.85 Acre.

Price:₹ 2.65 Cr

Price:₹ 3.56 Cr
Explore resale and rental listings currently available in LGCL Stonescape, Bangalore.
Explore the master plan, project photos and walkthrough videos of LGCL Stonescape to understand the overall layout, tower placement, amenities, landscaped spaces and key highlights before making your buying decision.

Living here offers a peaceful residential experience with a strong connection to nature and convenient access to a major road. Residents can enjoy the large green spaces and this amenity, providing a relaxed and open environment. This project stands out for its emphasis on green coverage and well-organized internal access, making it a good choice for those seeking a quiet home life.
Download brochure, master plan & walkthrough video of LGCL Stonescape to explore floor plans, layout, and complete project details in Hennur Road, Bangalore.

Estimate commute from your office or kid's school to LGCL Stonescape.

Please select the starting point to calculate the travel time.
Trust & Verification
Lgcl Stonescape
Rera Url:

Hennur Road, Bangalore

Budigere, Bangalore

Thanisandra Main Road, Bangalore
Compare multiple homes side-by-side and find the option that best fits your budget, lifestyle, and needs.

Full Cost Clarity
Compare sale price or rent, applicable charges, and key ownership/rental expenses.
Amenities & Features
Compare amenities, furnishing, configuration, and property features side-by-side.
Best Pick Recommendation
Get an expert-recommended option based on your selected preferences.
Builder / Seller Details
Review key trust signals like builder profile, seller details, and project history.

LGCL was founded in 2007 with a view towards offering premium housing solutions to buyers in Bangalore across prime locations. It is spearheaded by Chairman & Managing Director Girish Puravankara. The portfolio of LGCL projects encompasses numerous residential and commercial projects in the city. It aims at offering luxury homes to customers that transform conventional perceptions along with offering elevated lifestyles to residents backed by superior quality and premium amenities. All LGCL residential projects are built to fuse style with comfort impeccably. Innovation is a key attribute here coupled with customization. Major offerings include Puebelo, Stone Scape, New Life, at key locations like Sarjapur Road, Hosa Road, Hosur Road, Hennur Main Road, etc. Core values like transparency, reliability, integrity, customer centricity, professionalism are followed keenly here. Emerging locations that offer maximum ROI are always chosen for projects.

Hennur, Bangalore
3, 4 BHK Villa
Price On Request

Hennur Road, Bangalore
2 BHK Apartment
₹ 63.07 Lac to 63.35 Lac

Choodasandra, Bangalore
4 BHK Villa
₹ 2.49 Cr to 2.78 Cr

Kadubeesanahalli, Bangalore
2, 3, 4 BHK Apartment
₹ 98.95 Lac to 2.04 Cr

Rayasandra, Bangalore
4 BHK Villa
₹ 2.35 Cr to 3.49 Cr

Hennur, Bangalore
4 BHK Villa
₹ 3.38 Cr

Rayasandra, Bangalore
4 BHK Villa
₹ 2.35 Cr to 2.86 Cr

Hennur, Bangalore
3 BHK Apartment
₹ 1.50 Cr to 1.66 Cr

Choodasandra, Bangalore
4 BHK Villa
₹ 2.30 Cr to 3.69 Cr

Jakkuru, Bangalore
3,4 BHK
₹ 4.25 Cr to 5.50 Cr

Kothanur, Bangalore
3,4 BHK
₹ 3.54 Cr to 4.30 Cr

Thanisandra Main Road, Bangalore
2,3,4 BHK
₹ 96.55 Lac to 4.32 Cr

Budigere Cross, Bangalore
3,4 BHK
₹ 2.87 Cr to 3.55 Cr

Kogilu, Bangalore
3 BHK
₹ 3.02 Cr

Jakkuru, Bangalore
3,4 BHK
₹ 3.13 Cr to 4.57 Cr

Jakkuru, Bangalore
3,4 BHK
₹ 2.21 Cr to 4.71 Cr

Budigere, Bangalore
3,4 BHK
₹ 2.72 Cr to 3.89 Cr

Thanisandra Main Road, Bangalore
3,4 BHK
₹ 3.23 Cr to 4.47 Cr

Chikkagubbi Village, Bangalore
3,4 BHK
₹ 2.21 Cr to 2.87 Cr

Rachenahalli, Bangalore
3, 4 BHK Apartment
₹ 2.23 Cr to 2.70 Cr

Thanisandra Main Road, Bangalore
1, 2, 3, 4 BHK Apartment
₹ 94.29 Lac to 3.01 Cr

Hennur, Bangalore
4 BHK Villa
₹ 3.80 Cr to 4.60 Cr

Kannur, Bangalore
3 BHK Apartment
₹ 1.74 Cr to 3.01 Cr

Kannur, Bangalore
2, 3 BHK Apartment
₹ 1.26 Cr to 1.96 Cr

Rampura, Bangalore
Plot
₹ 1.26 Cr to 2.52 Cr

Bidrahalli, Bangalore
Plot
₹ 1.08 Cr to 2.16 Cr

Thanisandra Main Road, Bangalore
3 BHK Apartment
Price On Request

Bileshivale, Bangalore
3 BHK Apartment
₹ 1.48 Cr to 1.67 Cr

Horamavu, Bangalore
2, 3 BHK Apartment
₹ 1.03 Cr to 1.50 Cr

Nagavara, Bangalore
2, 3, 4 BHK Apartment
₹ 2.26 Cr to 4.57 Cr

Rachenahalli, Bangalore
3, 4 BHK Apartment
₹ 2.17 Cr to 3.42 Cr

Rachenahalli, Bangalore
2, 3 BHK Apartment
₹ 1.59 Cr to 2.48 Cr

Thanisandra Main Road, Bangalore
3, 4 BHK Apartment
₹ 2.02 Cr to 3.50 Cr

Jakkuru, Bangalore
3, 4 BHK Apartment
₹ 2.58 Cr to 3.58 Cr

Thanisandra Main Road, Bangalore
3 BHK Apartment
₹ 2.27 Cr to 2.28 Cr

Hennur, Bangalore
1, 2, 3 BHK Apartment
₹ 45.90 Lac to 87.89 Lac

Thanisandra Main Road, Bangalore
1, 2, 3, 4 BHK Studio, Apartment
₹ 55.20 Lac to 2.94 Cr

Hennur, Bangalore
2, 3 BHK Apartment
₹ 69.42 Lac to 1.13 Cr

Off Hennur Road, Bangalore
3, 4, 5 BHK Row House, Villament
₹ 2.57 Cr to 4.28 Cr

Kammanahalli, Bangalore
2, 3 BHK Apartment
₹ 2.49 Cr to 3.84 Cr

Jakkuru, Bangalore
1, 2 BHK Apartment
₹ 71.61 Lac to 1.25 Cr

Hennur, Bangalore
4 BHK Row House
₹ 5.84 Cr

Horamavu, Bangalore
1, 2, 3, 4 BHK Apartment
₹ 52.32 Lac to 4.14 Cr

Kogilu Road, Bangalore
2, 3 BHK Apartment
₹ 1.59 Cr to 2.49 Cr

Thanisandra Main Road, Bangalore
2, 3 BHK Apartment
₹ 2.90 Cr to 3.25 Cr

Hennur, Bangalore
1, 2, 3 BHK Apartment
₹ 45.90 Lac to 87.89 Lac

Thanisandra Main Road, Bangalore
1, 2, 3, 4 BHK Apartment, Penthouse
₹ 71.52 Lac to 4.17 Cr

Kogilu Road, Bangalore
2, 3 BHK Apartment
₹ 1.25 Cr to 1.91 Cr

Thanisandra Main Road, Bangalore
2, 3 BHK Apartment
₹ 1.92 Cr to 2.49 Cr
LGCL Stonescape offers a range of amenities including a gymnasium, power backup, 24x7 security, party hall, and a normal park or central green, providing a comfortable and convenient living experience.
The total area of LGCL Stonescape is not specified, as it does not provide information on the entire project s size.
LGCL Stonescape offers 3 BHK villas with two options, 2651 Sq. Ft. and 3565 Sq. Ft., providing spacious living areas for residents.
LGCL, a reputed developer with 15 years of experience, has developed LGCL Stonescape.
Yes, LGCL Stonescape is RERA-registered under the project registration number PRM/KA/RERA/1251/446/PR/171014/000327.
LGCL Stonescape is located near Bellary Road in Bangalore, with a distance of 7.5 km from the connecting road.
This website is only for the purpose of providing information regarding real estate projects in different geographies. Any information which is being provided on this website is not an advertisement or a solicitation. The company has not verified the information and the compliances of the projects. Further, the company has not checked the RERA* registration status of the real estate projects listed herein. The company does not make any representation in regards to the compliances done against these projects. Please note that you should make yourself aware about the RERA* registration status of the listed real estate projects.
*Real Estate (Regulation & Development) Act, 2016.


