
2 BHK Apartment - 1090 sq. ft. (Saleable)
Asking price
Price:₹ 47.41 Lac


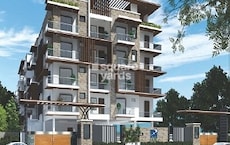
Welcome to Aaptha Landmark, a premier residential project situated strategically on Hennur Road in Bangalore. This luxurious residential project offers a perfect blend of comfort, style, and convenience, making it an ideal home for those seeking a hassle-free lifestyle. Located just 1.6 kilometers from Hennur Main Road, Aaptha Landmark is well-connected to various parts of the city, making it an attractive option for homebuyers and investors alike.
At Aaptha Landmark, you can enjoy a range of world-class amenities that make life easy and comfortable. The project features a well-equipped gymnasium to ensure that you stay fit and healthy, even on your busiest days. Additionally, the project offers a reliable power backup system, ensuring that your daily needs are met without any hassles. Aaptha Landmark is registered under the Karnataka RERA (Registration No. PRM/KA/RERA/1251/446/PR/190301/002458), giving you complete peace of mind.
The 2 and 3 BHK apartments at Aaptha Landmark are designed to provide you with the perfect blend of style, comfort, and luxury. With specifications such as acrylic emulsion walls in the master bedroom, these apartments offer a range of premium finishes that ensure a high-quality living experience. Choose from available unit options starting at 1090 Sq. Ft. for 47.41 Lac, our luxurious apartments offer the perfect blend of style and space to suit your lifestyle and budget.
Available Unit OptionsThe following table outlines the available unit options at Aaptha Landmark:
| Unit Type | Area (Sq. Ft.) | Price (Lac) |
| 2 BHK Apartment | 1090 | 47.41 |
| 2 BHK Apartment | 1200 | 52.20 |
| 3 BHK Apartment | 1440 | 62.64 |
| 3 BHK Apartment | 1600 | 69.60 |


Aaptha Landmark's average asking price is stable quarter-on-quarter, compared with Hennur Road.
Aaptha Landmark avg. price is ₹ 6.9 k/Sq.Ft. compared to Hennur Road at ₹ 12.3 K/Sq.Ft.
Monthly Rent in Hennur Road ranges from ₹ 39.9 K to ₹ 54.5 K with options available for 2,3 BHK units
Get the latest price and market updates for Aaptha Landmark.
The white-topping project on Hennur-Bagalur Main Road, initiated in 2024, has missed multiple deadlines, with pending work on side drains and footpaths. An additional contractor will be deployed, and the project length is extended to 5 km.
During Q3'2026, average property prices for Aaptha Landmark moved from ₹ 4,350/sqft to ₹ 6,900/sqft, reflecting a 58.62% rise.
AAPTHA LANDMARK, developed by AAPTHA VENTURES, officially launched on 24-May-2018. Registered under RERA No. PRM/KA/RERA/1251/446/PR/190301/002458. with total area of 0.88 Acre.
Explore the master plan, project photos and walkthrough videos of Aaptha Landmark to understand the overall layout, tower placement, amenities, landscaped spaces and key highlights before making your buying decision.

Average Asking Price in Hennur Road
Based on active listings and recent trends

No Reviews exist for Hennur Road
Be the first to review this localityTrust & Verification
Rera Url:

Hennur Road, Bangalore

Hennur, Bangalore

Hennur, Bangalore
Share your genuine review and help other buyers make an informed decision.


Bileshivale, Bangalore
2,3 BHK
₹ 56.50 Lac to 76.60 Lac

Hennur Road, Bangalore
2,3 BHK
₹ 46.09 Lac to 56.15 Lac

Hennur Road, Bangalore
2,3 BHK
₹ 53.25 Lac to 74.15 Lac

Thanisandra Main Road, Bangalore
2,3 BHK
₹ 42.80 Lac to 62.78 Lac

Hennur, Bangalore
2,3,4 BHK
₹ 1.21 Cr to 3.27 Cr

Bileshivale, Bangalore
1,2,3 BHK
₹ 39.35 Lac to 64.05 Lac

Horamavu, Bangalore
3 BHK
₹ 65.30 Lac to 82.68 Lac

Essel Gardens, Bangalore
2 BHK
₹ 48.96 Lac to 50.40 Lac
Thanisandra Main Road, Bangalore
2,3 BHK
₹ 97.58 Lac to 1.58 Cr

Hennur, Bangalore
2,3 BHK
₹ 69.86 Lac to 96.63 Lac

Rachenahalli, Bangalore
3, 4 BHK Apartment
₹ 2.23 Cr to 2.70 Cr

Thanisandra Main Road, Bangalore
1, 2, 3, 4 BHK Apartment
₹ 94.29 Lac to 3.01 Cr

Hennur, Bangalore
4 BHK Villa
₹ 3.80 Cr to 4.60 Cr

Kannur, Bangalore
3 BHK Apartment
₹ 1.74 Cr to 3.01 Cr

Kannur, Bangalore
2, 3 BHK Apartment
₹ 1.26 Cr to 1.96 Cr

Narayanapura, Bangalore
2, 3 BHK Apartment
₹ 97.01 Lac to 1.29 Cr

Yelahanka, Bangalore
2, 3 BHK Apartment
₹ 1.26 Cr to 1.82 Cr

Rampura, Bangalore
Plot
₹ 1.26 Cr to 2.52 Cr

Bidrahalli, Bangalore
Plot
₹ 1.08 Cr to 2.16 Cr

Thanisandra Main Road, Bangalore
3 BHK Apartment
Price On Request

Nagavara, Bangalore
2, 3, 4 BHK Apartment
₹ 2.26 Cr to 4.57 Cr

Rachenahalli, Bangalore
3, 4 BHK Apartment
₹ 2.17 Cr to 3.42 Cr

Rachenahalli, Bangalore
2, 3 BHK Apartment
₹ 1.59 Cr to 2.48 Cr

Thanisandra Main Road, Bangalore
3, 4 BHK Apartment
₹ 2.02 Cr to 3.50 Cr

Jakkuru, Bangalore
3, 4 BHK Apartment
₹ 2.58 Cr to 3.58 Cr

Thanisandra Main Road, Bangalore
3 BHK Apartment
₹ 2.27 Cr to 2.28 Cr

Hennur, Bangalore
1, 2, 3 BHK Apartment
₹ 45.90 Lac to 87.89 Lac

Thanisandra Main Road, Bangalore
1, 2, 3, 4 BHK Studio, Apartment
₹ 55.20 Lac to 2.94 Cr

Hennur, Bangalore
2, 3 BHK Apartment
₹ 69.42 Lac to 1.13 Cr

Geddalahalii, Bangalore
1, 2, 3, 4 BHK Apartment
₹ 62.12 Lac to 1.86 Cr

Thanisandra Main Road, Bangalore
2, 3 BHK Apartment
₹ 1.25 Cr to 2.15 Cr

Kogilu Road, Bangalore
2, 3 BHK Apartment
₹ 1.34 Cr to 2.05 Cr

Kammanahalli, Bangalore
2, 3 BHK Apartment
₹ 2.50 Cr to 3.86 Cr

Jakkuru, Bangalore
1, 2 BHK Apartment
₹ 71.61 Lac to 1.25 Cr

Hennur, Bangalore
4 BHK Row House
₹ 5.84 Cr

Horamavu, Bangalore
1, 2, 3, 4 BHK Apartment
₹ 52.32 Lac to 4.14 Cr

Kogilu Road, Bangalore
2, 3 BHK Apartment
₹ 1.59 Cr to 2.49 Cr

Thanisandra Main Road, Bangalore
2, 3 BHK Apartment
₹ 2.90 Cr to 3.25 Cr

Hennur, Bangalore
1, 2, 3 BHK Apartment
₹ 45.90 Lac to 87.89 Lac

Thanisandra Main Road, Bangalore
1, 2, 3, 4 BHK Apartment, Penthouse
₹ 71.52 Lac to 4.17 Cr
Aaptha Landmark features a state-of-the-art gymnasium, 24 x 7 security, power backup, indoor games, and rainwater harvesting facilities.
Yes, Aaptha Landmark is RERA registered under the registration number PRM/KA/RERA/1251/446/PR/190301/002458, ensuring buyer assurance.
The apartments feature vitrified tiles flooring in all bedrooms and living areas, providing a modern and elegant look.
The nearest school, St. Norbert School - ICSE, is approximately 0.72 km away from Aaptha Landmark.
Aaptha Landmark is ready to move in, allowing residents to settle in immediately.
The project offers 2 BHK apartments with areas of 1090 and 1200 sq. ft., as well as 3 BHK apartments ranging from 1440 to 1600 sq. ft.
This website is only for the purpose of providing information regarding real estate projects in different geographies. Any information which is being provided on this website is not an advertisement or a solicitation. The company has not verified the information and the compliances of the projects. Further, the company has not checked the RERA* registration status of the real estate projects listed herein. The company does not make any representation in regards to the compliances done against these projects. Please note that you should make yourself aware about the RERA* registration status of the listed real estate projects.
*Real Estate (Regulation & Development) Act, 2016.





