 Floor plan
coming soon
2 BHK Apartment - 1043 sq. ft. (Saleable)
Price:Price on Request


Price on Request
Introducing V5 Infra Alpha Emerald, a premier residential project located on Hennur Road, a prime area in Bengaluru. The project offers ease of connectivity with main roads such as Hennur Main Road and Outer Ring Road, making it an ideal location for those who want to be close to the city s key destinations. With its strategic location and modern amenities, V5 Infra Alpha Emerald is an attractive option for homebuyers seeking a comfortable living experience.
The project boasts of modern amenities such as power backup and a well-equipped gymnasium to ensure a healthy lifestyle. The specification includes vitrified tiles flooring in the master bedroom, reflective of the project s focus on quality and attention to detail. Whether you re looking for a comfortable 2 BHK or a spacious 3 BHK, V5 Infra Alpha Emerald has a range of options available to suit your needs and preferences.
With its unique blend of location, amenities, and specifications, V5 Infra Alpha Emerald is an attractive option for homebuyers seeking a modern living experience. Contact us to know more about this exciting project and to book your dream home today!
Available Unit OptionsThe following table outlines the available unit options at V5 Infra Alpha Emerald:
| Unit Type | Area (Sq. Ft.) | Price (Rs.) |
| 2 BHK Apartment | 1043 | on request |
| 2 BHK Apartment | 1286 | on request |
| 3 BHK Apartment | 1647 | on request |
| 3 BHK Apartment | 1332 | on request |
The residential property is strategically located near several notable landmarks, providing residents with easy access to essential amenities and services. These landmarks not only enhance the quality of life for residents but also offer a unique blend of convenience and comfort.
The real estate market has witnessed a steady growth trajectory in recent times, as per the government-registered transactions. Over a 3-month period, the current rate has risen by 572, reaching a total of 5,206. A similar trend is observed when examining the 6-month period, with an even more significant growth of 1,285, resulting in the same current rate. The 1-year aggregation also showcases a substantial increase of 1,630, leading to an overall growth of 5,206, indicating a thriving market with a high demand for properties.
Floor plan
Floor plan
Floor plan
Floor planV5 Infra Alpha Emerald's average asking price is rising quarter-on-quarter, compared with Hennur Road.
V5 Infra Alpha Emerald avg. price is ₹ 6.2 k/Sq.Ft. compared to Hennur Road at ₹ 12.3 K/Sq.Ft.
Monthly Rent in Hennur Road ranges from ₹ 39.9 K to ₹ 54.5 K with options available for 2,3 BHK units
Get the latest price and market updates for V5 Infra Alpha Emerald.
The white-topping project on Hennur-Bagalur Main Road, initiated in 2024, has missed multiple deadlines, with pending work on side drains and footpaths. An additional contractor will be deployed, and the project length is extended to 5 km.
During Q3'2026, average property prices for V5 Infra Alpha Emerald moved from ₹ 6,050/sqft to ₹ 6,150/sqft, reflecting a 1.65% rise.
During Q2'2026, average property prices for V5 Infra Alpha Emerald moved from ₹ 5,200/sqft to ₹ 6,050/sqft, reflecting a 16.35% rise.
During Q1'2026, average property prices for V5 Infra Alpha Emerald moved from ₹ 5,150/sqft to ₹ 5,200/sqft, reflecting a 0.97% rise.
Explore the master plan, project photos and walkthrough videos of V5 Infra Alpha Emerald to understand the overall layout, tower placement, amenities, landscaped spaces and key highlights before making your buying decision.

Residents of V5 this area can expect a home life surrounded by significant open spaces, offering a sense of calm and room to breathe. Its location provides easy access to major roads, making daily travel straightforward for working professionals. This project stands out for its commitment to open living and connectivity in this area.
Download master plan of V5 Infra Alpha Emerald to explore layout details in Hennur Road, Bangalore.

Average Asking Price in Hennur Road
Based on active listings and recent trends

No Reviews exist for Hennur Road
Be the first to review this localityTrust & Verification

Hennur Road, Bangalore

Hennur Road, Bangalore

Hennur Road, Bangalore
Share your genuine review and help other buyers make an informed decision.

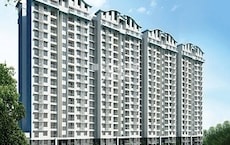
Hennur, Bangalore
2,3 BHK
₹ 1.69 Cr to 2.54 Cr

Thanisandra Main Road, Bangalore
2,3 BHK
₹ 2.90 Cr to 3.25 Cr

Hennur, Bangalore
2,3 BHK
₹ 1.17 Cr to 1.85 Cr

Thanisandra Main Road, Bangalore
2,3,4 BHK
₹ 2.44 Cr to 4.54 Cr
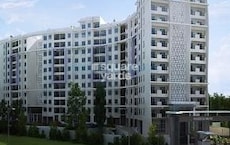
Hennur, Bangalore
2,3 BHK
₹ 1.15 Cr to 1.67 Cr

Hegde Nagar, Bangalore
2,3 BHK
₹ 73.39 Lac to 1.00 Cr
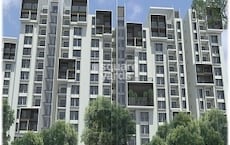
Hennur, Bangalore
1,2,3 BHK
₹ 68.55 Lac to 1.59 Cr

Kacharakanahalli, Bangalore
3 BHK
Price On Request
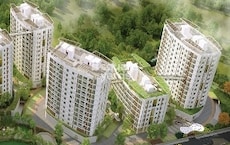
Horamavu, Bangalore
1,2,3,4 BHK
₹ 52.32 Lac to 4.14 Cr

Kammanahalli, Bangalore
2,3 BHK
₹ 2.50 Cr to 3.86 Cr

Rachenahalli, Bangalore
3, 4 BHK Apartment
₹ 2.23 Cr to 2.70 Cr

Thanisandra Main Road, Bangalore
1, 2, 3, 4 BHK Apartment
₹ 94.29 Lac to 3.01 Cr

Hennur, Bangalore
4 BHK Villa
₹ 3.80 Cr to 4.60 Cr

Kannur, Bangalore
3 BHK Apartment
₹ 1.74 Cr to 3.01 Cr

Kannur, Bangalore
2, 3 BHK Apartment
₹ 1.26 Cr to 1.96 Cr

Narayanapura, Bangalore
2, 3 BHK Apartment
₹ 97.01 Lac to 1.29 Cr

Yelahanka, Bangalore
2, 3 BHK Apartment
₹ 1.26 Cr to 1.82 Cr

Rampura, Bangalore
Plot
₹ 1.26 Cr to 2.52 Cr

Bidrahalli, Bangalore
Plot
₹ 1.08 Cr to 2.16 Cr

Thanisandra Main Road, Bangalore
3 BHK Apartment
Price On Request

Nagavara, Bangalore
2, 3, 4 BHK Apartment
₹ 2.26 Cr to 4.57 Cr

Rachenahalli, Bangalore
3, 4 BHK Apartment
₹ 2.17 Cr to 3.42 Cr

Rachenahalli, Bangalore
2, 3 BHK Apartment
₹ 1.59 Cr to 2.48 Cr

Thanisandra Main Road, Bangalore
3, 4 BHK Apartment
₹ 2.02 Cr to 3.50 Cr

Jakkuru, Bangalore
3, 4 BHK Apartment
₹ 2.58 Cr to 3.58 Cr

Thanisandra Main Road, Bangalore
3 BHK Apartment
₹ 2.27 Cr to 2.28 Cr

Hennur, Bangalore
1, 2, 3 BHK Apartment
₹ 45.90 Lac to 87.89 Lac

Thanisandra Main Road, Bangalore
1, 2, 3, 4 BHK Studio, Apartment
₹ 55.20 Lac to 2.94 Cr

Hennur, Bangalore
2, 3 BHK Apartment
₹ 69.42 Lac to 1.13 Cr

Geddalahalii, Bangalore
1, 2, 3, 4 BHK Apartment
₹ 62.12 Lac to 1.86 Cr

Thanisandra Main Road, Bangalore
2, 3 BHK Apartment
₹ 1.25 Cr to 2.15 Cr

Kogilu Road, Bangalore
2, 3 BHK Apartment
₹ 1.34 Cr to 2.05 Cr

Jakkuru, Bangalore
1, 2 BHK Apartment
₹ 71.61 Lac to 1.25 Cr

Hennur, Bangalore
4 BHK Row House
₹ 5.84 Cr

Kogilu Road, Bangalore
2, 3 BHK Apartment
₹ 1.59 Cr to 2.49 Cr

Hennur, Bangalore
1, 2, 3 BHK Apartment
₹ 45.90 Lac to 87.89 Lac

Thanisandra Main Road, Bangalore
1, 2, 3, 4 BHK Apartment, Penthouse
₹ 71.52 Lac to 4.17 Cr
The project offers 2 BHK and 3 BHK apartments with areas ranging from 1043 Sq. Ft. to 1647 Sq. Ft., with prices available on request.
The project is ready to move, making it an ideal option for those looking to move in quickly.
The project boasts of amenities like a gymnasium, power backup, 24 x 7 security, reading room/library, and rain water harvesting, among others.
Yes, the project is located near Hennur Main Road and Outer Ring Road, making it easily accessible.
The apartments come with features like vitrified tiles flooring, plastic emulsion walls, and shower panels in the bathrooms.
(Since there s no mention of RERA registration, this FAQ remains unanswered)
This website is only for the purpose of providing information regarding real estate projects in different geographies. Any information which is being provided on this website is not an advertisement or a solicitation. The company has not verified the information and the compliances of the projects. Further, the company has not checked the RERA* registration status of the real estate projects listed herein. The company does not make any representation in regards to the compliances done against these projects. Please note that you should make yourself aware about the RERA* registration status of the listed real estate projects.
*Real Estate (Regulation & Development) Act, 2016.





