
2 BHK Apartment - 1306 sq. ft. (Saleable)
Asking price
Price:₹ 1.70 Cr


Prestige Avon is a premier residential development situated in Thanisandra Main Road, Bangalore (pincode 560077), brought to you by Prestige. Spanning across 3.31 Acres, it features 1 high-rise structures comprising a total of 260 residential units designed for modern family living. Prospective homebuyers can choose from 2, 3 BHK Flats featuring 2, 3 BHK, with prices starting from ₹ 1.70 Cr up to ₹ 2.81 Cr. The property offers Gymnasium, Swimming Pool, Power Backup, Treated Water Supply, 24 x 7 Security, CCTV / Video Surveillance, Clubhouse, Indoor Games, Normal Park / Central Green and is enhanced by Modern apartments offer spacious layouts and comfortable spaces for everyday living. North Gate Tech Park, Bagmane Sierra and Embassy Manyata offer employment opportunities. Kempegowda International Airport remains accessible through Bengaluru’s major road network. Bellahalli Main Road and NH-44 connect key North Bengaluru destinations conveniently., ensuring a comfortable and well-connected lifestyle for all residents in North Bangalore.

₹1.70 Cr - 2.81 Cr
₹13,015 Per Sq. Ft.
Prestige Avon is a New Launch residential project by Prestige in Thanisandra Main Road, Bangalore, with 260 homes across 3.31 Acres.
Prestige Avon offers 2, 3 BHK from 1306 Sq.Ft. to 2157 Sq.Ft., with each size priced separately.
| Unit Type | Area | Price |
|---|---|---|
| 2 BHK Apartment | 1306 Sq. Ft. | ₹ 1.70 Cr |
| 3 BHK Apartment | 1777 Sq. Ft. | ₹ 2.31 Cr |
| 3 BHK Apartment | 2157 Sq. Ft. | ₹ 2.81 Cr |
In short, an established developer, a 3-tower layout and a sports-heavy amenity list at an accessible entry price.
A school and a hospital sit within about 7 km of Prestige Avon, and New Airport Road, NH 44, Thanisandra Main Road link the project toward the rest of Bangalore.
| Landmark | Distance |
|---|---|
St. Mary Pre Primary School | 1.0 km |
Sri Vinayaka Diagnostic Center | 1.1 km |
Jakkur Layout Park | 4.1 km |
Prestige Avon offers 2, 3 BHK Flats featuring 260 residential units spread across 1 high-rise structures within 3.31 Acres.
2 BHK Apartment provides an area of 1306 Sq. Ft., priced at ₹ 1.70 Cr.
3 BHK Apartment features an area of 1777 Sq. Ft., available at ₹ 2.31 Cr.
3 BHK Apartment comes with an area of 2157 Sq. Ft., offered at ₹ 2.81 Cr.
These homes are thoughtfully designed with efficient living space, optimal ventilation, well-planned bedrooms, functional kitchen layouts, and comfortable living areas.
Prestige Avon offers homes starting from ₹ 1.70 Cr and priced up to ₹ 2.81 Cr, giving buyers flexible investment choices. Rates are calculated at ₹ 13,015 Per Sq. Ft., reflecting the quality built across 2 BHK: ₹ 1.70 Cr, 3 BHK: ₹ 2.31 Cr. Individual configurations feature transparent costs set at ₹ 1.70 Cr, ₹ 2.31 Cr, and ₹ 2.81 Cr. For market context, these rates align favorably alongside the average asking price of ₹ 13,000 /Sq.Ft. in the locality, as well as ₹ 6,950 /Sq.Ft. for the broader region. Rental expectations are well-supported by ₹ 38 /Sq.Ft. and STUDIO with price ₹ 1 L, 1 BHK with price ₹ 45.6 K, 2 BHK with price ₹ 52.2 K, 3 BHK with price ₹ 58.8 K, 4 BHK with price ₹ 75 K.


Prestige Avon offers homes starting from ₹ 1.70 Cr and priced up to ₹ 2.81 Cr, giving buyers flexible investment choices. Rates are calculated at ₹ 13,015 Per Sq. Ft., reflecting the quality built across 2 BHK: ₹ 1.70 Cr, 3 BHK: ₹ 2.31 Cr. Individual configurations feature transparent costs set at ₹ 1.70 Cr, ₹ 2.31 Cr, and ₹ 2.81 Cr. For market context, these rates align favorably alongside the average asking price of ₹ 13,000 /Sq.Ft. in the locality, as well as ₹ 6,950 /Sq.Ft. for the broader region. Rental expectations are well-supported by ₹ 38 /Sq.Ft. and STUDIO with price ₹ 1 L, 1 BHK with price ₹ 45.6 K, 2 BHK with price ₹ 52.2 K, 3 BHK with price ₹ 58.8 K, 4 BHK with price ₹ 75 K.
Thanisandra Main Road's average asking price is stable quarter-on-quarter.
Monthly Rent in Thanisandra Main Road ranges from ₹ 45.6 K to ₹ 1 L with options available for STUDIO,1,2,3,4 BHK units
Get the latest price and market updates for Prestige Avon.
Bengaluru's Transferable Development Rights (TDR) system is undergoing full digitization to streamline land acquisition for public projects like road widening. Development Minister Krishna Byre Gowda has directed the implementation of an online platform covering all stages from application to certificate issuance and usage.
Explore the master plan, project photos and walkthrough videos of Prestige Avon to understand the overall layout, tower placement, amenities, landscaped spaces and key highlights before making your buying decision.

This neighborhood delivers a calm and highly organized daily routine where outdoor recreation is steps from your front door. Growing families benefit most from the dedicated play zones and safe, car-free central pathways that let children explore without worry. The smart separation of driving lanes from the central social spaces makes this development a standout choice for anyone seeking a quiet home life near major transit routes.
Download master plan of Prestige Avon to explore layout details in Thanisandra Main Road, Bangalore.
Residents at Prestige Avon located at Thanisandra Main Road Bangalore can embrace an active and vibrant lifestyle supported by an impressive selection of facilities. The development provides Gymnasium, Swimming Pool, Power Backup, Treated Water Supply, 24 x 7 Security, CCTV / Video Surveillance, Clubhouse, Indoor Games, Normal Park / Central Green designed to cater to the daily recreational, fitness, and social needs of families and professionals alike. Homeowners benefit from thoughtfully curated spaces that foster a strong sense of community while encouraging health and wellness within a secure environment.
Prestige Avon is situated at Thanisandra Main Road Bangalore, nestled within 560077 This well-connected neighborhood offers effortless transit via New Airport Road, NH 44, Thanisandra Main Road, linking residents smoothly to major business districts and commercial hubs. Everyday convenience is exceptionally high, featuring esteemed educational institutions like St. Mary Pre Primary School, Federal Public School, Dignity Public School, REVA University, Sofia School and financial services provided by ICICI Bank Ltd, State Bank of India Sathnur, Karnataka Gramin Bank, Andra Bank, Corporation Bank located just moments away. Prominent points of interest such as National Institute Of Ayurveda And Hospital, Kannur, Federal Public School, Chokkanahalli, Bhartiya Mall Of Bengaluru, Kannur further elevate the desirability of this address, providing a harmonious balance of peaceful residential living and rapid urban accessibility for families and professionals alike.

Average Asking Price in Thanisandra Main Road
Based on active listings and recent trends

No Reviews exist for Thanisandra Main Road
Be the first to review this localityTrust & Verification
Prestige Avon is currently progressing steadily through its development phase, maintaining a well-managed timeline with an expected possession status of New Launch by Dec 2030, following a commencement that began on Nov 2026. Designed to accommodate 260 across 1 within a sprawling expanse of 3.31 Acres, the development ensures complete regulatory transparency and adherence to legal standards under its official registration PRM/KA/RERA/1251/309/PR/131126/009097. Buyers looking to secure homes featuring 2, 3 BHK and starting from ₹ 1.70 Cr can review pricing details across 3, assuring full compliance and confidence in timely delivery.
Prestige Avon
Rera Url:
Share your genuine review and help other buyers make an informed decision.

Prestige Avon is built by Prestige. With a proven commitment to excellence in residential real estate, this company brings 40 of industry expertise to homebuilding. The developer has successfully completed 278, establishing a strong reputation for crafting quality living spaces and vibrant residential communities. Known for incorporating Modern apartments offer spacious layouts and comfortable spaces for everyday living. North Gate Tech Park, Bagmane Sierra and Embassy Manyata offer employment opportunities. Kempegowda International Airport remains accessible through Bengaluru’s major road network. Bellahalli Main Road and NH-44 connect key North Bengaluru destinations conveniently. into their properties, they focus on delivering well-designed homes that meet modern lifestyle expectations. Backed by a strong portfolio of completed housing ventures, the builder continues to shape neighborhoods with reliable construction standards, thoughtful planning, and enduring value for homeowners.

Sarjapur Road, Bangalore
2, 3 BHK Apartment
₹ 1.39 Cr to 2.30 Cr

Devanahalli, Bangalore
1, 2, 3 BHK Apartment
₹ 61.39 Lac to 1.95 Cr

Whitefield, Bangalore
1, 2, 3, 4 BHK Apartment
₹ 92.26 Lac to 3.52 Cr

Sarjapur Road, Bangalore
3, 4 BHK Apartment
₹ 2.23 Cr to 3.34 Cr

Sarjapur Road, Bangalore
2, 3 BHK Apartment
₹ 1.29 Cr to 2.50 Cr

Devanahalli, Bangalore
Plot
₹ 3.26 Cr to 3.39 Cr

Devanahalli, Bangalore
Plot
₹ 1.95 Cr to 2.01 Cr

Devanahalli, Bangalore
Plot
₹ 1.28 Cr to 2.28 Cr

Devanahalli, Bangalore
Plot
₹ 1.20 Cr to 1.92 Cr

Akshayanagar, Bangalore
1, 2, 3, 4 BHK Apartment
₹ 90.35 Lac to 3.61 Cr
Electronic City, Bangalore
1, 2, 3 BHK Apartment
₹ 78.77 Lac to 2.29 Cr

Whitefield, Bangalore
3, 4 BHK Apartment
₹ 3.70 Cr to 4.95 Cr

Whitefield, Bangalore
3, 4, 5 BHK Apartment
₹ 3.41 Cr to 6.29 Cr

Thanisandra Main Road, Bangalore
3, 4 BHK Apartment
₹ 2.02 Cr to 3.50 Cr

Varthur, Bangalore
Office Space
Price On Request

Whitefield, Bangalore
2, 3, 4 BHK Apartment
₹ 2.06 Cr to 3.95 Cr
Whitefield, Bangalore
2, 3, 4 BHK Apartment
₹ 1.44 Cr to 3.95 Cr

Whitefield, Bangalore
2, 3, 4 BHK Apartment
₹ 1.84 Cr to 3.96 Cr
Whitefield, Bangalore
1, 2, 3, 4 BHK Apartment, Villa
₹ 97.38 Lac to 11.00 Cr
Sarjapur Road, Bangalore
3 BHK Apartment
₹ 1.87 Cr to 2.52 Cr

Bagaluru, Bangalore
1, 2, 3 BHK Apartment
₹ 77.52 Lac to 1.53 Cr

Bagaluru, Bangalore
3 BHK Apartment
₹ 1.41 Cr to 1.80 Cr

Sarjapur Road, Bangalore
1, 2, 3, 4 BHK Apartment, Villa, Plot
₹ 65.15 Lac to 6.52 Cr

Devanahalli, Bangalore
Plot
₹ 1.40 Cr to 3.74 Cr

Kadubeesanahalli, Bangalore
Office Space
Price On Request

Jigani, Bangalore
Plot
₹ 1.73 Cr to 2.30 Cr

Marathahalli, Bangalore
Office Space
Price On Request

Sivanchetti Gardens, Bangalore
Price On Request

Whitefield, Bangalore
Office Space
Price On Request

Vittal Mallya Road, Bangalore
Price On Request
Sarjapur Road, Bangalore
2, 3 BHK Apartment
₹ 1.39 Cr to 2.30 Cr
Devanahalli, Bangalore
1, 2, 3 BHK Apartment
₹ 61.39 Lac to 1.95 Cr
Whitefield, Bangalore
1, 2, 3, 4 BHK Apartment
₹ 92.26 Lac to 3.52 Cr
Sarjapur Road, Bangalore
3, 4 BHK Apartment
₹ 2.23 Cr to 3.34 Cr
Sarjapur Road, Bangalore
2, 3 BHK Apartment
₹ 1.29 Cr to 2.50 Cr
Devanahalli, Bangalore
Plot
₹ 3.26 Cr to 3.39 Cr
Devanahalli, Bangalore
Plot
₹ 1.95 Cr to 2.01 Cr
Devanahalli, Bangalore
Plot
₹ 1.28 Cr to 2.28 Cr
Devanahalli, Bangalore
Plot
₹ 1.20 Cr to 1.92 Cr
Akshayanagar, Bangalore
1, 2, 3, 4 BHK Apartment
₹ 90.35 Lac to 3.61 Cr
Electronic City, Bangalore
1, 2, 3 BHK Apartment
₹ 78.77 Lac to 2.29 Cr
Whitefield, Bangalore
3, 4 BHK Apartment
₹ 3.70 Cr to 4.95 Cr
Whitefield, Bangalore
3, 4, 5 BHK Apartment
₹ 3.41 Cr to 6.29 Cr
Thanisandra Main Road, Bangalore
3, 4 BHK Apartment
₹ 2.02 Cr to 3.50 Cr
Varthur, Bangalore
Office Space
Price On Request
Whitefield, Bangalore
2, 3, 4 BHK Apartment
₹ 2.06 Cr to 3.95 Cr
Whitefield, Bangalore
2, 3, 4 BHK Apartment
₹ 1.44 Cr to 3.95 Cr
Whitefield, Bangalore
2, 3, 4 BHK Apartment
₹ 1.84 Cr to 3.96 Cr
Whitefield, Bangalore
1, 2, 3, 4 BHK Apartment, Villa
₹ 97.38 Lac to 11.00 Cr
Sarjapur Road, Bangalore
3 BHK Apartment
₹ 1.87 Cr to 2.52 Cr
Bagaluru, Bangalore
1, 2, 3 BHK Apartment
₹ 77.52 Lac to 1.53 Cr
Bagaluru, Bangalore
3 BHK Apartment
₹ 1.41 Cr to 1.80 Cr
Sarjapur Road, Bangalore
1, 2, 3, 4 BHK Apartment, Villa, Plot
₹ 65.15 Lac to 6.52 Cr
Devanahalli, Bangalore
Plot
₹ 1.40 Cr to 3.74 Cr
Kadubeesanahalli, Bangalore
Office Space
Price On Request
Jigani, Bangalore
Plot
₹ 1.73 Cr to 2.30 Cr
Marathahalli, Bangalore
Office Space
Price On Request
Sivanchetti Gardens, Bangalore
Price On Request
Whitefield, Bangalore
Office Space
Price On Request
Vittal Mallya Road, Bangalore
Price On Request

Jakkuru, Bangalore
3,4 BHK
₹ 2.58 Cr to 3.58 Cr

Thanisandra Main Road, Bangalore
3 BHK
₹ 2.27 Cr to 2.28 Cr

Thanisandra, Bangalore
3 BHK
Price On Request

Sathnur, Bangalore
2,3 BHK
₹ 1.53 Cr to 2.76 Cr

Rachenahalli, Bangalore
3,4 BHK
₹ 2.23 Cr to 2.70 Cr

Yelahanka, Bangalore
3,4 BHK
₹ 2.88 Cr to 4.50 Cr

Yelahanka, Bangalore
3,4,5 BHK
₹ 3.59 Cr to 9.88 Cr

Thanisandra Main Road, Bangalore
2,3,4 BHK
₹ 1.26 Cr to 2.56 Cr
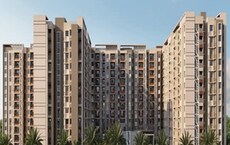
Thanisandra, Bangalore
2,3 BHK
₹ 1.58 Cr to 2.53 Cr

Yelahanka, Bangalore
3,4 BHK
₹ 2.97 Cr to 4.06 Cr

Thanisandra, Bangalore
2, 3 BHK Apartment
₹ 1.69 Cr to 2.97 Cr

Jakkuru, Bangalore
3, 4 BHK Apartment
₹ 4.25 Cr to 5.81 Cr

Hennur, Bangalore
4 BHK Villa
₹ 3.80 Cr to 4.60 Cr

Hennur Road, Bangalore
2, 3 BHK Apartment
₹ 1.26 Cr to 1.96 Cr

Kannur, Bangalore
3 BHK Apartment
₹ 1.74 Cr to 3.01 Cr

Narayanapura, Bangalore
2, 3 BHK Apartment
₹ 97.01 Lac to 1.29 Cr

Horamavu, Bangalore
2, 3 BHK Apartment
Price On Request

Mitaganahalli, Bangalore
4 BHK Villa
₹ 3.80 Cr to 4.08 Cr

Yelahanka, Bangalore
2, 3 BHK Apartment
₹ 1.38 Cr to 1.77 Cr

Hennur Road, Bangalore
2, 3 BHK Apartment, Row House
₹ 2.03 Cr to 6.00 Cr

Kogilu, Bangalore
1, 2, 3, 4 BHK Studio, Apartment
₹ 58.75 Lac to 3.13 Cr

Nagavara, Bangalore
2, 3, 4 BHK Apartment
₹ 2.26 Cr to 4.57 Cr

Rachenahalli, Bangalore
3, 4 BHK Apartment
₹ 2.17 Cr to 3.42 Cr

Rachenahalli, Bangalore
2, 3 BHK Apartment
₹ 1.59 Cr to 2.48 Cr

Bellary Road, Bangalore
3, 4 BHK Apartment
₹ 3.31 Cr to 6.96 Cr

Hennur Road, Bangalore
2, 3 BHK Apartment
₹ 1.18 Cr to 1.51 Cr

Hennur, Bangalore
1, 2, 3 BHK Apartment
₹ 45.90 Lac to 87.89 Lac

Jakkuru, Bangalore
2, 3 BHK Apartment
₹ 1.19 Cr to 1.94 Cr

Thanisandra, Bangalore
2, 3 BHK Apartment
₹ 79.06 Lac to 1.67 Cr

Hennur Road, Bangalore
2, 3 BHK Apartment
₹ 59.43 Lac to 99.69 Lac

Hennur Road, Bangalore
2, 3 BHK Apartment
₹ 1.22 Cr to 1.76 Cr

Kogilu Road, Bangalore
2, 3 BHK Apartment
₹ 1.34 Cr to 2.05 Cr

Hennur Road, Bangalore
2, 3 BHK Apartment
₹ 1.79 Cr to 2.30 Cr

Hennur Road, Bangalore
2, 3 BHK Apartment
₹ 1.79 Cr to 2.15 Cr

Jakkuru, Bangalore
1, 2 BHK Apartment
₹ 71.61 Lac to 1.25 Cr

Hennur, Bangalore
4 BHK Row House
₹ 5.84 Cr

Hebbal, Bangalore
Price On Request

Kogilu Road, Bangalore
2, 3 BHK Apartment
₹ 1.59 Cr to 2.49 Cr
This website is only for the purpose of providing information regarding real estate projects in different geographies. Any information which is being provided on this website is not an advertisement or a solicitation. The company has not verified the information and the compliances of the projects. Further, the company has not checked the RERA* registration status of the real estate projects listed herein. The company does not make any representation in regards to the compliances done against these projects. Please note that you should make yourself aware about the RERA* registration status of the listed real estate projects.
*Real Estate (Regulation & Development) Act, 2016.





