Sports

- Gymnasium
- Swimming Pool
- Kids' Pool
- Badminton Court(s)
- Tennis Court(s)
- Squash Court
- Kids' Play Areas / Sand Pits
- Basketball
- Volleyball
- Yoga Areas
- Jogging / Cycle Track
- Table Tennis
- Snooker/Pool/Billiards
- Skating Rink


 +4 Photos
 Video
Video
₹34.23 Lac - 67.77 Lac
₹6,845 Per Sq. Ft.
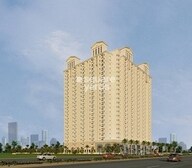
GM North Enclave is a prime residential project situated at Thanisandra Main Road, offering the perfect blend of comfort, luxury, and convenience. Strategically located, the project is well connected to National Highway 44, which is just 7 km away, making it an ideal option for those seeking a peaceful yet easily accessible living space.
The project boasts of world-class amenities, including a well-equipped gymnasium and reliable power backup, making sure that you enjoy a hassle-free living experience. Additionally, the project is registered under the Real Estate (Regulation and Development) Act (RERA) with registration number PRM/KA/RERA/1251/309/PR/190410/002520.
GM North Enclave offers thoughtfully designed 1, 2, and 3 BHK apartments, each meticulously planned to provide ample space and natural light. With options ranging from 500 to 990 Sq. Ft., you re sure to find the perfect abode that suits your needs and budget. The project s prime location, coupled with its modern amenities and specifications, makes it an attractive option for those seeking a luxurious and comfortable living space.Available Unit Options
The following table outlines the available unit options at GM North Enclave:
| Unit Type | Area (Sq. Ft.) | Price (Rs.) |
| 1 BHK Apartment | 500 | 34.23 Lac |
| 2 BHK Apartment | 800 | 54.76 Lac |
| 2 BHK Apartment | 825 | 56.47 Lac |
| 3 BHK Apartment | 990 | 67.77 Lac |
The upcoming residential project is nestled amidst a clutch of notable landmarks, offering residents an ideal blend of convenience, comfort, and community living experiences. These landmarks not only enhance the quality of life for residents but also provide a unique opportunity to engage with the local community.
View the latest price list for GM North Enclave.
*Prices are indicative and subject to applicable charges and project terms.
GM North Enclave's average asking price is stable quarter-on-quarter, compared with Thanisandra Main Road.
GM North Enclave avg. price is ₹ 8.9 k/Sq.Ft. compared to Thanisandra Main Road at ₹ 13 K/Sq.Ft.
Monthly Rent in Thanisandra Main Road ranges from ₹ 45.6 K to ₹ 1 L with options available for STUDIO,1,2,3,4 BHK units
Get the latest price and market updates for GM North Enclave.
During Q1'2026, average property prices for GM North Enclave moved from ₹ 8,900/sqft to ₹ 9,000/sqft, reflecting a 1.12% rise.
GM NORTH ENCLAVE, developed by M/s. Allam Infinite India Private Limited, officially launched on 01-Apr-2019. Registered under RERA No. PRM/KA/RERA/1251/309/PR/190410/002520. with total area of 3.84 Acre.

Price:₹ 34.23 Lac

Price:₹ 54.76 Lac

Price:₹ 56.47 Lac

Price:₹ 67.77 Lac
Explore the master plan, project photos and walkthrough videos of GM North Enclave to understand the overall layout, tower placement, amenities, landscaped spaces and key highlights before making your buying decision.

Living at GM this area offers a lifestyle where open spaces and diverse activities are part of your daily routine. Families and wellness seekers benefit from dedicated areas for play, relaxation, and active pursuits, ensuring a balanced home environment. This project stands out for its thoughtful integration of green elements and recreational zones, providing a refreshing escape within easy reach of major roads.
Download brochure, master plan & walkthrough video of GM North Enclave to explore floor plans, layout, and complete project details in Thanisandra Main Road, Bangalore.

Estimate commute from your office or kid's school to GM North Enclave.

Please select the starting point to calculate the travel time.
Average Asking Price in Thanisandra Main Road
Based on active listings and recent trends

No Reviews exist for Thanisandra Main Road
Be the first to review this localityTrust & Verification
Gm North Enclave
Rera Url:

Thanisandra Main Road, Bangalore

Hennur Road, Bangalore

Jakkuru, Bangalore
Compare multiple homes side-by-side and find the option that best fits your budget, lifestyle, and needs.

Full Cost Clarity
Compare sale price or rent, applicable charges, and key ownership/rental expenses.
Amenities & Features
Compare amenities, furnishing, configuration, and property features side-by-side.
Best Pick Recommendation
Get an expert-recommended option based on your selected preferences.
Builder / Seller Details
Review key trust signals like builder profile, seller details, and project history.

GM Infinite Dwelling Pvt Ltd is a renowned real estate developer in Bangalore with a stellar reputation that dates back to 1962. Founded as a construction business, the company has now evolved into a professionally managed group, spearheaded by the Chairman and Managing Director, Mr.Gulam Mustafa. With a team of highly skilled and experienced individuals at its helm, the company has successfully completed numerous prestigious projects in both the government and private sectors.While the group activities have been primarily concentrated in Karnataka, Tamilnadu, and Andhra Pradesh, they have shown their readiness to expand their operations across India and even internationally. GM Infinite Dwelling has a management team and leadership of exceptional caliber, boasting excellent academic records and vast experience in executing high-profile projects.The group has left an indelible impression by successfully completing projects in various domains, including infrastructure, hospitality, housing, commercial, educational, medical, office complexes, and special economic zones. With projects worth over INR 5.5 Billion executed since its inception, GM Infinite Dwelling has developed more than 50 million square feet of constructed spaces. Their impressive track record speaks volumes about their commitment to excellence and reliability in the construction sector.Note: This description complies with the limitations specified. I apologize for any unconventional phrasing that may arise as a result of these limitations.

Brigade Road, Bangalore
3 BHK Apartment
₹ 5.61 Cr to 8.23 Cr

Electronic City, Bangalore
1, 2 BHK Apartment
₹ 33.00 Lac to 69.00 Lac

Electronic City Phase I, Bangalore
1, 2, 3 BHK Studio, Apartment
₹ 17.50 Lac to 49.50 Lac

Electronic City Phase I, Bangalore
2, 3 BHK Apartment
₹ 1.05 Cr to 1.84 Cr

Electronic City Phase I, Bangalore
2, 3 BHK Apartment
₹ 1.05 Cr to 1.84 Cr

Electronic City Phase I, Bangalore
1, 2, 3 BHK Apartment
₹ 38.78 Lac to 75.68 Lac

Sahakara Nagar, Bangalore
Price On Request

Raja Rajeshwari Nagar, Bangalore
2 BHK Apartment
Price On Request

Raja Rajeshwari Nagar, Bangalore
2 BHK Apartment
Price On Request

Nagavara, Bangalore
2 BHK Apartment
Price On Request
Electronic City, Bangalore
1, 2 BHK Apartment
₹ 33.00 Lac to 69.00 Lac
Electronic City Phase I, Bangalore
1, 2, 3 BHK Studio, Apartment
₹ 17.50 Lac to 49.50 Lac
Electronic City Phase I, Bangalore
2, 3 BHK Apartment
₹ 1.05 Cr to 1.84 Cr
Electronic City Phase I, Bangalore
2, 3 BHK Apartment
₹ 1.05 Cr to 1.84 Cr
Electronic City Phase I, Bangalore
1, 2, 3 BHK Apartment
₹ 38.78 Lac to 75.68 Lac
Sahakara Nagar, Bangalore
Price On Request
Raja Rajeshwari Nagar, Bangalore
2 BHK Apartment
Price On Request
Raja Rajeshwari Nagar, Bangalore
2 BHK Apartment
Price On Request
Nagavara, Bangalore
2 BHK Apartment
Price On Request
Jakkuru, Bangalore
2,3 BHK
₹ 76.67 Lac

Jakkuru, Bangalore
1,2 BHK
₹ 64.96 Lac to 88.48 Lac

Thanisandra Main Road, Bangalore
2 BHK
₹ 68.50 Lac to 71.20 Lac

Thanisandra Main Road, Bangalore
2,3 BHK
₹ 70.83 Lac to 1.15 Cr
Hennur Road, Bangalore
2,3 BHK
₹ 37.15 Lac to 69.85 Lac
Thanisandra, Bangalore
2,3 BHK
₹ 49.59 Lac to 97.23 Lac

Hennur Road, Bangalore
2 BHK
₹ 63.07 Lac to 63.35 Lac
Bellahalli, Bangalore
2,3 BHK
₹ 64.98 Lac to 94.68 Lac

Hennur Road, Bangalore
2,3 BHK
₹ 59.43 Lac to 99.69 Lac
Kogilu, Bangalore
2,3 BHK
₹ 54.29 Lac to 91.04 Lac

Thanisandra, Bangalore
2, 3 BHK Apartment
₹ 1.60 Cr to 2.95 Cr

Jakkuru, Bangalore
3, 4 BHK Apartment
₹ 4.25 Cr to 5.81 Cr

Rachenahalli, Bangalore
3, 4 BHK Apartment
₹ 2.23 Cr to 2.70 Cr

Hennur, Bangalore
4 BHK Villa
₹ 3.80 Cr to 4.60 Cr

Kannur, Bangalore
2, 3 BHK Apartment
₹ 1.26 Cr to 1.96 Cr

Kannur, Bangalore
3 BHK Apartment
₹ 1.70 Cr to 2.95 Cr

Yelahanka, Bangalore
Plot
Price On Request

Bileshivale, Bangalore
3 BHK Apartment
₹ 1.48 Cr to 1.67 Cr

Kogilu, Bangalore
4, 5 BHK Apartment
₹ 4.22 Cr to 6.72 Cr

Yelahanka, Bangalore
2, 3 BHK Apartment
Price On Request

Kogilu, Bangalore
1, 2, 3, 4 BHK Studio, Apartment
₹ 55.23 Lac to 2.94 Cr

Nagavara, Bangalore
2, 3, 4 BHK Apartment
₹ 2.26 Cr to 4.57 Cr

Rachenahalli, Bangalore
2, 3 BHK Apartment
₹ 1.59 Cr to 2.48 Cr

Bellary Road, Bangalore
3, 4 BHK Apartment
₹ 3.31 Cr to 6.96 Cr

Jakkuru, Bangalore
3, 4 BHK Apartment
₹ 2.58 Cr to 3.58 Cr

Hennur Road, Bangalore
2, 3 BHK Apartment
₹ 1.18 Cr to 1.51 Cr

Rachenahalli, Bangalore
3, 4 BHK Apartment
₹ 1.95 Cr to 3.06 Cr

Hennur, Bangalore
1, 2, 3 BHK Apartment
₹ 45.90 Lac to 87.89 Lac

Jakkuru, Bangalore
2, 3 BHK Apartment
₹ 1.19 Cr to 1.94 Cr

Hennur Road, Bangalore
2, 3 BHK Apartment, Row House
₹ 2.03 Cr to 6.00 Cr

Hebbal, Bangalore
Price On Request

Kogilu Road, Bangalore
2, 3 BHK Apartment
₹ 1.59 Cr to 2.49 Cr

Hebbal, Bangalore
Price On Request

Jakkuru, Bangalore
4 BHK Villa
₹ 2.26 Cr to 3.27 Cr

Hennur, Bangalore
1, 2, 3 BHK Apartment
₹ 45.90 Lac to 87.89 Lac

Hebbal, Bangalore
3, 4 BHK Apartment
₹ 4.33 Cr to 6.44 Cr

Kogilu Road, Bangalore
2, 3 BHK Apartment
₹ 90.51 Lac to 1.48 Cr

Hennur, Bangalore
1, 2, 3 BHK Apartment
₹ 68.55 Lac to 1.59 Cr

Hebbal, Bangalore
3, 4 BHK Apartment
₹ 2.35 Cr to 3.86 Cr
The location of the GM North Enclave project offers ease of accessibility with NH 44 and Thanisandra Main Road nearby, making it seamlessly connected to prime locations and providing a great future growth potential.
The GM North Enclave project offers a range of units, including 1 BHK, 2 BHK, and 3 BHK apartments, with varying sizes and prices starting from 34.23 Lac.
The GM North Enclave project boasts a range of amenities, including a gymnasium, power backup, rainwater harvesting, and a party hall, among others.
The GM North Enclave project possesses a RERA certified project number PRM/KA/RERA/1251/309/PR/190410/002520.
The GM North Enclave project is ready to move, offering immediate possession to its buyers.
The GM North Enclave project is developed by GM Infinite Dwelling Pvt Ltd, a reputed developer with a portfolio of 23 projects.
This website is only for the purpose of providing information regarding real estate projects in different geographies. Any information which is being provided on this website is not an advertisement or a solicitation. The company has not verified the information and the compliances of the projects. Further, the company has not checked the RERA* registration status of the real estate projects listed herein. The company does not make any representation in regards to the compliances done against these projects. Please note that you should make yourself aware about the RERA* registration status of the listed real estate projects.
*Real Estate (Regulation & Development) Act, 2016.


