


Sobha Victoria Park Hennur, Bangalore | A Home That Can Make All Your Dreams Come True


Sobha Victoria Park is a Under Construction residential project by Sobha in Hennur Road, Bangalore, with possession expected by Dec 2027. Sobha Victoria Park Hennur Road offers 2, 3 BHK apartments ranging from 1419 Sq.Ft. to 2646 Sq.Ft., spread across 6.5 Acres with 319 units, priced from ₹ 2.03 Cr to ₹ 6.00 Cr. The project spans multiple RERA-registered phases, giving buyers regulatory oversight through the remainder of construction. A Sobha project in Bangalore built as an ode to English Victorian living, Sobha Victoria Park's core pitch is its distinctive Victorian architectural theme with ornate gables and designer landscaping, close to NH 44, Thanisandra Main Road and within reach of Medi Derma Hospital, Byrathi, Sammys International Academy, Hennur Road, Bhartiya Mall Of Bengaluru, Kannur. Sobha brings a 24 years of experience and 211 projects delivered, Hennur Road's average asking price gives buyers a clear benchmark against the project's own rate. The project suits corporate executives, families, and investors wanting a low-density, design-forward home close to Manyata Tech Park and North Bangalore's IT corridor

₹2.03 Cr - 6.00 Cr
₹14,300 Per Sq. Ft.
Estimated Rent: ₹75K – ₹90K/month
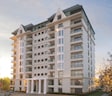
Sobha Victoria Park is a Victorian-themed residential development on a 6.5 Acres parcel off Hennur Road, built across 10 distinct residential blocks with ornate gables and designer landscaping throughout.
Here's the full spec sheet as published on the live listing, so every figure below can be checked independently.
Parameter | Details |
Project Name | Sobha Victoria Park |
Developer | Sobha |
Location | Hennur Road, Bangalore |
Status | Under Construction |
Possession | Dec 2027 |
Total Area | 6.5 Acres |
Total Units | 319 |
Configurations | 2, 3 BHK |
Size Range | 1419 Sq.Ft. to 2646 Sq.Ft. |
Price Range | ₹ 2.03 Cr to ₹ 6.00 Cr |
Connecting Roads | NH 44, Thanisandra Main Road |
A genuine ode to English Victorian architecture, ornate gables and period-inspired design set the project apart from a standard modern facade.
Designer landscaping and a low-density, 6.5 Acres community feel give the project real breathing room compared to denser North Bangalore developments.
Every 3 BHK home includes a private terrace and high ceilings, a genuine step up from typical apartment specifications.
With 15 reviews averaging a strong 4.6 stars, the project has a genuinely well-regarded track record among actual buyers and agents.
View the latest price list for Sobha Victoria Park.
*Prices are indicative and subject to applicable charges and project terms.
Sobha Victoria Park's average asking price is rising quarter-on-quarter, compared with Hennur Road.
Sobha Victoria Park avg. price is ₹ 13.8 K/Sq.Ft. compared to Hennur Road at ₹ 12.6 K/Sq.Ft.
Monthly Rent in Sobha Victoria Park ranges from ₹ 75 K to ₹ 90 K with options available for 3,4 BHK units
Get the latest price and market updates for Sobha Victoria Park.
During Q2'2026, average property prices for Sobha Victoria Park moved from ₹ 13,600/sqft to ₹ 13,800/sqft, reflecting a 1.47% rise.
During Q1'2026, average property prices for Sobha Victoria Park moved from ₹ 13,450/sqft to ₹ 13,600/sqft, reflecting a 1.12% rise.
A new Phase, Tower/Building Name: Sobha Victoria park phase 1, launched under RERA No. PRM/KA/RERA/1251/309/PR/310322/004800. It offers 2 BHK, 3 BHK ranging from 936 to 1302 Square feet with targeted completion by 31-Dec-2027.
Sobha Victoria Park Phase 2, developed by SOBHA LIMITED, officially launched on 01-Jan-2023 and expected to complete by 31-Dec-2027. Registered under RERA No. PRM/KA/RERA/1251/309/PR/310322/004801. The project comprises 2 towers and offers 19 residential units, including 3 BHK, with unit sizes ranging from 2185 to 2185 Square feet across a total area of 0.57 Acre.
Sobha Victoria Park floor plans span five saleable sizes across 2, 3 BHK Flats, including a dedicated 3 BHK row house, from 1419 Sq.Ft. at the entry level to 2646 Sq.Ft. at the top. Every unit shares vitrified tile flooring, oil-bound distemper walls, and an RCC frame structure, with detailed 2D, 3D, and video tours, room-by-room dimensions, and a Vaastu compatibility check all available directly on the listing.
Here's how the five available unit sizes compare on saleable area and price, so you can weigh the entry 2 BHK against the flagship row house before requesting a payment plan.
Configuration | Saleable Area | Price |
2 BHK Apartment | 1419 Sq. Ft. | ₹ 2.03 Cr |
3 BHK Apartment | 1784 Sq. Ft. | ₹ 2.55 Cr |
3 BHK Apartment | 1831 Sq. Ft. | ₹ 2.62 Cr |
3 BHK Apartment | 1833 Sq. Ft. | ₹ 2.62 Cr |
3 BHK Row House | 2646 Sq. Ft. | ₹ 6.00 Cr |
The 2 BHK Apartment at 1419 Sq. Ft. for ₹ 2.03 Cr is the entry configuration at Sobha Victoria Park, delivering the project's full clubhouse and amenity access without stepping up to the larger 3 BHK sizes.
The three available 3 BHK apartment sizes, 1784 Sq. Ft., 1831 Sq. Ft., and 1833 Sq. Ft., all priced within a tight band, give families genuine flexibility on floor space and layout, with a private terrace and high ceilings included in every unit.
The 3 BHK Row House row house at 2646 Sq. Ft. for ₹ 6.00 Cr sits well above the apartment price band, built for a buyer who wants a genuinely standalone-style home with more privacy and space within the same Victorian-themed community.
Confirm which of the project's RERA-registered phases your specific unit and block falls under, since the project spans more than two filings.
Ask the developer directly for a complete list of RERA registrations, since the comparison data on the source listing indicates further registrations beyond the two shown in the dedicated RERA Details section.
Request a formal payment plan for your chosen unit and confirm it against the project's current construction stage, given the Dec 2027 possession timeline.
Confirm current pricing directly with the sales team, since the project's tracked asking rate has moved up steadily over recent quarters.
Ask which of the 10 residential blocks your unit sits in, since layout and garden views vary across the development.

Price:₹ 2.03 Cr

Price:₹ 2.62 Cr

Price:₹ 2.62 Cr

Price:₹ 2.55 Cr

Price:₹ 6.00 Cr
Explore the master plan, project photos and walkthrough videos of Sobha Victoria Park to understand the overall layout, tower placement, amenities, landscaped spaces and key highlights before making your buying decision.

Living here offers a refreshing home life with abundant natural light and room to breathe. Families and active individuals will find daily life enhanced by the extensive outdoor facilities and dedicated play zones. This project stands out for its generous green coverage and diverse recreational options, providing a balanced and engaging environment for all.
Download brochure, master plan & walkthrough video of Sobha Victoria Park to explore floor plans, layout, and complete project details in Hennur Road, Bangalore.

Sobha Victoria Park's amenity list runs to more than 25 named facilities, anchored by a clubhouse and a genuinely varied sports and leisure lineup.
These cover both structured and casual formats across indoor and outdoor spaces, including a dedicated skating rink and snooker room alongside the more standard sports offering.
Amenity | Category |
Gymnasium | Fitness |
Swimming Pool | Aquatics |
Kids' Pool | Aquatics |
Basketball | Court Sports |
Table Tennis | Indoor Sport |
Snooker / Pool / Billiards | Indoor Leisure |
Skating Rink | Outdoor Sport |
Yoga Areas | Wellness |
Jogging / Cycle Track | Wellness |
Kids' Play Areas / Sand Pits | Family |
Gazebo | Leisure |
Beyond sport, these amenities cover daily utilities, building security, and shared social spaces, including separate entry and exit gates and a dedicated party lawn.
Power Backup
Treated Water Supply
24/7 Water Supply
Separate Entry/Exit Gates
Lift
Party Lawn
24 x 7 Security
CCTV / Video Surveillance
Party Hall
Clubhouse
Amphitheater
Indoor Games
Rainwater Harvesting
Sewage Treatment Plant
Large Green Area
Key Takeaway: Beyond this core list, the project's own master plan describes a distinctive Victoria Court, a Celebration Plaza, a landscaped Courtyard, a Nature Trail, and a dedicated Reflexology Deck for wellness, features that lean into the project's Victorian theme rather than a standard amenity checklist. Multiple reviewers independently praise the recreational facilities, the swimming pool, and the children's play areas, and one reviewer specifically calls out the "enormous central Green Area" as a highlight.
Sobha Victoria Park sits in Hennur Road, within Bangalore's East belt, north of the city centre. Hennur Road's average asking price runs at ₹ 12,600 /Sq.Ft. a useful reference against Sobha Victoria Park's own current rate.
NH 44, Thanisandra Main Road anchor the project's access to the rest of Bangalore, with Manyata Tech Park and the Outer Ring Road both within easy reach.
Landmark | Distance |
Thanisandra Main Road | 3.6 km |
NH 44 | 5.5 km |
These are the landmarks the project page lists with an exact distance figure.
Landmark | Distance |
Agape Children Home | 0.8 km |
Nbc Group Of Institutions | 0.9 km |
Hiremath Layout Childrens Park | 2.2 km |
Beyond these measured distances, Medi Derma Hospital, Byrathi, Sammys International Academy, Hennur Road, Bhartiya Mall Of Bengaluru, Kannur add further context, with reviewers specifically naming Legacy School, Vibgyor High, Medi Derma Hospital, Cratis Hospital, Columbia Asia Hospital, Elements Mall, and Brigade Supermart as nearby, alongside genuine proximity to Manyata Tech Park and the upcoming Namma Metro Phase 2A extension along Hennur Road.
For a buyer working the North Bangalore IT corridor, largely yes, with a healthcare facility just 0.8 km away and a school at 0.9 km. Manyata Tech Park, ORR, and Hebbal all sit within a reasonable drive, and multiple reviewers independently praise the location's connectivity and appeal to IT professionals and corporate executives. Hennur Road's own locality profile describes it as a genuinely growing neighbourhood, connecting the city centre to Bengaluru International Airport and surrounded by established areas including Banaswadi, Hebbal, and HRBR Layout.

Estimate commute from your office or kid's school to Sobha Victoria Park.

Please select the starting point to calculate the travel time.
Average Asking Price in Hennur Road
Based on active listings and recent trends

No Reviews exist for Hennur Road
Be the first to review this localityTrust & Verification
Sobha Victoria Park spans multiple RERA registrations across its phases, with the comparison data on the source listing indicating at least one further registration beyond the two shown in the dedicated RERA Details section.
Each phase of Sobha Victoria Park carries its own distinct RERA number, so match your unit to the correct phase before relying on any single registration.
Phase | RERA Number |
Sobha Victoria Park Phase 1 | PRM/KA/RERA/1251/309/PR/310322/004800 |
Sobha Victoria Park Phase 2 | PRM/KA/RERA/1251/309/PR/310322/004801 |
Since Sobha Victoria Park spans more than two RERA filings, always confirm the registration number matching your unit's exact phase before booking.
Escrow-linked construction funding under RERA norms means collected payments are meant to go toward the specific phase you're buying into.
Ask for phase-specific construction progress rather than a single project-wide completion claim, since different phases may be at different stages.
Stamp duty in Bangalore is shown as a range rather than a fixed rate, so confirm the exact applicable percentage for your ownership structure directly with your registering authority.
Charge | Rate |
Stamp Duty (Male Ownership) | 2% to 5% |
Stamp Duty (Female Ownership) | 2% to 5% |
Stamp Duty (Joint Ownership) | 2% to 5% |
Registration Charges | 1% of transaction value |
Verify the live RERA status of your specific Sobha Victoria Park phase at rera.karnataka.gov.in using the matching registration number from the table above before making any payment.
Sobha Victoria Park Phase 1
Rera Url:
Sobha Victoria Park Phase 2
Rera Url:

Hennur Road, Bangalore

Horamavu, Bangalore

Horamavu, Bangalore
Compare multiple homes side-by-side and find the option that best fits your budget, lifestyle, and needs.

Full Cost Clarity
Compare sale price or rent, applicable charges, and key ownership/rental expenses.
Amenities & Features
Compare amenities, furnishing, configuration, and property features side-by-side.
Best Pick Recommendation
Get an expert-recommended option based on your selected preferences.
Builder / Seller Details
Review key trust signals like builder profile, seller details, and project history.

Indian global real estate developer Sobha Limited, formerly Sobha Developers Limited, has its headquarters in Bangalore. PNC Menon formed Sobha Developers Limited on August 7, 1995, and remains the Chairman emeritus today. As of August 18, 2014, the enterprise is now known as Sobha Limited. One of India's largest real estate development firms, Sobha Limited, is classified as a public limited company. It is one of the well-known companies offering development and construction services in India. Building, housing developments, townships, management, and operation are all services provided by Sobha Limited. The Vision and Mission of Sobha Company are to ‘transform the way people perceive quality’ and ‘there will be no shortcuts to quality.’ They genuinely believe in their goals and strive to offer the best and on time. India's building and real estate development industries have experienced growth through backward integration, and Sobha Limited is one of them. The internal manufacture of furniture and building supplies has contributed to their long-term success. The company has also completed projects for numerous Indian business giants such as Infosys, WIPRO, HCL, Dell, Taj Group of Hotels, and ITC Hotels. Additionally, the business intends to invest Rs. 500 crores in residential construction at the Gujarat International Finance Tec City, also known as GIFT City. Geographically, Sobha is present in 14 states and 27 cities in India. Internationally, Sobha Limited operates as Sobha Realty in Oman and Dubai.

Chikka Tirupathi, Bangalore
Plot
₹ 86.00 Lac to 1.72 Cr

Hoskote, Bangalore
1, 2, 3, 4 BHK Apartment
₹ 1.10 Cr to 3.62 Cr

Off Sarjapur road, Bangalore
3, 4 BHK Apartment
₹ 3.60 Cr to 4.75 Cr

Bannerghatta Road, Bangalore
2, 3, 4 BHK Apartment
₹ 2.15 Cr to 4.43 Cr

Panathur, Bangalore
1, 3, 4 BHK Apartment
₹ 97.02 Lac to 3.81 Cr

Koramangala, Bangalore
3, 4 BHK Apartment
₹ 3.59 Cr to 6.64 Cr

Panathur, Bangalore
1, 2 BHK Apartment
₹ 87.72 Lac to 1.65 Cr

Hosur Road, Bangalore
1, 2, 3, 4 BHK Apartment
₹ 1.09 Cr to 3.06 Cr

Hosur Road, Bangalore
2, 3, 4 BHK Apartment
₹ 1.80 Cr to 4.13 Cr

Panathur, Bangalore
3 BHK Apartment
₹ 2.30 Cr to 2.65 Cr

Sarjapur Road, Bangalore
4 BHK Row House
₹ 10.50 Cr to 11.92 Cr

Kannamangala, Bangalore
4 BHK Row House
₹ 5.25 Cr to 7.57 Cr

Devanahalli, Bangalore
4 BHK Row House
₹ 5.99 Cr to 6.07 Cr

Banashankari, Bangalore
3, 4 BHK Apartment
₹ 2.63 Cr to 4.93 Cr

Whitefield, Bangalore
3, 4 BHK Apartment
₹ 2.90 Cr to 3.66 Cr

Thanisandra Main Road, Bangalore
1, 2 BHK Apartment
₹ 85.79 Lac to 1.25 Cr

Sarjapur Road, Bangalore
2, 3, 4 BHK Apartment
₹ 1.81 Cr to 3.10 Cr

Panathur, Bangalore
1, 2 BHK Apartment
₹ 87.72 Lac to 1.65 Cr

Rajanukunte, Bangalore
Plot
₹ 1.43 Cr to 2.66 Cr

Thanisandra Main Road, Bangalore
2, 3, 4 BHK Apartment, Villa
₹ 96.55 Lac to 4.32 Cr

Ashok Nagar, Bangalore
Price On Request

Bellandur, Bangalore
2, 3, 4 BHK Apartment
Price On Request

Panathur, Bangalore
1, 2 BHK Apartment
₹ 87.72 Lac to 1.65 Cr

Bhoganhalli, Bangalore
3, 4 BHK Apartment
₹ 4.04 Cr to 5.79 Cr

Shanthala Nagar, Bangalore
Price On Request

Kanakapura Road, Bangalore
2, 3 BHK Apartment
₹ 96.00 Lac to 1.26 Cr

Devanahalli, Bangalore
Plot
₹ 90.00 Lac to 1.50 Cr
Chikka Tirupathi, Bangalore
Plot
₹ 86.00 Lac to 1.72 Cr
Hoskote, Bangalore
1, 2, 3, 4 BHK Apartment
₹ 1.10 Cr to 3.62 Cr
Off Sarjapur road, Bangalore
3, 4 BHK Apartment
₹ 3.60 Cr to 4.75 Cr
Bannerghatta Road, Bangalore
2, 3, 4 BHK Apartment
₹ 2.15 Cr to 4.43 Cr
Panathur, Bangalore
1, 3, 4 BHK Apartment
₹ 97.02 Lac to 3.81 Cr
Koramangala, Bangalore
3, 4 BHK Apartment
₹ 3.59 Cr to 6.64 Cr
Panathur, Bangalore
1, 2 BHK Apartment
₹ 87.72 Lac to 1.65 Cr
Hosur Road, Bangalore
1, 2, 3, 4 BHK Apartment
₹ 1.09 Cr to 3.06 Cr
Hosur Road, Bangalore
2, 3, 4 BHK Apartment
₹ 1.80 Cr to 4.13 Cr
Panathur, Bangalore
3 BHK Apartment
₹ 2.30 Cr to 2.65 Cr
Sarjapur Road, Bangalore
4 BHK Row House
₹ 10.50 Cr to 11.92 Cr
Kannamangala, Bangalore
4 BHK Row House
₹ 5.25 Cr to 7.57 Cr
Devanahalli, Bangalore
4 BHK Row House
₹ 5.99 Cr to 6.07 Cr
Banashankari, Bangalore
3, 4 BHK Apartment
₹ 2.63 Cr to 4.93 Cr
Whitefield, Bangalore
3, 4 BHK Apartment
₹ 2.90 Cr to 3.66 Cr
Thanisandra Main Road, Bangalore
1, 2 BHK Apartment
₹ 85.79 Lac to 1.25 Cr
Sarjapur Road, Bangalore
2, 3, 4 BHK Apartment
₹ 1.81 Cr to 3.10 Cr
Panathur, Bangalore
1, 2 BHK Apartment
₹ 87.72 Lac to 1.65 Cr
Rajanukunte, Bangalore
Plot
₹ 1.43 Cr to 2.66 Cr
Thanisandra Main Road, Bangalore
2, 3, 4 BHK Apartment, Villa
₹ 96.55 Lac to 4.32 Cr
Ashok Nagar, Bangalore
Price On Request
Bellandur, Bangalore
2, 3, 4 BHK Apartment
Price On Request
Panathur, Bangalore
1, 2 BHK Apartment
₹ 87.72 Lac to 1.65 Cr
Bhoganhalli, Bangalore
3, 4 BHK Apartment
₹ 4.04 Cr to 5.79 Cr
Shanthala Nagar, Bangalore
Price On Request
Kanakapura Road, Bangalore
2, 3 BHK Apartment
₹ 96.00 Lac to 1.26 Cr
Devanahalli, Bangalore
Plot
₹ 90.00 Lac to 1.50 Cr

Thanisandra Main Road, Bangalore
1,2,3,4 BHK
₹ 58.13 Lac to 3.11 Cr

Thanisandra Main Road, Bangalore
2,3 BHK
₹ 2.90 Cr to 3.25 Cr

Thanisandra Main Road, Bangalore
3 BHK
₹ 2.27 Cr to 2.28 Cr

Hennur Road, Bangalore
2,3 BHK
₹ 1.22 Cr to 1.76 Cr

Rachenahalli, Bangalore
3,4 BHK
₹ 2.23 Cr to 2.70 Cr

Thanisandra Main Road, Bangalore
2,3,4 BHK
₹ 2.44 Cr to 4.54 Cr

Chikkagubbi Village, Bangalore
1,2,3 BHK
₹ 86.15 Lac to 2.39 Cr

Thanisandra Main Road, Bangalore
3 BHK
₹ 3.34 Cr to 3.46 Cr

Thanisandra Main Road, Bangalore
1,2,3,4 BHK
₹ 71.52 Lac to 4.17 Cr

Visthar, Bangalore
2,3,4 BHK
₹ 1.90 Cr to 4.12 Cr

Thanisandra Main Road, Bangalore
1, 2, 3, 4 BHK Apartment
₹ 94.29 Lac to 3.01 Cr

Hennur, Bangalore
4 BHK Villa
₹ 3.80 Cr to 4.60 Cr

Kannur, Bangalore
2, 3 BHK Apartment
₹ 1.26 Cr to 1.96 Cr

Kannur, Bangalore
3 BHK Apartment
₹ 1.70 Cr to 2.95 Cr

Rampura, Bangalore
Plot
₹ 1.26 Cr to 2.52 Cr

Bidrahalli, Bangalore
Plot
₹ 1.08 Cr to 2.16 Cr

Thanisandra Main Road, Bangalore
3 BHK Apartment
Price On Request

Bileshivale, Bangalore
3 BHK Apartment
₹ 1.48 Cr to 1.67 Cr

Horamavu, Bangalore
2, 3 BHK Apartment
₹ 1.03 Cr to 1.50 Cr

Nagavara, Bangalore
2, 3, 4 BHK Apartment
₹ 2.26 Cr to 4.57 Cr

Rachenahalli, Bangalore
2, 3 BHK Apartment
₹ 1.59 Cr to 2.48 Cr

Thanisandra Main Road, Bangalore
3, 4 BHK Apartment
₹ 2.02 Cr to 3.50 Cr

Jakkuru, Bangalore
3, 4 BHK Apartment
₹ 2.58 Cr to 3.58 Cr

Rachenahalli, Bangalore
3, 4 BHK Apartment
₹ 1.95 Cr to 3.06 Cr

Hennur, Bangalore
1, 2, 3 BHK Apartment
₹ 45.90 Lac to 87.89 Lac

Thanisandra Main Road, Bangalore
1, 2, 3, 4 BHK Studio, Apartment
₹ 55.20 Lac to 2.94 Cr

Hennur, Bangalore
2, 3 BHK Apartment
₹ 69.42 Lac to 1.13 Cr

Thanisandra, Bangalore
2, 3 BHK Apartment
₹ 1.16 Cr to 1.58 Cr

Horamavu, Bangalore
1, 2, 3, 4 BHK Apartment
₹ 52.32 Lac to 4.14 Cr

Kogilu Road, Bangalore
2, 3 BHK Apartment
₹ 1.59 Cr to 2.49 Cr

Hennur, Bangalore
1, 2, 3 BHK Apartment
₹ 45.90 Lac to 87.89 Lac

Kogilu Road, Bangalore
2, 3 BHK Apartment
₹ 90.51 Lac to 1.48 Cr

Thanisandra Main Road, Bangalore
2, 3 BHK Apartment
₹ 98.49 Lac to 1.28 Cr

Thanisandra Main Road, Bangalore
3 BHK Apartment
₹ 1.52 Cr to 1.57 Cr

Thanisandra Main Road, Bangalore
3, 4 BHK Villa
₹ 3.23 Cr to 4.47 Cr
Explore resale and rental listings currently available in Sobha Victoria Park, Bangalore.

Hennur Road, Bangalore
₹ 1.8 Cr

Hennur Road, Bangalore
₹ 1.8 Cr 
Hennur Road, Bangalore
₹ 1.8 Cr 
Hennur Road, Bangalore
₹ 3.25 Cr
Hennur Road, Bangalore
₹ 6 Cr

Hennur Road, Bangalore
₹ 3 Cr 
Hennur Road, Bangalore
₹ 5.8 Cr 
Hennur Road, Bangalore
₹ 3.05 Cr
Hennur Road, Bangalore
₹ 2.65 Cr
Hennur Road, Bangalore
₹ 2.5 Cr

Hennur Road, Bangalore
₹ 75,000

Hennur Road, Bangalore
₹ 60,000
Hennur Road, Bangalore
₹ 75,000
Hennur Road, Bangalore
₹ 75,000
Byrathi, Bangalore
₹ 55,000

Byrathi, Bangalore
₹ 55,000 
Byrathi, Bangalore
₹ 60,000 
Byrathi, Bangalore
₹ 55,000 
Byrathi, Bangalore
₹ 55,000
Sobha Victoria Park is in Hennur Road, Bangalore, within the East Bangalore belt.
Sobha Victoria Park is priced from ₹ 2.03 Cr, with the upper range reaching ₹ 6.00 Cr depending on the configuration and floor selected. The entry point covers the smallest available unit, while larger 2, 3 BHK Flats are priced at higher levels. Unit sizes run from 1419 Sq.Ft. to 2646 Sq.Ft..
Sobha Victoria Park is developed by Sobha, a real estate company with 24 years in the industry and 211 projects completed across multiple cities. For buyers committing funds ahead of possession, a developer's execution track record carries more practical weight than marketing material.
Sobha Victoria Park offers 2, 3 BHK Flats with unit sizes ranging from 1419 Sq.Ft. to 2646 Sq.Ft.. This range covers compact layouts suited to individuals and couples as well as larger floor plans designed for families of four or more.
Yes. Sobha Victoria Park is registered under the Real Estate (Regulation and Development) Act with RERA number PRM/KA/RERA/1251/309/PR/310322/004800, PRM/KA/RERA/1251/309/PR/310322/004801. This registration places the project's construction timeline, fund utilisation and possession date on public record with the state RERA authority. Buyers can verify the status and track construction progress directly on the state RERA portal using this number.
Sobha Victoria Park is currently Under Construction, with Dec 2027 registered as the possession date. This is a legally documented timeline filed with the state RERA authority under registration number PRM/KA/RERA/1251/309/PR/310322/004800, PRM/KA/RERA/1251/309/PR/310322/004801, not an advisory estimate. Buyers paying in advance of completion can verify construction progress against the registered milestones on the RERA portal.
Sobha Victoria Park includes Gymnasium, Swimming Pool, Power Backup, Treated Water Supply, 24 x 7 Security, CCTV / Video Surveillance, Party Hall, Clubhouse, Rain Water Harvesting, Sewage Treatment Plant for regular resident use. The facilities are distributed across the development rather than concentrated in a single building, which keeps them accessible and practical during peak hours. Spaces cover multiple age groups and daily needs, from fitness and sports infrastructure to leisure zones and quieter areas for senior residents.
Sobha Victoria Park at Hennur Road Bangalore sits close to NH 44, Thanisandra Main Road, which handles most commute routes to employment hubs and commercial areas in Bangalore.
The project is backed by Sobha's 24 years of delivery experience across 211 completed projects, which supports confidence in on-time possession.
Sobha Victoria Park has 319 homes at Hennur Road Bangalore. Unit sizes run from 1419 Sq.Ft. to 2646 Sq.Ft. across 2, 3 BHK Flats.
This website is only for the purpose of providing information regarding real estate projects in different geographies. Any information which is being provided on this website is not an advertisement or a solicitation. The company has not verified the information and the compliances of the projects. Further, the company has not checked the RERA* registration status of the real estate projects listed herein. The company does not make any representation in regards to the compliances done against these projects. Please note that you should make yourself aware about the RERA* registration status of the listed real estate projects.
*Real Estate (Regulation & Development) Act, 2016.


