
4 BHK Villa - 2650 sq. ft. (Saleable)
Asking price
Price:₹ 2.50 Cr


 +7 Photos
 Video
₹2.50 Cr - 3.00 Cr
₹9,397 Per Sq. Ft.
Terra Alegria, a premier residential project located in the heart of Whitefield, offers a unique blend of comfort, luxury, and convenience. Nestled amidst lush green surroundings, this project is strategically connected to Old Madras Road, making it easily accessible and convenient for daily commutes. With a RERA certification (PRM/KA/RERA/1250/304/PR/171208/001069, PRM/KA/RERA/1250/304/PR/091122/005424), Terra Alegria is a testament to the developer s commitment to quality and transparency.
The project boasts an impressive array of amenities that cater to the modern lifestyle. Residents can unwind at the gym, enjoy a leisurely stroll in the beautifully manicured gardens, or indulge in a coffee date at the in-house cafe. For convenience, the project offers power backup and 24x7 security. Additionally, the rain water harvesting system ensures a sustainable and eco-friendly living environment.
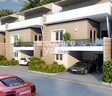
The villas at Terra Alegria are designed to provide the perfect blend of comfort and luxury. The spacious 4 BHK villas come with an area of 2650 Sq. Ft. and 3205 Sq. Ft., respectively, and are priced at 2.09 Cr and 2.49 Cr, respectively. With its prime location and excellent amenities, Terra Alegria is the perfect choice for those seeking a comfortable and luxurious living experience.
Available Unit OptionsThe following table outlines the available unit options at Terra Alegria:
| Unit Type | Area (Sq. Ft.) | Price (Rs.) |
| 4 BHK Villa | 2650 | 2.09 Cr |
| 4 BHK Villa | 3205 | 2.49 Cr |
The residential property is strategically located near several notable landmarks, providing residents with easy access to essential amenities and services. These landmarks not only enhance the quality of life for residents but also offer a unique blend of convenience and comfort.
In resale we have {Total Listings} properties available ranging from {Unit Type Range} having price from {Price}
| Listing Type | Total Listings | Unit Type Range | Price Range |
| Resale | 1 | 4 BHK | 2.00 CR |
In the recent time, the real estate market has witnessed significant activity, with a total of 19 government-registered sales transactions recorded over the past year, amassing a gross sales value of 18 Cr. This substantial growth can be attributed to the consistent increase in sales transactions, with 12 deals made in the past six months and 5 transactions recorded within the past three months. The sales data reveals a collective price movement of - 1,238 over the past year, indicating a relatively stable market trend. Additionally, the current market rate remains steady at 4,708, suggesting a strong demand for properties in the area.

Whitefield's average asking price is stable quarter-on-quarter.
Terra Alegria avg. price is ₹ 15.1 K/Sq.Ft. compared to Whitefield at ₹ 14.6 K/Sq.Ft.
Monthly Rent in Whitefield ranges from ₹ 14.3 K to ₹ 1.6 L with options available for STUDIO,2,3,4 BHK units
Get the latest price and market updates for Terra Alegria.
A new Phase, Tower/Building Name: M1 TERRA ALEGRIA PHASE 2, launched under RERA No. PRM/KA/RERA/1250/304/PR/091122/005424. with targeted completion by 30-Jun-2026.
M1 PROPERTIES TERRA ALEGRIA, developed by M1 PROPERTIES, officially launched on 28-Oct-2016. Registered under RERA No. PRM/KA/RERA/1250/304/PR/171208/001069. with total area of 7.59 Acre.
Explore the master plan, project photos and walkthrough videos of Terra Alegria to understand the overall layout, tower placement, amenities, landscaped spaces and key highlights before making your buying decision.

This community delivers a home life centered on outdoor enjoyment and social connection. Families will find dedicated play areas and gathering spots, making daily life more engaging for children and adults alike. The emphasis on green spaces and community amenities makes this project a desirable choice for those seeking a balanced lifestyle in this area.
Download brochure, master plan & walkthrough video of Terra Alegria to explore floor plans, layout, and complete project details in Whitefield, Bangalore.

Estimate commute from your office or kid's school to Terra Alegria.

Please select the starting point to calculate the travel time.
Trust & Verification
M1 Properties Terra Alegria
Rera Url:
M1 Terra Alegria Phase 2
Rera Url:

Whitefield, Bangalore

Budigere, Bangalore

Budigere Road, Bangalore
Compare multiple homes side-by-side and find the option that best fits your budget, lifestyle, and needs.

Full Cost Clarity
Compare sale price or rent, applicable charges, and key ownership/rental expenses.
Amenities & Features
Compare amenities, furnishing, configuration, and property features side-by-side.
Best Pick Recommendation
Get an expert-recommended option based on your selected preferences.
Builder / Seller Details
Review key trust signals like builder profile, seller details, and project history.

M1 Homes, a renowned real estate project developer in Bangalore, is making its mark globally with projects in the United States and Dubai. Led by a team of expertise from the real estate domain, they specialize in property development and wealth advisory services. M1 Homes is known for their meticulous risk assessment and thorough research, ensuring informed decisions for their developmental projects. Going beyond conventional real estate activities, M1 Homes is dedicated to corporate social responsibility through their M1 Foundation. Their commitment to women empowerment is evident, as they strive to provide equal opportunities for women to participate and make decisions in real estate investments. Their efforts also extend to the farmer community, as they work towards securing their rights and preventing any exploitation. M1 Homes aims to contribute to a magnificent future by taking these small yet significant steps towards various noble causes.

Bommenahalli, Bangalore
4 BHK
₹ 3.35 Cr to 5.53 Cr

Budigere Road, Bangalore
2,3,4 BHK
₹ 1.28 Cr to 3.25 Cr

Bommenahalli, Bangalore
4 BHK
₹ 2.90 Cr to 3.57 Cr

Budigere Cross, Bangalore
4 BHK
₹ 3.12 Cr to 5.45 Cr

Budigere Cross, Bangalore
3,4 BHK
₹ 2.87 Cr to 3.55 Cr

Budigere Road, Bangalore
4 BHK
₹ 2.67 Cr to 2.73 Cr

Budigere, Bangalore
3,4 BHK
₹ 6.31 Cr to 9.01 Cr

Hoskote, Bangalore
4 BHK
₹ 2.42 Cr to 3.28 Cr

Budigere Cross, Bangalore
4,5 BHK
₹ 2.57 Cr to 3.47 Cr

Budigere Cross, Bangalore
4 BHK
₹ 2.14 Cr to 2.98 Cr

Munnekollal, Bangalore
2, 3, 4 BHK Apartment
₹ 2.20 Cr to 5.22 Cr

Panathur, Bangalore
3, 4 BHK Apartment
₹ 2.96 Cr to 4.50 Cr

Marathahalli ORR, Bangalore
1, 2, 3, 4 BHK Apartment
₹ 52.05 Lac to 4.11 Cr

Varthur, Bangalore
2, 3 BHK Apartment
₹ 84.42 Lac to 1.23 Cr

Gunjur, Bangalore
3, 4 BHK Apartment
₹ 1.59 Cr to 2.36 Cr

Chansandra, Bangalore
3 BHK Apartment
₹ 1.98 Cr to 2.36 Cr

Mahadevpura, Bangalore
2, 3 BHK Apartment
₹ 1.13 Cr to 1.69 Cr

Varthur, Bangalore
4 BHK Villa
₹ 2.99 Cr to 3.02 Cr

Gunjur, Bangalore
2, 3 BHK Apartment
₹ 1.17 Cr to 1.70 Cr

Balagere, Bangalore
3 BHK Apartment
₹ 1.47 Cr to 1.73 Cr

Panathur, Bangalore
1, 3, 4 BHK Apartment
₹ 97.02 Lac to 3.81 Cr

Whitefield Road, Bangalore
3, 4 BHK Apartment
₹ 3.25 Cr to 4.59 Cr

Panathur, Bangalore
3 BHK Apartment
₹ 2.38 Cr to 2.74 Cr

Balagere, Bangalore
1, 3 BHK Apartment
₹ 1.01 Cr to 2.63 Cr

Hoodi, Bangalore
Retail Shop, Office Space
₹ 4.96 Cr to 13.47 Cr

Hoodi, Bangalore
Retail Shop, Office Space
₹ 5.92 Cr to 6.92 Cr

Varthur, Bangalore
1, 2, 3, 4 BHK Apartment
₹ 99.01 Lac to 5.41 Cr

Gunjur, Bangalore
1, 2, 3 BHK Apartment
₹ 92.50 Lac to 2.13 Cr

Varthur, Bangalore
Office Space
Price On Request

Gunjur, Bangalore
2, 3 BHK Apartment
₹ 1.07 Cr to 1.62 Cr

Panathur, Bangalore
1, 2 BHK Apartment
₹ 87.72 Lac to 1.65 Cr

Panathur, Bangalore
1, 2 BHK Apartment
Price On Request

Varthur, Bangalore
Office Space
Price On Request

Mahadevpura, Bangalore
Office Space
Price On Request

KR Puram, Bangalore
Studio, Retail Shop, Office Space
₹ 42.00 Lac to 4.50 Cr

Panathur, Bangalore
1, 2 BHK Apartment
₹ 87.72 Lac to 1.65 Cr

Panathur, Bangalore
1, 2 BHK Apartment
₹ 87.72 Lac to 1.65 Cr

Varthur, Bangalore
1, 2, 3, 4 BHK Apartment
₹ 1.29 Cr to 4.03 Cr

Panathur, Bangalore
1, 2 BHK Apartment
₹ 86.00 Lac to 1.03 Cr

Panathur, Bangalore
1, 2 BHK Apartment
₹ 86.00 Lac to 1.03 Cr
Old Madras Road, just 4.5 kilometers away.
Yes, with Rera numbers PRM/KA/RERA/1250/304/PR/171208/001069 and PRM/KA/RERA/1250/304/PR/091122/005424.
Vitrified Tiles.
4 BHK Villas with areas 2650 Sq. Ft. and 3205 Sq. Ft., priced at 2.09 Cr and 2.49 Cr respectively.
M1 Homes, with a total portfolio of 4 projects.
RCC Frame Structure.
Yes, with a single resale unit available, a 4 BHK villa priced at 2.00 Cr.
Oil Bound Distemper walls, Vitrified Tiles flooring, and RCC Frame Structure, among others.
No, customizations are not available for this project.
Not specified.
This website is only for the purpose of providing information regarding real estate projects in different geographies. Any information which is being provided on this website is not an advertisement or a solicitation. The company has not verified the information and the compliances of the projects. Further, the company has not checked the RERA* registration status of the real estate projects listed herein. The company does not make any representation in regards to the compliances done against these projects. Please note that you should make yourself aware about the RERA* registration status of the listed real estate projects.
*Real Estate (Regulation & Development) Act, 2016.


