
Whitefield, Bangalore
₹ 60,000- Ready to Move
- 1500 Sq.Ft. (Built-up Area)


₹68.00 Lac - 97.25 Lac
₹12,350 Per Sq. Ft.
Estimated Rent: ₹60K/month
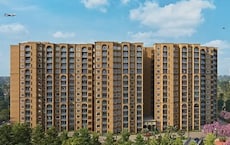
Introducing Sumadhura Anandam, a premier residential project located in the heart of Whitefield. This magnificent project is strategically connected to the I T P L Main Road, making it an ideal choice for those who desire a life of comfort and convenience. Amidst lush green surroundings, Sumadhura Anandam offers a tranquil atmosphere, perfect for those seeking a peaceful retreat from the hustle and bustle of city life.
At Sumadhura Anandam, every effort has been made to provide a luxurious living experience. The project boasts of a range of thoughtful amenities, designed to enhance your lifestyle. Enjoy a game of badminton with friends and family at the on-site badminton court, or rely on the reliable power backup for a seamless living experience. With its prime location and world-class amenities, Sumadhura Anandam is the perfect abode for those seeking a life of opulence and comfort.
Invest in your dream home at Sumadhura Anandam without breaking the bank. The project offers a range of unit options to suit every budget. From 1180 Sq. Ft. to 1615 Sq. Ft., our units are equipped with modern amenities and stylish interiors. We offer 2 BHK and 3 BHK apartments, perfect for small and large families alike. Invest in Sumadhura Anandam today and experience the joy of a hassle-free living experience.
Available Unit OptionsThe following table outlines the available unit options at Sumadhura Anandam:
| Unit Type | Area (Sq. Ft.) | Price (Rs.) |
| 2 BHK Apartment | 1180 | 68.00 Lac |
| 2 BHK Apartment | 1280 | 79.55 Lac |
| 3 BHK Apartment | 1615 | 97.25 Lac |
| 3 BHK Apartment | 1580 | 91.00 Lac |
With a consistent rental rate of 18, the real estate market has showcased stability over the past three, six, and 12 months. Notably, the current rental rate remains steady at 5,939. Furthermore, examining the government-registered sales transactions over the past year reveals 2 transactions with a gross sales value of 1 Cr, indicating moderate activity in the market.
View the latest price list for Sumadhura Anandam.
*Prices are indicative and subject to applicable charges and project terms.
Sumadhura Anandam's average asking price is rising quarter-on-quarter, compared with Whitefield.
Sumadhura Anandam avg. price is ₹ 12.7 K/Sq.Ft. compared to Whitefield at ₹ 14.5 K/Sq.Ft.
Monthly Rent in Sumadhura Anandam start from ₹ 60 K with options available for 3 BHK units
Get the latest price and market updates for Sumadhura Anandam.
Rent in Sumadhura Anandam ranges from ₹ 54 K to ₹ 66 K with options available for 3 BHK.
During Q2'2026, average property prices for Sumadhura Anandam moved from ₹ 12,450/sqft to ₹ 12,650/sqft, reflecting a 1.61% rise.
During Q1'2026, average property prices for Sumadhura Anandam moved from ₹ 11,750/sqft to ₹ 12,450/sqft, reflecting a 5.96% rise.

Price:₹ 68.00 Lac

Price:₹ 79.55 Lac

Price:₹ 97.25 Lac
Explore rental listings currently available in Sumadhura Anandam, Bangalore.
Explore the master plan, project photos and walkthrough videos of Sumadhura Anandam to understand the overall layout, tower placement, amenities, landscaped spaces and key highlights before making your buying decision.

Living at this area offers a home life centered around green spaces and easy movement, providing a calm environment away from the city's rush. Residents benefit from the extensive open areas and pedestrian routes, making daily walks and outdoor relaxation a natural part of their routine. The project's emphasis on green coverage and structured layout creates a distinct and aesthetically pleasing living option in this area.
Download master plan of Sumadhura Anandam to explore layout details in Whitefield, Bangalore.

Estimate commute from your office or kid's school to Sumadhura Anandam.


Please select the starting point to calculate the travel time.
Trust & Verification

Whitefield, Bangalore

Whitefield, Bangalore

Marathahalli, Bangalore
Compare multiple homes side-by-side and find the option that best fits your budget, lifestyle, and needs.

Full Cost Clarity
Compare sale price or rent, applicable charges, and key ownership/rental expenses.
Amenities & Features
Compare amenities, furnishing, configuration, and property features side-by-side.
Best Pick Recommendation
Get an expert-recommended option based on your selected preferences.
Builder / Seller Details
Review key trust signals like builder profile, seller details, and project history.

Sumadhura Infracon Private Limited is a real estate developer based in India that specializes in developing residential and commercial properties. The company was originally founded in 1996 and is headquartered in Bangalore, India. Sumadhura Infracon Private Limited has developed a reputation for delivering high-quality projects that meet its customers' needs and preferences. The company has delivered numerous residential and commercial projects in Bangalore, Hyderabad, and other major cities in India. Sumadhura Infracon Private Limited projects are known for their innovative designs, modern amenities, and strategic locations. The company's commitment to quality, transparency, and customer satisfaction has earned it a loyal customer base and numerous accolades over the years.

Soukya Road, Bangalore
2, 3 BHK Apartment
₹ 1.38 Cr to 1.86 Cr

Panathur, Bangalore
3, 4 BHK Apartment
₹ 2.96 Cr to 4.50 Cr

Rachenahalli, Bangalore
3, 4 BHK Apartment
₹ 2.23 Cr to 2.70 Cr

Marathahalli ORR, Bangalore
1, 2, 3, 4 BHK Apartment
₹ 52.05 Lac to 4.11 Cr

Whitefield, Bangalore
2, 3, 4 BHK Apartment
₹ 1.98 Cr to 3.16 Cr

Raja Rajeshwari Nagar, Bangalore
2, 3 BHK Apartment
₹ 1.53 Cr to 2.26 Cr

Whitefield, Bangalore
1, 2, 3 BHK Apartment
₹ 1.60 Cr to 3.13 Cr

Hoodi, Bangalore
Retail Shop, Office Space
₹ 5.92 Cr to 6.92 Cr

Hoodi, Bangalore
Retail Shop, Office Space
₹ 4.96 Cr to 13.47 Cr
Rachenahalli, Bangalore
2, 3 BHK Apartment
₹ 1.59 Cr to 2.48 Cr

Whitefield, Bangalore
2, 3, 4 BHK Apartment
₹ 1.47 Cr to 2.33 Cr

Whitefield, Bangalore
Office Space
Price On Request

Whitefield, Bangalore
1, 2, 3, 4 BHK Apartment
₹ 79.47 Lac to 2.68 Cr

Devanahalli, Bangalore
Plot
₹ 1.10 Cr to 2.20 Cr

KR Puram, Bangalore
Studio, Retail Shop, Office Space
₹ 42.00 Lac to 4.50 Cr

Whitefield, Bangalore
2, 3, 4 BHK Apartment
Price On Request

Doddabanahalli, Bangalore
2, 3 BHK Apartment
₹ 96.39 Lac to 1.16 Cr

Whitefield, Bangalore
1, 2 BHK Apartment
₹ 50.25 Lac to 95.02 Lac

Whitefield, Bangalore
3 BHK Apartment
₹ 2.50 Cr to 3.21 Cr

Vidyaranyapura, Bangalore
2, 3 BHK Apartment
Price On Request

Whitefield, Bangalore
2, 3 BHK Apartment
₹ 66.81 Lac to 76.42 Lac

Whitefield, Bangalore
2, 3 BHK Apartment
₹ 47.67 Lac to 78.00 Lac

Hoodi, Bangalore
2, 3 BHK Apartment
₹ 51.89 Lac to 72.00 Lac
Soukya Road, Bangalore
2, 3 BHK Apartment
₹ 1.38 Cr to 1.86 Cr
Panathur, Bangalore
3, 4 BHK Apartment
₹ 2.96 Cr to 4.50 Cr
Rachenahalli, Bangalore
3, 4 BHK Apartment
₹ 2.23 Cr to 2.70 Cr
Marathahalli ORR, Bangalore
1, 2, 3, 4 BHK Apartment
₹ 52.05 Lac to 4.11 Cr
Whitefield, Bangalore
2, 3, 4 BHK Apartment
₹ 1.98 Cr to 3.16 Cr
Raja Rajeshwari Nagar, Bangalore
2, 3 BHK Apartment
₹ 1.53 Cr to 2.26 Cr
Whitefield, Bangalore
1, 2, 3 BHK Apartment
₹ 1.60 Cr to 3.13 Cr
Hoodi, Bangalore
Retail Shop, Office Space
₹ 5.92 Cr to 6.92 Cr
Hoodi, Bangalore
Retail Shop, Office Space
₹ 4.96 Cr to 13.47 Cr
Rachenahalli, Bangalore
2, 3 BHK Apartment
₹ 1.59 Cr to 2.48 Cr
Whitefield, Bangalore
2, 3, 4 BHK Apartment
₹ 1.47 Cr to 2.33 Cr
Whitefield, Bangalore
Office Space
Price On Request
Whitefield, Bangalore
1, 2, 3, 4 BHK Apartment
₹ 79.47 Lac to 2.68 Cr
Devanahalli, Bangalore
Plot
₹ 1.10 Cr to 2.20 Cr
KR Puram, Bangalore
Studio, Retail Shop, Office Space
₹ 42.00 Lac to 4.50 Cr
Whitefield, Bangalore
2, 3, 4 BHK Apartment
Price On Request
Doddabanahalli, Bangalore
2, 3 BHK Apartment
₹ 96.39 Lac to 1.16 Cr
Whitefield, Bangalore
1, 2 BHK Apartment
₹ 50.25 Lac to 95.02 Lac
Whitefield, Bangalore
3 BHK Apartment
₹ 2.50 Cr to 3.21 Cr
Vidyaranyapura, Bangalore
2, 3 BHK Apartment
Price On Request
Whitefield, Bangalore
2, 3 BHK Apartment
₹ 66.81 Lac to 76.42 Lac
Whitefield, Bangalore
2, 3 BHK Apartment
₹ 47.67 Lac to 78.00 Lac
Hoodi, Bangalore
2, 3 BHK Apartment
₹ 51.89 Lac to 72.00 Lac

Whitefield, Bangalore
2,3 BHK
₹ 74.06 Lac to 1.48 Cr

Whitefield, Bangalore
2 BHK
₹ 71.40 Lac

Whitefield, Bangalore
2 BHK
₹ 62.00 Lac to 64.60 Lac

Whitefield, Bangalore
1,2 BHK
₹ 37.00 Lac to 78.60 Lac

Marathahalli, Bangalore
2,3 BHK
₹ 78.21 Lac to 1.02 Cr

Whitefield, Bangalore
2,3 BHK
₹ 85.50 Lac to 1.51 Cr

Whitefield, Bangalore
2,3 BHK
₹ 80.50 Lac to 1.23 Cr

Whitefield Road, Bangalore
2,3,4 BHK
₹ 72.01 Lac to 1.17 Cr

Brookefield, Bangalore
3 BHK
₹ 98.00 Lac to 1.01 Cr

Hoodi, Bangalore
2 BHK
₹ 61.26 Lac to 66.45 Lac

Munnekollal, Bangalore
2, 3, 4 BHK Apartment
₹ 2.20 Cr to 5.22 Cr

Varthur, Bangalore
2, 3 BHK Apartment
₹ 84.42 Lac to 1.23 Cr

Thubarahalli, Bangalore
3 BHK Apartment
₹ 2.62 Cr to 3.48 Cr

Kadugodi, Bangalore
2, 3 BHK Apartment
₹ 2.07 Cr to 3.02 Cr

Sadaramangala, Bangalore
3, 4 BHK Apartment
₹ 2.04 Cr to 2.37 Cr

KR Puram, Bangalore
2, 3 BHK Apartment
₹ 84.88 Lac to 1.07 Cr

Varthur, Bangalore
2, 3, 4 BHK Apartment
Price On Request

Munnekollal, Bangalore
2, 3 BHK Apartment
₹ 1.36 Cr to 1.96 Cr

Panathur, Bangalore
1, 3, 4 BHK Apartment
₹ 97.02 Lac to 3.81 Cr

Whitefield Road, Bangalore
3, 4 BHK Apartment
₹ 3.25 Cr to 4.59 Cr

Panathur, Bangalore
3 BHK Apartment
₹ 2.38 Cr to 2.74 Cr

Balagere, Bangalore
1, 3 BHK Apartment
₹ 1.01 Cr to 2.63 Cr

Varthur, Bangalore
1, 2, 3, 4 BHK Apartment
₹ 99.01 Lac to 5.41 Cr

Gunjur, Bangalore
1, 2, 3 BHK Apartment
₹ 92.50 Lac to 2.13 Cr

Varthur, Bangalore
Office Space
Price On Request

Gunjur, Bangalore
2, 3 BHK Apartment
₹ 1.35 Cr to 2.20 Cr

Panathur, Bangalore
1, 2 BHK Apartment
₹ 87.72 Lac to 1.65 Cr

Panathur, Bangalore
1, 2 BHK Apartment
Price On Request

Varthur, Bangalore
Office Space
Price On Request

Mahadevpura, Bangalore
Office Space
Price On Request

Panathur, Bangalore
1, 2 BHK Apartment
₹ 87.72 Lac to 1.65 Cr

Panathur, Bangalore
1, 2 BHK Apartment
₹ 87.72 Lac to 1.65 Cr

Varthur, Bangalore
1, 2, 3, 4 BHK Apartment
₹ 1.29 Cr to 4.03 Cr

Panathur, Bangalore
1, 2 BHK Apartment
₹ 86.00 Lac to 1.03 Cr

Panathur, Bangalore
1, 2 BHK Apartment
₹ 86.00 Lac to 1.03 Cr
The project offers 24 x 7 security features for the residents safety and peace of mind.
The project offers 2BHK and 3BHK apartments with areas ranging from 1180 to 1580 Sq. Ft., priced between 68 Lac and 97.25 Lac.
The project is located nearby I T P L Main Road, and it is approximately 0.4 km away, making it easily accessible.
The project provides amenities like badminton court, power backup, 24 x 7 security, and a normal park / central green, ensuring a comfortable living experience.
The project is ready to move, indicating that the construction is complete, and the buyers can expect immediate possession.
The developer of the project is Sumadhura, a renowned real estate developer with a portfolio of 28 projects.
This website is only for the purpose of providing information regarding real estate projects in different geographies. Any information which is being provided on this website is not an advertisement or a solicitation. The company has not verified the information and the compliances of the projects. Further, the company has not checked the RERA* registration status of the real estate projects listed herein. The company does not make any representation in regards to the compliances done against these projects. Please note that you should make yourself aware about the RERA* registration status of the listed real estate projects.
*Real Estate (Regulation & Development) Act, 2016.


