
Siddapura, Bangalore
₹ 1.75 Cr- Ready to Move
- 1395 Sq.Ft. (Built-up Area)


₹72.01 Lac - 1.17 Cr
₹5,715 Per Sq. Ft.
View the latest price list for Sumadhura Lake Breeze.
*Prices are indicative and subject to applicable charges and project terms.
Sumadhura Lake Breeze's average asking price is rising quarter-on-quarter, compared with Whitefield Road.
Sumadhura Lake Breeze avg. price is ₹ 13.2 K/Sq.Ft. compared to Whitefield Road at ₹ 12.5 K/Sq.Ft.
Get the latest price and market updates for Sumadhura Lake Breeze.
Rent in Sumadhura Lake Breeze ranges from ₹ 45 K to ₹ 55 K with options available for 2 BHK.
The Karnataka government is investing over Rs 1.5 lakh crore to improve mobility infrastructure in Bengaluru. This includes plans for 40 km of additional tunnel roads and a 44 km double-decker roadway. These projects aim to ease traffic congestion and improve connectivity, especially for Global Capability Centres (GCCs).
During Q2'2026, average property prices for Sumadhura Lake Breeze moved from ₹ 12,700/sqft to ₹ 13,250/sqft, reflecting a 4.33% rise.
The ongoing conflict in West Asia has disrupted the supply chain of construction materials, leading to potential delays of three to six months in completing housing projects in Bengaluru. Credai, Karnataka, plans to approach K-RERA seeking extensions under the 'force majeure clause' due to these supply chain disruptions and rising material prices.
Uber plans to open two new technology centers in Bengaluru and Hyderabad by the end of 2027, expanding its engineering and infrastructure footprint in India. The Bengaluru facility is expected to accommodate around 5,000 employees, focusing on global product development, AI, and platform engineering.
Bengaluru's residential property prices are projected to increase by up to 40% through 2027, driven by the expansion of the Namma Metro network. The operational Yellow Line and upcoming Pink Line are key catalysts, expected to generate 5-7 million sq. ft. of incremental office space demand in the coming two years.
During Q1'2026, average property prices for Sumadhura Lake Breeze moved from ₹ 12,650/sqft to ₹ 12,700/sqft, reflecting a 0.40% rise.

Price:₹ 72.01 Lac
Price:₹ 84.01 Lac
Price:₹ 89.15 Lac
Price:₹ 1.09 Cr
Price:₹ 1.17 Cr
Price:₹ 1.16 Cr
Explore resale listings currently available in Sumadhura Lake Breeze, Bangalore.
Siddapura, Bangalore
₹ 1.75 Cr
Whitefield Road, Bangalore
₹ 2.7 Cr
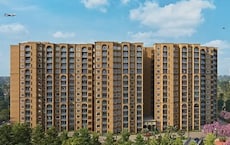
Explore the master plan, project photos and walkthrough videos of Sumadhura Lake Breeze to understand the overall layout, tower placement, amenities, landscaped spaces and key highlights before making your buying decision.

Living here offers a refreshing home life with abundant outdoor spaces and activities for all ages. Families and individuals seeking an active lifestyle will find daily enjoyment with dedicated play areas and fitness zones. This project stands out for its commitment to green living and diverse recreational options within a well-connected this area location.
Download master plan of Sumadhura Lake Breeze to explore layout details in Whitefield Road, Bangalore.

Estimate commute from your office or kid's school to Sumadhura Lake Breeze.


Please select the starting point to calculate the travel time.
Average Asking Price in Whitefield Road
Based on active listings and recent trends

No Reviews exist for Whitefield Road
Be the first to review this localityTrust & Verification

Whitefield Road, Bangalore

Marathahalli, Bangalore

Varthur, Bangalore
Compare multiple homes side-by-side and find the option that best fits your budget, lifestyle, and needs.

Full Cost Clarity
Compare sale price or rent, applicable charges, and key ownership/rental expenses.
Amenities & Features
Compare amenities, furnishing, configuration, and property features side-by-side.
Best Pick Recommendation
Get an expert-recommended option based on your selected preferences.
Builder / Seller Details
Review key trust signals like builder profile, seller details, and project history.

Sumadhura Infracon Private Limited is a real estate developer based in India that specializes in developing residential and commercial properties. The company was originally founded in 1996 and is headquartered in Bangalore, India. Sumadhura Infracon Private Limited has developed a reputation for delivering high-quality projects that meet its customers' needs and preferences. The company has delivered numerous residential and commercial projects in Bangalore, Hyderabad, and other major cities in India. Sumadhura Infracon Private Limited projects are known for their innovative designs, modern amenities, and strategic locations. The company's commitment to quality, transparency, and customer satisfaction has earned it a loyal customer base and numerous accolades over the years.

Panathur, Bangalore
3, 4 BHK Apartment
₹ 2.96 Cr to 4.50 Cr

Rachenahalli, Bangalore
3, 4 BHK Apartment
₹ 2.23 Cr to 2.70 Cr

Marathahalli ORR, Bangalore
1, 2, 3, 4 BHK Apartment
₹ 52.05 Lac to 4.11 Cr

Whitefield, Bangalore
2, 3, 4 BHK Apartment
₹ 1.98 Cr to 3.16 Cr

Soukya Road, Bangalore
2, 3 BHK Apartment
₹ 1.38 Cr to 1.86 Cr

Raja Rajeshwari Nagar, Bangalore
2, 3 BHK Apartment
₹ 1.53 Cr to 2.26 Cr

Whitefield, Bangalore
1, 2, 3 BHK Apartment
₹ 1.60 Cr to 3.13 Cr

Hoodi, Bangalore
Retail Shop, Office Space
₹ 5.92 Cr to 6.92 Cr

Hoodi, Bangalore
Retail Shop, Office Space
₹ 4.96 Cr to 13.47 Cr
Rachenahalli, Bangalore
2, 3 BHK Apartment
₹ 1.59 Cr to 2.48 Cr

Whitefield, Bangalore
2, 3, 4 BHK Apartment
₹ 1.47 Cr to 2.33 Cr

Whitefield, Bangalore
1, 2, 3, 4 BHK Apartment
₹ 79.47 Lac to 2.68 Cr

Devanahalli, Bangalore
Plot
₹ 1.10 Cr to 2.20 Cr

KR Puram, Bangalore
Studio, Retail Shop, Office Space
₹ 42.00 Lac to 4.50 Cr

Whitefield, Bangalore
2, 3, 4 BHK Apartment
Price On Request

Doddabanahalli, Bangalore
2, 3 BHK Apartment
₹ 96.39 Lac to 1.16 Cr

Whitefield, Bangalore
1, 2 BHK Apartment
₹ 25.00 Lac to 45.00 Lac

Whitefield, Bangalore
3 BHK Apartment
₹ 1.10 Cr to 1.41 Cr

Vidyaranyapura, Bangalore
2, 3 BHK Apartment
Price On Request

Whitefield, Bangalore
2, 3 BHK Apartment
₹ 66.81 Lac to 76.42 Lac

Whitefield, Bangalore
2, 3 BHK Apartment
₹ 47.67 Lac to 78.00 Lac

Hoodi, Bangalore
2, 3 BHK Apartment
₹ 51.89 Lac to 72.00 Lac
Panathur, Bangalore
3, 4 BHK Apartment
₹ 2.96 Cr to 4.50 Cr
Rachenahalli, Bangalore
3, 4 BHK Apartment
₹ 2.23 Cr to 2.70 Cr
Marathahalli ORR, Bangalore
1, 2, 3, 4 BHK Apartment
₹ 52.05 Lac to 4.11 Cr
Whitefield, Bangalore
2, 3, 4 BHK Apartment
₹ 1.98 Cr to 3.16 Cr
Soukya Road, Bangalore
2, 3 BHK Apartment
₹ 1.38 Cr to 1.86 Cr
Raja Rajeshwari Nagar, Bangalore
2, 3 BHK Apartment
₹ 1.53 Cr to 2.26 Cr
Whitefield, Bangalore
1, 2, 3 BHK Apartment
₹ 1.60 Cr to 3.13 Cr
Hoodi, Bangalore
Retail Shop, Office Space
₹ 5.92 Cr to 6.92 Cr
Hoodi, Bangalore
Retail Shop, Office Space
₹ 4.96 Cr to 13.47 Cr
Rachenahalli, Bangalore
2, 3 BHK Apartment
₹ 1.59 Cr to 2.48 Cr
Whitefield, Bangalore
2, 3, 4 BHK Apartment
₹ 1.47 Cr to 2.33 Cr
Whitefield, Bangalore
1, 2, 3, 4 BHK Apartment
₹ 79.47 Lac to 2.68 Cr
Devanahalli, Bangalore
Plot
₹ 1.10 Cr to 2.20 Cr
KR Puram, Bangalore
Studio, Retail Shop, Office Space
₹ 42.00 Lac to 4.50 Cr
Whitefield, Bangalore
2, 3, 4 BHK Apartment
Price On Request
Doddabanahalli, Bangalore
2, 3 BHK Apartment
₹ 96.39 Lac to 1.16 Cr
Whitefield, Bangalore
1, 2 BHK Apartment
₹ 25.00 Lac to 45.00 Lac
Whitefield, Bangalore
3 BHK Apartment
₹ 1.10 Cr to 1.41 Cr
Vidyaranyapura, Bangalore
2, 3 BHK Apartment
Price On Request
Whitefield, Bangalore
2, 3 BHK Apartment
₹ 66.81 Lac to 76.42 Lac
Whitefield, Bangalore
2, 3 BHK Apartment
₹ 47.67 Lac to 78.00 Lac
Hoodi, Bangalore
2, 3 BHK Apartment
₹ 51.89 Lac to 72.00 Lac

Whitefield, Bangalore
2,3 BHK
₹ 74.06 Lac to 1.48 Cr

Marathahalli, Bangalore
2,3 BHK
₹ 78.21 Lac to 1.02 Cr

Hoodi, Bangalore
2 BHK
₹ 61.26 Lac to 66.45 Lac

Brookefield, Bangalore
3 BHK
₹ 98.00 Lac to 1.01 Cr

Whitefield, Bangalore
2,3 BHK
₹ 80.80 Lac to 1.07 Cr

Whitefield, Bangalore
1,2,3,4 BHK
₹ 51.35 Lac to 1.39 Cr

Varthur, Bangalore
2,3 BHK
₹ 62.68 Lac to 1.03 Cr

Whitefield, Bangalore
2,3 BHK
₹ 68.00 Lac to 97.25 Lac

Whitefield, Bangalore
1, 2, 3, 4 BHK Apartment
₹ 1.00 Cr to 3.92 Cr

Whitefield, Bangalore
1, 2, 3, 4 BHK Apartment
₹ 92.26 Lac to 3.52 Cr

Whitefield, Bangalore
2, 3, 4 BHK Apartment
₹ 1.27 Cr to 2.45 Cr

Kadugodi, Bangalore
2, 3 BHK Apartment
₹ 2.07 Cr to 3.02 Cr

Whitefield, Bangalore
2, 3 BHK Apartment
₹ 1.35 Cr to 2.56 Cr

Sadaramangala, Bangalore
3, 4 BHK Apartment
₹ 2.04 Cr to 2.37 Cr

KR Puram, Bangalore
2, 3 BHK Apartment
₹ 84.88 Lac to 1.07 Cr

Whitefield, Bangalore
2, 3 BHK Apartment
Price On Request

Whitefield, Bangalore
1, 2, 3 BHK Apartment
₹ 55.93 Lac to 1.65 Cr

Whitefield, Bangalore
3, 4, 5 BHK Apartment
₹ 3.41 Cr to 6.29 Cr

Whitefield, Bangalore
1, 2, 3 BHK Apartment
₹ 73.81 Lac to 1.95 Cr

Whitefield, Bangalore
1, 2, 3, 4 BHK Apartment, Villa
₹ 97.38 Lac to 11.00 Cr

Whitefield, Bangalore
3, 4 BHK Apartment
₹ 3.70 Cr to 4.95 Cr

Whitefield, Bangalore
3 BHK Apartment
₹ 1.05 Cr to 1.23 Cr

Whitefield, Bangalore
3, 4 BHK Apartment
₹ 4.62 Cr to 7.20 Cr

KR Puram, Bangalore
1, 2, 3 BHK Apartment
₹ 51.98 Lac to 1.82 Cr

Mahadevpura, Bangalore
Office Space
Price On Request

Whitefield, Bangalore
2, 3, 4 BHK Apartment, Penthouse
₹ 1.97 Cr to 5.97 Cr

Samethanahalli, Bangalore
1, 2, 3 BHK Studio, Apartment
₹ 34.50 Lac to 1.06 Cr

Whitefield, Bangalore
2, 3, 4 BHK Apartment
Price On Request

Whitefield, Bangalore
1, 2, 3, 4 BHK Apartment
₹ 61.22 Lac to 2.45 Cr

Whitefield, Bangalore
2, 3, 4 BHK Apartment
₹ 1.71 Cr to 5.68 Cr

Whitefield, Bangalore
3, 4 BHK Apartment
₹ 2.60 Cr to 4.30 Cr

Whitefield, Bangalore
2, 3 BHK Apartment
₹ 1.62 Cr to 2.54 Cr
Sumadhura Lake Breeze enjoys excellent connectivity via Outer Ring Road, I T P L Main Road, Varthur Main Road and is well connected to the East Bangalore area.
2 BHK Apartment – 1260 Sq. Ft. at ₹ 72.01 Lac,2 BHK Apartment – 1470 Sq. Ft. at ₹ 84.01 Lac,3 BHK Apartment – 1560 Sq. Ft. at ₹ 89.15 Lac
Yes, Sumadhura Lake Breeze has received its Occupancy Certificate, confirming that the project is legally approved for residential use
Maintenance charges at Sumadhura Lake Breeze depend on the apartment size and society services and are payable monthly or annually.
Yes, since Sumadhura Lake Breeze is ready and legally compliant, owners can rent out their flats soon after registration.
This website is only for the purpose of providing information regarding real estate projects in different geographies. Any information which is being provided on this website is not an advertisement or a solicitation. The company has not verified the information and the compliances of the projects. Further, the company has not checked the RERA* registration status of the real estate projects listed herein. The company does not make any representation in regards to the compliances done against these projects. Please note that you should make yourself aware about the RERA* registration status of the listed real estate projects.
*Real Estate (Regulation & Development) Act, 2016.


