


3 BHK Apartment - 2005 sq. ft. (Saleable)
- 3 Bathrooms
- 2 Balconies
Asking price
Price:₹ 3.41 Cr


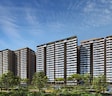
Prestige Raintree Park is a large residential township in Whitefield, Bangalore, from Prestige. Spread across 21 Acres, it offers 3, 4, 5 BHK homes sized from 2005 Sq.Ft. to a larger 5 BHK option, priced between ₹ 3.41 Cr and ₹ 6.29 Cr. The project is RERA registered and currently Under Construction, with possession expected by Dec 2028.
What sets Prestige Raintree Park apart is its scale and setting, 18 towers spread across a genuinely large footprint, with several units overlooking Varthur Lake. Prestige brings 33 years of presence to one of Bangalore's most established IT corridors. Asking prices in Whitefield currently trail what this project commands, reflecting its premium positioning within an already sought-after micro-market. It suits professionals and families wanting a large-format home close to Whitefield's IT parks, with township-scale amenities built in.

₹3.41 Cr - 6.29 Cr
₹17,000 Per Sq. Ft.


Square Yards experts are actively closing deals
Prestige Raintree Park is a Under Construction residential township from Prestige in Whitefield, Bangalore, spread across 21 Acres. It's built around 1,520 units across 18 towers offering 3, 4, 5 BHK homes, several overlooking Varthur Lake. A mid-block clubhouse spanning over 1 lakh sq ft anchors the community, with landscaped courtyards built into the layout rather than dense tower clustering. The project sits within direct reach of both HAL Airport Road and the Outer Ring Road, giving buyers township scale without leaving Whitefield's IT corridor.
| Parameter | Detail |
|---|---|
| Project Name | Prestige Raintree Park |
| Developer | Prestige |
| Location | Whitefield, Bangalore |
| Configuration | 3, 4, 5 BHK |
| Size Range | 2005 Sq.Ft. onwards |
| Price Range | ₹ 3.41 Cr to ₹ 6.29 Cr |
| Total Units | 1,520 |
| Total Area | 21 Acres |
| Possession Status | Under Construction |
| Possession Date | Dec 2028 |
| RERA Number | PRM/KA/RERA/1251/446/PR/270824/006981 |
Ask the developer to confirm exactly which RERA number and phase your specific tower falls under, since Prestige has launched multiple phases within this same broader Whitefield township.
Prestige Raintree Park offers 3, 4, 5 BHK apartments across five listed size and price points, from a 3 BHK at 2005 Sq.Ft. up to a 5 BHK at 3,698 sq ft. Every layout carries acrylic emulsion finishes, Indian marble flooring in the master bedroom, and false ceilings as standard rather than optional upgrades. It's a large-format lineup built for buyers prioritising room to grow into over the lowest possible entry price, with a genuine size and price step between each configuration.
| Unit Type | Saleable Area | Price |
|---|---|---|
| 3 BHK Apartment | 2005 Sq. Ft. | ₹ 3.41 Cr |
| 3 BHK Apartment | 2187 Sq. Ft. | ₹ 3.72 Cr |
| 4 BHK Apartment | 2501 Sq. Ft. | ₹ 4.25 Cr |
| 5 BHK Apartment | 3503 Sq. Ft. | ₹ 5.96 Cr |
Note: the project also lists a larger 5 BHK variant beyond these four. The full range is captured under 3 BHK: ₹ 3.41 Cr, 4 BHK: ₹ 4.25 Cr, 5 BHK: ₹ 5.96 Cr.
Want the most accessible entry point? The smaller 3 BHK at ₹ 3.41 Cr is the lowest price on the current list.
Need more room without jumping to 5 BHK? The larger 3 BHK and the 4 BHK both add meaningful space over the base option.
Prioritising maximum space and lake-facing views? The 5 BHK options top out the range, with the larger variant at ₹ 5.96 Cr.
With Prestige actively launching new phases within this same township, ask the developer to clarify exactly which phase your unit belongs to and how that phase's amenities and completion timeline differ from the original launch.


No government registration records available for this project yet.



Prestige Raintree Park's average asking price is rising quarter-on-quarter, compared with Whitefield.
Prestige Raintree Park avg. price is ₹ 16.4 K/Sq.Ft. compared to Whitefield at ₹ 14.6 K/Sq.Ft.
Monthly Rent in Whitefield ranges from ₹ 14.3 K to ₹ 1.6 L with options available for STUDIO,2,3,4 BHK units
Get the latest price and market updates for Prestige Raintree Park.
During Q3'2026, average property prices for Prestige Raintree Park moved from ₹ 15,500/sqft to ₹ 16,400/sqft, reflecting a 5.81% rise.
Prestige Group's Evergreen at Prestige Raintree Park Phase 2 is moving forward with its Expression of Interest (EOI) phase closing on January 13, followed by unit allotments starting January 14. This phased launch reflects sustained developer confidence in Bengaluru's housing market, particularly in the eastern corridor, benefiting from infrastructure upgrades. The project includes 2,000 high-rise apartments and 14 towers.
Prestige Raintree Park, developed by PRESTIGE ESTATES PROJECTS LTD, officially launched on 01-Sep-2024 and expected to complete by 31-Dec-2028. Registered under RERA No. PRM/KA/RERA/1251/446/PR/270824/006981. The project comprises 18 towers and offers 1520 residential units, including STUDIO, 3 BHK, 4 BHK, with unit sizes ranging from 280 to 2002 Square feet across a total area of 27.84 Acre.
Explore the master plan, project photos and walkthrough videos of Prestige Raintree Park to understand the overall layout, tower placement, amenities, landscaped spaces and key highlights before making your buying decision.


Living here offers a spacious and green environment, providing a calm retreat from city life. Residents seeking a balanced lifestyle will appreciate the abundant natural surroundings and convenient access to major routes for their daily commute. The project stands out for its commitment to open spaces and green coverage, creating a truly expansive residential setting.
Living at this area means enjoying a home deeply connected to nature, with substantial green spaces and proximity to this area. This environment particularly benefits those seeking a peaceful retreat from urban life, where daily routines can include outdoor activity and community interaction. The project stands out for its commitment to green coverage and a layout that prioritizes breathing room and natural integration.
Download brochure, master plan & walkthrough video of Prestige Raintree Park to explore floor plans, layout, and complete project details in Whitefield, Bangalore.


Prestige Raintree Park backs its township scale with a genuinely resort-style amenity list, a sauna, dance room, and mini theatre alongside the standard clubhouse facilities point to a project built for residents who want more than the basics.
| Amenity |
|---|
| Gymnasium |
| Swimming Pool |
| Kids' Pool |
| Badminton Court(s) |
| Tennis Court(s) |
| Cricket |
| Kids' Play Areas / Sand Pits |
| Basketball |
| Yoga Areas |
| Jogging / Cycle Track |
| Table Tennis |
| Snooker/Pool/Billiards |
| Skating Rink |
| Gazebo |
A skating rink alongside cricket, tennis, and basketball courts makes for a genuinely wide sports spread, useful for families with kids across different age groups and interests.
| Amenity |
|---|
| Power Backup |
| AC Waiting Lobby |
| Treated Water Supply |
| Medical Facility |
| Day Care Center |
| Pet Area |
| Guest House |
| 24x7 Water Supply |
| Lift |
| Party Lawn |
| 24 x 7 Security |
| CCTV / Video Surveillance |
| Fire Fighting Systems |
| Intercom Facility |
An AC waiting lobby alongside a guest house and on-site medical facility is a genuinely elevated convenience package, worth noting if you regularly host visitors or want quick access to basic healthcare without leaving the property.
| Amenity |
|---|
| Cafe / Coffee Bar |
| Dance Room |
| Mini Theatre |
| Reading Room/Library |
| Sauna |
| Party Hall |
| Amphitheater |
| Indoor Games |
| Spa |
| Luxurious Clubhouse |
| Senior Citizen Area |
| Rain Water Harvesting |
| Sewage Treatment Plant |
| Large Green Area |
With a sauna, spa, and mini theatre all tied to the shared clubhouse rather than individual towers, ask which of these are already operational versus still linked to a later construction phase before assuming full access on move-in.
Whitefield has grown from a small Eurasian and Anglo-Indian community into one of Bengaluru's largest IT corridors, and was the first technology corridor in the city to get a Namma Metro connection. The locality's own data points to great connectivity via Whitefield Road and Varthur Road, alongside specifically flagged rush-hour traffic. Asking prices in Whitefield currently trail what Prestige Raintree Park itself commands, reflecting its premium positioning within the broader micro-market.
| Route/Road | Distance |
|---|---|
| Varthur Main Road | 0.1 km |
| HAL Airport Road | 1 km |
| Outer Ring Road | 5.5 km |
| School | Distance |
|---|---|
| Srinivas High School | 1.1 km |
| Hospital | Distance |
|---|---|
| Columbia Asia Hospital Whitefield Bangalore | 0.6 km |
| Park | Distance |
|---|---|
| Inner Municipal Park | 2.0 km |
For daily basics, this address performs well, Columbia Asia Hospital sits just 0.6 km out, and Srinivas High School is within easy walking distance. Project reviews are largely positive on the location and lake views, though a couple specifically flag high maintenance charges and occasional overloading of shared facilities, worth weighing against the amenity depth on offer.
Whitefield's status as Bengaluru's first Namma Metro-connected tech corridor is a genuine, established strength rather than a future promise. Weigh that against the area's specifically flagged rush-hour traffic before finalising a decision based on off-peak travel times alone.

Estimate commute from your office or kid's school to Prestige Raintree Park.

Please select the starting point to calculate the travel time.
Trust & Verification
Prestige Raintree Park is registered under RERA number PRM/KA/RERA/1251/446/PR/270824/006981, issued by the Karnataka Real Estate Regulatory Authority for this 21-acre, 18-tower phase. RERA registration means the developer has formally declared the project's specifications, amenities, unit count, and possession timeline to the regulator, and is legally bound to deliver against those declarations. Buyer payments are also protected through a mandated escrow structure, and the registration can be independently verified online before any money changes hands.
RERA Parameter Table
| Parameter | Detail |
|---|---|
| RERA Registration Number | PRM/KA/RERA/1251/446/PR/270824/006981 |
| Registering Authority | Karnataka RERA (RERA Karnataka) |
| Project Status | Under Construction |
| Possession Date | Dec 2028 |
| Square Yards RERA Registration | PRM/KA/RERA/1251/310/AG/171114/000400 |
Key buyer protections
Stamp Duty and Registration (Bangalore, Karnataka - standard government charges)
| Ownership Type | Stamp Duty |
|---|---|
| Male Ownership | 2% to 5% |
| Female Ownership | 2% to 5% |
| Joint Ownership | 2% to 5% |
Add 1% registration on top of that. Karnataka's stamp duty is slab-based depending on property value, so confirm the exact rate for your transaction amount.
Verification Portal: Buyers can verify this project's RERA number directly on the Karnataka RERA portal at rera.karnataka.gov.in before making any payment.
Prestige Raintree Park
Rera Url:

Whitefield, Bangalore

Whitefield, Bangalore

Balagere, Bangalore
Compare multiple homes side-by-side and find the option that best fits your budget, lifestyle, and needs.

Full Cost Clarity
Compare sale price or rent, applicable charges, and key ownership/rental expenses.
Amenities & Features
Compare amenities, furnishing, configuration, and property features side-by-side.
Best Pick Recommendation
Get an expert-recommended option based on your selected preferences.
Builder / Seller Details
Review key trust signals like builder profile, seller details, and project history.

Prestige Raintree Park is thoughtfully developed by Prestige, a company with a significant track record in residential housing. They bring 33 years of expertise, evidenced by 276 successfully completed projects, showcasing a deep understanding of homebuyer needs and community building. This developer is known for creating family-oriented living spaces, focusing on delivering quality and satisfaction in every home. Their commitment to excellence is reflected in their portfolio of residential developments, aiming to enhance the living experience for all residents.

Devanahalli, Bangalore
1, 2, 3 BHK Apartment
₹ 58.00 Lac to 1.75 Cr

Devanahalli, Bangalore
Plot
₹ 1.35 Cr to 2.30 Cr

Devanahalli, Bangalore
Plot
₹ 1.44 Cr to 2.30 Cr

Devanahalli, Bangalore
Plot
₹ 1.28 Cr to 2.28 Cr

Sarjapur Road, Bangalore
2, 3 BHK Apartment
₹ 1.39 Cr to 2.30 Cr

Whitefield, Bangalore
1, 2, 3, 4 BHK Apartment
₹ 92.26 Lac to 3.52 Cr

Sarjapur Road, Bangalore
3, 4 BHK Apartment
₹ 2.19 Cr to 3.34 Cr

Sarjapur Road, Bangalore
2, 3 BHK Apartment
₹ 1.29 Cr to 2.50 Cr

Devanahalli, Bangalore
Plot
₹ 1.20 Cr to 1.92 Cr

Akshayanagar, Bangalore
1, 2, 3, 4 BHK Apartment
₹ 90.35 Lac to 3.61 Cr

Electronic City, Bangalore
1, 2, 3 BHK Apartment
₹ 78.77 Lac to 2.29 Cr

Whitefield, Bangalore
1, 2, 3, 4 BHK Apartment, Villa
₹ 97.38 Lac to 11.00 Cr

Whitefield, Bangalore
3, 4 BHK Apartment
₹ 3.70 Cr to 4.95 Cr

Thanisandra Main Road, Bangalore
3, 4 BHK Apartment
₹ 2.02 Cr to 3.50 Cr

Varthur, Bangalore
Office Space
Price On Request

Whitefield, Bangalore
2, 3, 4 BHK Apartment
₹ 2.06 Cr to 3.95 Cr

Whitefield, Bangalore
2, 3, 4 BHK Apartment
₹ 1.44 Cr to 3.95 Cr

Whitefield, Bangalore
2, 3, 4 BHK Apartment
₹ 1.84 Cr to 3.96 Cr

Sarjapur Road, Bangalore
3 BHK Apartment
₹ 1.87 Cr to 2.52 Cr

Bagaluru, Bangalore
1, 2, 3 BHK Apartment
₹ 77.52 Lac to 1.53 Cr

Bagaluru, Bangalore
3 BHK Apartment
₹ 1.41 Cr to 1.80 Cr

Sarjapur Road, Bangalore
1, 2, 3, 4 BHK Apartment, Villa, Plot
₹ 65.15 Lac to 6.52 Cr

Devanahalli, Bangalore
Plot
₹ 1.40 Cr to 3.74 Cr

Kadubeesanahalli, Bangalore
Office Space
Price On Request

Jigani, Bangalore
Plot
₹ 1.73 Cr to 2.30 Cr

Marathahalli, Bangalore
Office Space
Price On Request

Sivanchetti Gardens, Bangalore
Price On Request

Whitefield, Bangalore
Office Space
Price On Request

Vittal Mallya Road, Bangalore
Price On Request
Devanahalli, Bangalore
1, 2, 3 BHK Apartment
₹ 58.00 Lac to 1.75 Cr
Devanahalli, Bangalore
Plot
₹ 1.35 Cr to 2.30 Cr
Devanahalli, Bangalore
Plot
₹ 1.44 Cr to 2.30 Cr
Devanahalli, Bangalore
Plot
₹ 1.28 Cr to 2.28 Cr
Sarjapur Road, Bangalore
2, 3 BHK Apartment
₹ 1.39 Cr to 2.30 Cr
Whitefield, Bangalore
1, 2, 3, 4 BHK Apartment
₹ 92.26 Lac to 3.52 Cr
Sarjapur Road, Bangalore
3, 4 BHK Apartment
₹ 2.19 Cr to 3.34 Cr
Sarjapur Road, Bangalore
2, 3 BHK Apartment
₹ 1.29 Cr to 2.50 Cr
Devanahalli, Bangalore
Plot
₹ 1.20 Cr to 1.92 Cr
Akshayanagar, Bangalore
1, 2, 3, 4 BHK Apartment
₹ 90.35 Lac to 3.61 Cr
Electronic City, Bangalore
1, 2, 3 BHK Apartment
₹ 78.77 Lac to 2.29 Cr
Whitefield, Bangalore
1, 2, 3, 4 BHK Apartment, Villa
₹ 97.38 Lac to 11.00 Cr
Whitefield, Bangalore
3, 4 BHK Apartment
₹ 3.70 Cr to 4.95 Cr
Thanisandra Main Road, Bangalore
3, 4 BHK Apartment
₹ 2.02 Cr to 3.50 Cr
Varthur, Bangalore
Office Space
Price On Request
Whitefield, Bangalore
2, 3, 4 BHK Apartment
₹ 2.06 Cr to 3.95 Cr
Whitefield, Bangalore
2, 3, 4 BHK Apartment
₹ 1.44 Cr to 3.95 Cr
Whitefield, Bangalore
2, 3, 4 BHK Apartment
₹ 1.84 Cr to 3.96 Cr
Sarjapur Road, Bangalore
3 BHK Apartment
₹ 1.87 Cr to 2.52 Cr
Bagaluru, Bangalore
1, 2, 3 BHK Apartment
₹ 77.52 Lac to 1.53 Cr
Bagaluru, Bangalore
3 BHK Apartment
₹ 1.41 Cr to 1.80 Cr
Sarjapur Road, Bangalore
1, 2, 3, 4 BHK Apartment, Villa, Plot
₹ 65.15 Lac to 6.52 Cr
Devanahalli, Bangalore
Plot
₹ 1.40 Cr to 3.74 Cr
Kadubeesanahalli, Bangalore
Office Space
Price On Request
Jigani, Bangalore
Plot
₹ 1.73 Cr to 2.30 Cr
Marathahalli, Bangalore
Office Space
Price On Request
Sivanchetti Gardens, Bangalore
Price On Request
Whitefield, Bangalore
Office Space
Price On Request
Vittal Mallya Road, Bangalore
Price On Request

Panathur, Bangalore
3 BHK
₹ 2.38 Cr to 2.74 Cr

Whitefield Road, Bangalore
3,4 BHK
₹ 3.25 Cr to 4.59 Cr

Whitefield, Bangalore
3,4 BHK
₹ 4.62 Cr to 7.20 Cr

Balagere, Bangalore
1,3 BHK
₹ 1.01 Cr to 2.63 Cr

Whitefield, Bangalore
1,2,3 BHK
₹ 1.60 Cr to 3.13 Cr

Varthur, Bangalore
1,2,3,4 BHK
₹ 99.01 Lac to 5.41 Cr

Whitefield, Bangalore
3,4 BHK
₹ 2.95 Cr to 4.25 Cr

Panathur, Bangalore
1,3,4 BHK
₹ 97.02 Lac to 3.81 Cr

Whitefield, Bangalore
3,4 BHK
₹ 2.31 Cr to 3.55 Cr

Whitefield, Bangalore
3,4 BHK
₹ 2.91 Cr to 3.67 Cr

Munnekollal, Bangalore
2, 3, 4 BHK Apartment
₹ 2.20 Cr to 5.22 Cr

Panathur, Bangalore
3, 4 BHK Apartment
₹ 2.96 Cr to 4.50 Cr

Marathahalli ORR, Bangalore
1, 2, 3, 4 BHK Apartment
₹ 52.05 Lac to 4.11 Cr

Varthur, Bangalore
2, 3 BHK Apartment
₹ 84.42 Lac to 1.23 Cr

Gunjur, Bangalore
3, 4 BHK Apartment
₹ 1.59 Cr to 2.36 Cr

Chansandra, Bangalore
3 BHK Apartment
₹ 1.98 Cr to 2.36 Cr

Mahadevpura, Bangalore
2, 3 BHK Apartment
₹ 1.13 Cr to 1.69 Cr

Varthur, Bangalore
4 BHK Villa
₹ 2.99 Cr to 3.02 Cr

Gunjur, Bangalore
2, 3 BHK Apartment
₹ 1.17 Cr to 1.70 Cr

Balagere, Bangalore
3 BHK Apartment
₹ 1.47 Cr to 1.73 Cr

Hoodi, Bangalore
Retail Shop, Office Space
₹ 4.96 Cr to 13.47 Cr

Hoodi, Bangalore
Retail Shop, Office Space
₹ 5.92 Cr to 6.92 Cr

Gunjur, Bangalore
1, 2, 3 BHK Apartment
₹ 92.50 Lac to 2.13 Cr

Gunjur, Bangalore
2, 3 BHK Apartment
₹ 1.07 Cr to 1.62 Cr

Panathur, Bangalore
1, 2 BHK Apartment
₹ 87.72 Lac to 1.65 Cr

Panathur, Bangalore
1, 2 BHK Apartment
Price On Request

Varthur, Bangalore
Office Space
Price On Request

Mahadevpura, Bangalore
Office Space
Price On Request

KR Puram, Bangalore
Studio, Retail Shop, Office Space
₹ 42.00 Lac to 4.50 Cr

Panathur, Bangalore
1, 2 BHK Apartment
₹ 87.72 Lac to 1.65 Cr

Panathur, Bangalore
1, 2 BHK Apartment
₹ 87.72 Lac to 1.65 Cr

Varthur, Bangalore
1, 2, 3, 4 BHK Apartment
₹ 1.29 Cr to 4.03 Cr

Panathur, Bangalore
1, 2 BHK Apartment
₹ 86.00 Lac to 1.03 Cr

Panathur, Bangalore
1, 2 BHK Apartment
₹ 86.00 Lac to 1.03 Cr
Explore resale listings currently available in Prestige Raintree Park, Bangalore.

Varthur, Bangalore
₹ 1.02 Cr

Varthur, Bangalore
₹ 1.9 Cr 
Whitefield, Bangalore
₹ 2.3 Cr
Varthur, Bangalore
₹ 3.45 Cr 
Varthur, Bangalore
₹ 4.15 Cr 
Whitefield, Bangalore
₹ 4.1 Cr
Whitefield, Bangalore
₹ 4.25 Cr
Whitefield, Bangalore
₹ 6 Cr
Bangalore
Bangalore
Bangalore
Bangalore
Bangalore
Prestige Raintree Park stands out for its scale, 18 towers across 21 Acres, its Varthur Lake-facing units, and strong connectivity to the Outer Ring Road and HAL Airport Road.
Prestige Raintree Park offers 3, 4, 5 BHK apartments, from a 3 BHK at 2005 Sq.Ft. up to a 5 BHK at 3,698 sq ft, across five listed size variants.
Prestige is the developer, with 33 years of experience and 265 total projects to its name per the source page's own developer profile.
Prestige Raintree Park is currently Under Construction, with possession expected by Dec 2028.
Prestige Raintree Park is conveniently located near essential amenities such as schools, hospitals, supermarkets, and public transport, with notable landmarks like Manipal Hospital and Varthur Kodi Bus Stop within close proximity.
It's located on Varthur Main Road, facing Varthur Lake in Whitefield, Bangalore, with strong connectivity to the wider IT corridor.
Yes. Prestige Raintree Park includes rainwater harvesting, a sewage treatment plant, and large green areas as part of its standard environmental amenities.
Yes, shopping malls, restaurants, and entertainment centers are within walking distance, offering a vibrant lifestyle.
Yes. Prestige Raintree Park carries RERA registration number PRM/KA/RERA/1251/446/PR/270824/006981, verifiable directly on the Karnataka RERA portal.
Prestige Raintree Park is located in Whitefield, Bengaluru, a key IT and residential hub with strong connectivity to major business districts.
The project offers premium apartments in multiple configurations, featuring modern layouts and efficient space utilisation.
Yes. The project includes landscaped spaces, a day care center, medical facility, and a wide range of recreational amenities, making it a reasonable fit for family living.
Its location in Whitefield, combined with township planning, developer reputation, and proximity to IT hubs, makes it a strong residential investment option.
This website is only for the purpose of providing information regarding real estate projects in different geographies. Any information which is being provided on this website is not an advertisement or a solicitation. The company has not verified the information and the compliances of the projects. Further, the company has not checked the RERA* registration status of the real estate projects listed herein. The company does not make any representation in regards to the compliances done against these projects. Please note that you should make yourself aware about the RERA* registration status of the listed real estate projects.
*Real Estate (Regulation & Development) Act, 2016.


