A
Senior Sales Manager
- Total Transactions: 36
- Proficient in: English, Hindi + 3


 +10 Photos
 Video
Video
₹42.00 Lac - 4.50 Cr
₹15,271 Per Sq. Ft.
Introducing Sumadhura Z Hub, a premier residential project located in KR Puram, Bangalore. With its strategic location, this project offers unparalleled connectivity to major IT hubs, shopping centers, and entertainment avenues. The project is perfectly situated along I T P L Main Road and is just 2.5 km away from Whitefield Main Road, making it an ideal choice for those who value proximity to their workplace.
Sumadhura Z Hub is a world-class residential project that offers a range of amenities to ensure a comfortable and luxurious living experience. The project boasts of a kid play area/sand pit, perfect for young minds to grow and explore. Additionally, the project provides power backup, ensuring that you can live life to the fullest without any interruptions.
The project specifications include vitrified tiles for the flooring in other bedrooms, ensuring that your home is not only aesthetically pleasing but also durable. The project offers a range of unit options, each designed to provide a perfect blend of style, comfort, and functionality.
Available Unit OptionsThe following table outlines the available unit options at Sumadhura Z Hub:
| Unit Type | Area (Sq. Ft.) |
| Apartment | 275 Sq. Ft. |
| Apartment | 465 Sq. Ft. |
| Apartment | 419 Sq. Ft. |
| Penthouses | 2500 Sq. Ft. |
The residential property is strategically located near several notable landmarks, providing residents with easy access to essential amenities and services. These landmarks not only enhance the quality of life for residents but also offer a unique blend of convenience and comfort.
View the latest price list for Sumadhura Z Hub.
*Prices are indicative and subject to applicable charges and project terms.
Get the latest price and market updates for Sumadhura Z Hub.
Bengaluru's five-century-old stormwater drain network (Rajakaluve) remains a viable solution for flood prevention, provided encroachments and fragmentation are addressed. The historical network, designed to link the city's tanks, is currently being narrowed by urban development, leading to waterlogging.
The main carriageway of Bengaluru's Outer Ring Road (ORR) tech corridor will be dug up and replaced with concrete roads in a Rs 378-crore redevelopment project. The 17.1km stretch from Silk Board Junction to KR Puram is expected to cause significant disruption for at least a year, impacting over eight lakh employees commuting daily.
Bengaluru is shifting its road infrastructure strategy by opting for white-topping (concrete paving) on key IT corridor roads, including a 17.1 km stretch of the Outer Ring Road (ORR) between Silk Board Junction and K.R. Pura Metro Station. This Rs 368-crore project aims to replace traditional asphalt with more durable concrete surfaces, expected to last 25-30 years.
During Q1'2026, average property prices for Sumadhura Z Hub moved from ₹ 14,550/sqft to ₹ 15,250/sqft, reflecting a 4.81% rise.
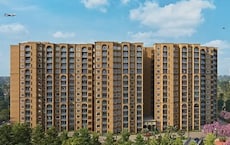
Z-HUB BY SUMADHURA, developed by SUMADHURA MTB DEVELOPERS LLP, officially launched on 20-Sep-2023 and expected to complete by 31-Mar-2026. Registered under RERA No. PRM/KA/RERA/1251/446/PR/151223/006486. The project comprises 2 towers and offers 318 residential units with total area of 1.40 Acre.

Price:₹ 42.00 Lac

Price:₹ 71.00 Lac

Price:₹ 3.50 Cr
Price:₹ 4.50 Cr
Meet the top real estate experts for Sumadhura Z Hub, Bangalore.
Senior Sales Manager
Senior Sales Manager
Senior Sales Manager
Sales Manager
Associate Sales Manager
Explore the master plan, project photos and walkthrough videos of Sumadhura Z Hub to understand the overall layout, tower placement, amenities, landscaped spaces and key highlights before making your buying decision.

This commercial development provides a highly functional and organized environment for businesses, ensuring ease of access and movement for all occupants. The well-planned layout, including ample parking and wide driveways, makes daily operations efficient and convenient. Businesses seeking a professional setting with good connectivity and a pleasant outdoor environment will find this project particularly appealing.
Download brochure, master plan & walkthrough video of Sumadhura Z Hub to explore floor plans, layout, and complete project details in KR Puram, Bangalore.

Estimate commute from your office or kid's school to Sumadhura Z Hub.


Please select the starting point to calculate the travel time.
Trust & Verification
Z-Hub By Sumadhura
Rera Url:

KR Puram, Bangalore

Panathur, Bangalore

Hoodi, Bangalore
Compare multiple homes side-by-side and find the option that best fits your budget, lifestyle, and needs.

Full Cost Clarity
Compare sale price or rent, applicable charges, and key ownership/rental expenses.
Amenities & Features
Compare amenities, furnishing, configuration, and property features side-by-side.
Best Pick Recommendation
Get an expert-recommended option based on your selected preferences.
Builder / Seller Details
Review key trust signals like builder profile, seller details, and project history.

Sumadhura Infracon Private Limited is a real estate developer based in India that specializes in developing residential and commercial properties. The company was originally founded in 1996 and is headquartered in Bangalore, India. Sumadhura Infracon Private Limited has developed a reputation for delivering high-quality projects that meet its customers' needs and preferences. The company has delivered numerous residential and commercial projects in Bangalore, Hyderabad, and other major cities in India. Sumadhura Infracon Private Limited projects are known for their innovative designs, modern amenities, and strategic locations. The company's commitment to quality, transparency, and customer satisfaction has earned it a loyal customer base and numerous accolades over the years.

Panathur, Bangalore
3, 4 BHK Apartment
₹ 2.96 Cr to 4.50 Cr

Rachenahalli, Bangalore
3, 4 BHK Apartment
₹ 2.23 Cr to 2.70 Cr

Marathahalli ORR, Bangalore
1, 2, 3, 4 BHK Apartment
₹ 52.05 Lac to 4.11 Cr

Whitefield, Bangalore
2, 3, 4 BHK Apartment
₹ 1.98 Cr to 3.16 Cr

Soukya Road, Bangalore
2, 3 BHK Apartment
₹ 1.38 Cr to 1.86 Cr

Raja Rajeshwari Nagar, Bangalore
2, 3 BHK Apartment
₹ 1.53 Cr to 2.26 Cr

Whitefield, Bangalore
1, 2, 3 BHK Apartment
₹ 1.60 Cr to 3.13 Cr

Hoodi, Bangalore
Retail Shop, Office Space
₹ 5.92 Cr to 6.92 Cr

Hoodi, Bangalore
Retail Shop, Office Space
₹ 4.96 Cr to 13.47 Cr
Rachenahalli, Bangalore
2, 3 BHK Apartment
₹ 1.59 Cr to 2.48 Cr

Whitefield, Bangalore
2, 3, 4 BHK Apartment
₹ 1.47 Cr to 2.33 Cr

Whitefield, Bangalore
1, 2, 3, 4 BHK Apartment
₹ 79.47 Lac to 2.68 Cr

Devanahalli, Bangalore
Plot
₹ 1.10 Cr to 2.20 Cr

Whitefield, Bangalore
2, 3, 4 BHK Apartment
Price On Request

Doddabanahalli, Bangalore
2, 3 BHK Apartment
₹ 96.39 Lac to 1.16 Cr

Whitefield, Bangalore
1, 2 BHK Apartment
₹ 25.00 Lac to 45.00 Lac

Whitefield, Bangalore
3 BHK Apartment
₹ 1.10 Cr to 1.41 Cr

Vidyaranyapura, Bangalore
2, 3 BHK Apartment
Price On Request

Whitefield, Bangalore
2, 3 BHK Apartment
₹ 66.81 Lac to 76.42 Lac

Whitefield, Bangalore
2, 3 BHK Apartment
₹ 47.67 Lac to 78.00 Lac

Hoodi, Bangalore
2, 3 BHK Apartment
₹ 51.89 Lac to 72.00 Lac
Panathur, Bangalore
3, 4 BHK Apartment
₹ 2.96 Cr to 4.50 Cr
Rachenahalli, Bangalore
3, 4 BHK Apartment
₹ 2.23 Cr to 2.70 Cr
Marathahalli ORR, Bangalore
1, 2, 3, 4 BHK Apartment
₹ 52.05 Lac to 4.11 Cr
Whitefield, Bangalore
2, 3, 4 BHK Apartment
₹ 1.98 Cr to 3.16 Cr
Soukya Road, Bangalore
2, 3 BHK Apartment
₹ 1.38 Cr to 1.86 Cr
Raja Rajeshwari Nagar, Bangalore
2, 3 BHK Apartment
₹ 1.53 Cr to 2.26 Cr
Whitefield, Bangalore
1, 2, 3 BHK Apartment
₹ 1.60 Cr to 3.13 Cr
Hoodi, Bangalore
Retail Shop, Office Space
₹ 5.92 Cr to 6.92 Cr
Hoodi, Bangalore
Retail Shop, Office Space
₹ 4.96 Cr to 13.47 Cr
Rachenahalli, Bangalore
2, 3 BHK Apartment
₹ 1.59 Cr to 2.48 Cr
Whitefield, Bangalore
2, 3, 4 BHK Apartment
₹ 1.47 Cr to 2.33 Cr
Whitefield, Bangalore
1, 2, 3, 4 BHK Apartment
₹ 79.47 Lac to 2.68 Cr
Devanahalli, Bangalore
Plot
₹ 1.10 Cr to 2.20 Cr
Whitefield, Bangalore
2, 3, 4 BHK Apartment
Price On Request
Doddabanahalli, Bangalore
2, 3 BHK Apartment
₹ 96.39 Lac to 1.16 Cr
Whitefield, Bangalore
1, 2 BHK Apartment
₹ 25.00 Lac to 45.00 Lac
Whitefield, Bangalore
3 BHK Apartment
₹ 1.10 Cr to 1.41 Cr
Vidyaranyapura, Bangalore
2, 3 BHK Apartment
Price On Request
Whitefield, Bangalore
2, 3 BHK Apartment
₹ 66.81 Lac to 76.42 Lac
Whitefield, Bangalore
2, 3 BHK Apartment
₹ 47.67 Lac to 78.00 Lac
Hoodi, Bangalore
2, 3 BHK Apartment
₹ 51.89 Lac to 72.00 Lac

Whitefield, Bangalore
1, 2, 3, 4 BHK Apartment
₹ 1.00 Cr to 3.92 Cr

Budigere Cross, Bangalore
1, 2, 3 BHK Apartment
₹ 97.00 Lac to 2.73 Cr

Whitefield, Bangalore
2, 3, 4 BHK Apartment
₹ 1.27 Cr to 2.45 Cr

Old Madras Road, Bangalore
3, 4 BHK Apartment
₹ 2.80 Cr to 4.75 Cr

Medihalli, Bangalore
2, 3 BHK Apartment
₹ 1.41 Cr to 2.08 Cr

Kadugodi, Bangalore
2, 3 BHK Apartment
₹ 2.07 Cr to 3.02 Cr

Sadaramangala, Bangalore
3, 4 BHK Apartment
₹ 2.04 Cr to 2.37 Cr

Budigere Cross, Bangalore
3, 4 BHK Apartment
₹ 2.15 Cr to 3.05 Cr

Whitefield, Bangalore
2, 3 BHK Apartment
Price On Request

Chansandra, Bangalore
2, 3 BHK Apartment
₹ 1.63 Cr to 2.27 Cr

Whitefield, Bangalore
1, 2, 3 BHK Apartment
₹ 73.81 Lac to 1.95 Cr

Whitefield, Bangalore
1, 2, 3, 4 BHK Apartment, Villa
₹ 97.38 Lac to 11.00 Cr

Budigere Cross, Bangalore
2, 3, 4 BHK Apartment
₹ 1.72 Cr to 4.80 Cr

Whitefield, Bangalore
3, 4 BHK Apartment
₹ 3.70 Cr to 4.95 Cr

Old Madras Road, Bangalore
1, 2, 3 BHK Apartment
₹ 77.28 Lac to 2.05 Cr

Whitefield Road, Bangalore
3, 4 BHK Apartment
₹ 3.25 Cr to 4.59 Cr

Whitefield, Bangalore
3 BHK Apartment
₹ 1.05 Cr to 1.23 Cr

Mahadevpura, Bangalore
Office Space
Price On Request

Whitefield, Bangalore
2, 3, 4 BHK Apartment
Price On Request

Old Madras Road, Bangalore
3, 4, 5 BHK Apartment, Penthouse
₹ 3.30 Cr to 6.92 Cr

Whitefield, Bangalore
1, 2, 3, 4 BHK Apartment
₹ 61.22 Lac to 2.45 Cr

Whitefield, Bangalore
2, 3, 4 BHK Apartment
₹ 1.71 Cr to 5.68 Cr

Whitefield, Bangalore
3, 4 BHK Apartment
₹ 2.60 Cr to 4.30 Cr

Old Madras Road, Bangalore
1, 2, 3 BHK Apartment
₹ 62.79 Lac to 1.61 Cr

Whitefield, Bangalore
2, 3 BHK Apartment
₹ 1.62 Cr to 2.54 Cr

Whitefield, Bangalore
4 BHK Villa
₹ 5.59 Cr to 7.89 Cr

Whitefield, Bangalore
Price On Request
The construction status of Sumadhura Z Hub is currently at the mid stage.
Sumadhura, the developer of Sumadhura Z Hub, has a total of 44 projects to their credit.
Residents of Sumadhura Z Hub can enjoy amenities such as kids play areas, power backup, 24 x 7 security, a normal park, and indoor games.
Sumadhura Z Hub offers unit configurations including studio apartments of 275 and 465 sq. ft., retail shops of 419 sq. ft., and office spaces of 2500 sq. ft.
Sumadhura Z Hub is conveniently located near key landmarks such as schools, hospitals, a bus stop, and restaurants, enhancing its connectivity.
The units at Sumadhura Z Hub feature vitrified tiles for flooring and oil bound distemper for the walls.
Sumadhura Z Hub is a mixed-use complex in KR Puram, Bangalore, with office spaces, retail outlets, and co-living spaces.
It is situated in KR Puram, Bangalore, with access to ITP Main Road and Whitefield Main Road.
Yes, Sumadhura Z Hub is RERA registered, which ensures transparency and compliance.
The possession date is anticipated during December 2029.
This website is only for the purpose of providing information regarding real estate projects in different geographies. Any information which is being provided on this website is not an advertisement or a solicitation. The company has not verified the information and the compliances of the projects. Further, the company has not checked the RERA* registration status of the real estate projects listed herein. The company does not make any representation in regards to the compliances done against these projects. Please note that you should make yourself aware about the RERA* registration status of the listed real estate projects.
*Real Estate (Regulation & Development) Act, 2016.


