
Vidyaranyapura, Bangalore
₹ 2.2 Cr- Ready to Move
- 1550 Sq.Ft. (Built-up Area)


 +13 Photos
 Video
Video
Price on Request
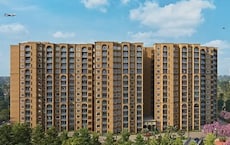
Sumadhura Sushantham is a residential project in Vidyaranyapura, Bangalore, built around the idea of everyday wellness rather than just living spaces. The project focuses on creating a calmer environment where open areas, natural light and thoughtful planning come together to shape daily life. Homes at Sumadhura Sushantham Vidyaranyapura Bangalore offer 2 and 3 BHK layouts designed for comfort, with spaces that feel practical and easy to live in. The overall setting leans towards a quieter lifestyle, supported by landscaped areas and community spaces that encourage a more relaxed pace within the city. Designed as “Total Wellness Homes” with a focus on everyday comfort. Located in Vidyaranyapura, a quieter residential pocket of North Bangalore. Layout planned with open spaces, walking areas and landscaped zones. Homes designed for better light, ventilation and practical living. A community-focused setup that encourages a calm and less crowded lifestyle. The key details of Sumadhura Sushantham are mentioned below: Category Details Project Name Sumadhura Sushantham Location Vidyaranyapura, Bangalore Developer Sumadhura Group Project Type Residential Apartments Configuration 2 BHK and 3 BHK Homes Project Concept Wellness-focused residential community Layout Design Open spaces with landscaped zones Key Feature Calm, community-driven living environment Nearby Connectivity Access to Hebbal, Yelahanka and the airport corridor Address Sumadhura Sushantham Vidyaranyapura Bangalore Here are the Features and Amenities offered by Sumadhura Sushantham: Landscaped gardens Walking and jogging paths Seating areas for quiet time Open green zones across the layout Swimming pool Gymnasium Indoor games area Outdoor activity spaces Clubhouse Multipurpose hall Gathering spaces for residents Children’s play area CCTV surveillance Intercom facility Secured entry points Power backup for common areas Vidyaranyapura has a quieter, residential feel compared to some of the busier parts of the city, yet it remains connected to key areas in North Bangalore. Sumadhura Sushantham Vidyaranyapura Bangalore, benefits from this balance, with access to Hebbal and Yelahanka, which are important work and travel nodes. The project also connects to the airport corridor, making it easier for frequent travellers. Daily needs such as schools, hospitals and local markets are available in the surrounding area, so residents do not have to travel far. This makes Sumadhura Sushantham Bangalore suitable for those who prefer a calmer location without moving too far from the city’s main zones. Residential demand in North Bangalore has been gradually shifting towards locations that offer a more balanced living environment rather than high-density development. Vidyaranyapura is one such area, where established neighbourhoods, access to key roads and proximity to Hebbal and Yelahanka support everyday convenience. Sumadhura Sushantham Vidyaranyapura, Bangalore, aligns with this preference through its focus on open spaces, planned layout and community living. The project does not rely on scale alone but on how the space is organised for daily use. With steady infrastructure growth in North Bangalore and improving connectivity towards the airport corridor, Sumadhura Sushantham Bangalore presents a practical option for long-term residential investment.What are the USPs of Sumadhura Sushantham?
Key Details of Sumadhura Sushantham
Features and Amenities at Sumadhura SushanthamWellness and Open Spaces
Fitness and Recreation
Community and Lifestyle
Safety and Essentials
Location Advantage and Connectivity
View the latest price list for Sumadhura Sushantham.
*Prices are indicative and subject to applicable charges and project terms.
Sumadhura Sushantham's average asking price is rising quarter-on-quarter, compared with Vidyaranyapura.
Sumadhura Sushantham avg. price is ₹ 14.2 K/Sq.Ft. compared to Vidyaranyapura at ₹ 8.5 k/Sq.Ft.
Monthly Rent in Vidyaranyapura ranges from ₹ 39.6 K to ₹ 41.3 K with options available for 2,3 BHK units
Get the latest price and market updates for Sumadhura Sushantham.
During Q2'2026, average property prices for Sumadhura Sushantham moved from ₹ 7,300/sqft to ₹ 14,200/sqft, reflecting a 94.52% rise.
A new Phase, Tower/Building Name: SUMADHURA SUSHANTHAM PHASE II, launched under RERA No. PRM/KA/RERA/1251/309/PR/200205/003253.
SUMADHURA SUSHANTHAM PHASE I, developed by SUMADHURA INFRACON PRIVATE LIMITED, officially launched on 05-Nov-2019. Registered under RERA No. PRM/KA/RERA/1251/309/PR/200103/003118. with total area of 1.59 Acre.

Price:Price on Request

Price:Price on Request

Price:Price on Request
Explore resale and rental listings currently available in Sumadhura Sushantham, Bangalore.
Explore the master plan, project photos and walkthrough videos of Sumadhura Sushantham to understand the overall layout, tower placement, amenities, landscaped spaces and key highlights before making your buying decision.

This project delivers a home life centered around outdoor recreation and community engagement. Families with young children and pet owners will find daily life made easier with dedicated spaces for play and care. The focus on green and open areas makes this a standout choice for those seeking a more spacious and activity-rich environment in this area.
Download brochure, master plan & walkthrough video of Sumadhura Sushantham to explore floor plans, layout, and complete project details in Vidyaranyapura, Bangalore.


Estimate commute from your office or kid's school to Sumadhura Sushantham.


Please select the starting point to calculate the travel time.
Trust & Verification
Sumadhura Sushantham Phase I
Rera Url:
Sumadhura Sushantham Phase Ii
Rera Url:

Vidyaranyapura, Bangalore

Yelahanka New Town, Bangalore

Hebbal, Bangalore
Compare multiple homes side-by-side and find the option that best fits your budget, lifestyle, and needs.

Full Cost Clarity
Compare sale price or rent, applicable charges, and key ownership/rental expenses.
Amenities & Features
Compare amenities, furnishing, configuration, and property features side-by-side.
Best Pick Recommendation
Get an expert-recommended option based on your selected preferences.
Builder / Seller Details
Review key trust signals like builder profile, seller details, and project history.

Sumadhura Infracon Private Limited is a real estate developer based in India that specializes in developing residential and commercial properties. The company was originally founded in 1996 and is headquartered in Bangalore, India. Sumadhura Infracon Private Limited has developed a reputation for delivering high-quality projects that meet its customers' needs and preferences. The company has delivered numerous residential and commercial projects in Bangalore, Hyderabad, and other major cities in India. Sumadhura Infracon Private Limited projects are known for their innovative designs, modern amenities, and strategic locations. The company's commitment to quality, transparency, and customer satisfaction has earned it a loyal customer base and numerous accolades over the years.

Panathur, Bangalore
3, 4 BHK Apartment
₹ 2.96 Cr to 4.50 Cr

Rachenahalli, Bangalore
3, 4 BHK Apartment
₹ 2.23 Cr to 2.70 Cr

Marathahalli ORR, Bangalore
1, 2, 3, 4 BHK Apartment
₹ 52.05 Lac to 4.11 Cr

Whitefield, Bangalore
2, 3, 4 BHK Apartment
₹ 1.98 Cr to 3.16 Cr

Soukya Road, Bangalore
2, 3 BHK Apartment
₹ 1.38 Cr to 1.86 Cr

Raja Rajeshwari Nagar, Bangalore
2, 3 BHK Apartment
₹ 1.53 Cr to 2.26 Cr

Whitefield, Bangalore
1, 2, 3 BHK Apartment
₹ 1.60 Cr to 3.13 Cr

Hoodi, Bangalore
Retail Shop, Office Space
₹ 5.92 Cr to 6.92 Cr

Hoodi, Bangalore
Retail Shop, Office Space
₹ 4.96 Cr to 13.47 Cr
Rachenahalli, Bangalore
2, 3 BHK Apartment
₹ 1.59 Cr to 2.48 Cr

Whitefield, Bangalore
2, 3, 4 BHK Apartment
₹ 1.47 Cr to 2.33 Cr

Whitefield, Bangalore
1, 2, 3, 4 BHK Apartment
₹ 79.47 Lac to 2.68 Cr

Devanahalli, Bangalore
Plot
₹ 1.10 Cr to 2.20 Cr

KR Puram, Bangalore
Studio, Retail Shop, Office Space
₹ 42.00 Lac to 4.50 Cr

Whitefield, Bangalore
2, 3, 4 BHK Apartment
Price On Request

Doddabanahalli, Bangalore
2, 3 BHK Apartment
₹ 96.39 Lac to 1.16 Cr

Whitefield, Bangalore
1, 2 BHK Apartment
₹ 25.00 Lac to 45.00 Lac

Whitefield, Bangalore
3 BHK Apartment
₹ 1.10 Cr to 1.41 Cr

Whitefield, Bangalore
2, 3 BHK Apartment
₹ 66.81 Lac to 76.42 Lac

Whitefield, Bangalore
2, 3 BHK Apartment
₹ 47.67 Lac to 78.00 Lac

Hoodi, Bangalore
2, 3 BHK Apartment
₹ 51.89 Lac to 72.00 Lac
Panathur, Bangalore
3, 4 BHK Apartment
₹ 2.96 Cr to 4.50 Cr
Rachenahalli, Bangalore
3, 4 BHK Apartment
₹ 2.23 Cr to 2.70 Cr
Marathahalli ORR, Bangalore
1, 2, 3, 4 BHK Apartment
₹ 52.05 Lac to 4.11 Cr
Whitefield, Bangalore
2, 3, 4 BHK Apartment
₹ 1.98 Cr to 3.16 Cr
Soukya Road, Bangalore
2, 3 BHK Apartment
₹ 1.38 Cr to 1.86 Cr
Raja Rajeshwari Nagar, Bangalore
2, 3 BHK Apartment
₹ 1.53 Cr to 2.26 Cr
Whitefield, Bangalore
1, 2, 3 BHK Apartment
₹ 1.60 Cr to 3.13 Cr
Hoodi, Bangalore
Retail Shop, Office Space
₹ 5.92 Cr to 6.92 Cr
Hoodi, Bangalore
Retail Shop, Office Space
₹ 4.96 Cr to 13.47 Cr
Rachenahalli, Bangalore
2, 3 BHK Apartment
₹ 1.59 Cr to 2.48 Cr
Whitefield, Bangalore
2, 3, 4 BHK Apartment
₹ 1.47 Cr to 2.33 Cr
Whitefield, Bangalore
1, 2, 3, 4 BHK Apartment
₹ 79.47 Lac to 2.68 Cr
Devanahalli, Bangalore
Plot
₹ 1.10 Cr to 2.20 Cr
KR Puram, Bangalore
Studio, Retail Shop, Office Space
₹ 42.00 Lac to 4.50 Cr
Whitefield, Bangalore
2, 3, 4 BHK Apartment
Price On Request
Doddabanahalli, Bangalore
2, 3 BHK Apartment
₹ 96.39 Lac to 1.16 Cr
Whitefield, Bangalore
1, 2 BHK Apartment
₹ 25.00 Lac to 45.00 Lac
Whitefield, Bangalore
3 BHK Apartment
₹ 1.10 Cr to 1.41 Cr
Whitefield, Bangalore
2, 3 BHK Apartment
₹ 66.81 Lac to 76.42 Lac
Whitefield, Bangalore
2, 3 BHK Apartment
₹ 47.67 Lac to 78.00 Lac
Hoodi, Bangalore
2, 3 BHK Apartment
₹ 51.89 Lac to 72.00 Lac

Yelahanka New Town, Bangalore
2,3 BHK
₹ 1.30 Cr to 1.83 Cr

Yelahanka New Town, Bangalore
2,3 BHK
₹ 1.30 Cr to 1.75 Cr

Hebbal, Bangalore
2,3 BHK
₹ 2.43 Cr to 3.16 Cr

Sahakara Nagar, Bangalore
3,4 BHK
₹ 96.51 Lac to 1.73 Cr

Hebbal, Bangalore
2,3,4 BHK
Price On Request

RMV 2nd Stage, Bangalore
3,4 BHK
₹ 3.85 Cr to 5.91 Cr

Jakkuru, Bangalore
2,3,4 BHK
₹ 1.54 Cr to 2.65 Cr

Yelahanka, Bangalore
2,3 BHK
₹ 1.28 Cr to 1.75 Cr

Jakkuru, Bangalore
3 BHK
₹ 1.23 Cr to 1.60 Cr

Jakkuru, Bangalore
3 BHK
₹ 1.11 Cr to 1.24 Cr
Sumadhura Sushantham is located in Vidyaranyapura, a residential area in North Bangalore. The project has access to key areas such as Hebbal, Yelahanka and the airport corridor.
The project offers 2 BHK and 3 BHK apartments designed for comfortable family living with practical layouts.
The project is designed around a wellness-focused living approach, with open spaces, walking areas and a layout that supports a calmer lifestyle.
Residents have access to a clubhouse, swimming pool, landscaped gardens, children’s play areas and indoor activity spaces within the community.
Yes, the project is located in an established residential area and offers a layout focused on daily comfort, making it suitable for long-term living in North Bangalore.
This website is only for the purpose of providing information regarding real estate projects in different geographies. Any information which is being provided on this website is not an advertisement or a solicitation. The company has not verified the information and the compliances of the projects. Further, the company has not checked the RERA* registration status of the real estate projects listed herein. The company does not make any representation in regards to the compliances done against these projects. Please note that you should make yourself aware about the RERA* registration status of the listed real estate projects.
*Real Estate (Regulation & Development) Act, 2016.


