

Sports

- Gymnasium
- Swimming Pool
- Kids' Pool
- Badminton Court(s)
- Kids' Play Areas / Sand Pits
- Basketball
- Yoga Areas
- Jogging / Cycle Track
- Table Tennis


₹1.03 Cr - 1.54 Cr
₹7,972 Per Sq. Ft.
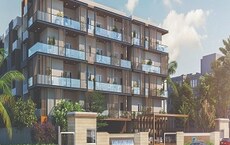
Amigo Alfresco, a thoughtfully designed residential development in Vidyaranyapura, Bangalore, where peaceful living comes together with everyday convenience and smart planning.
Spread across 1.91 acres, the project features 110 well-planned 2 and 3 BHK homes ranging from 1292 sqft to 1926 sqft., across three independent blocks, designed with no common walls and open on all sides to ensure better privacy, light, and ventilation.
Amigo Alfresco is built around a nature-inspired concept, with 60% open spaces, landscaped areas, and a central courtyard that creates a calm and refreshing environment for residents.
Life at Amigo Alfresco goes beyond just your home, with thoughtfully planned spaces that encourage relaxation, movement, and everyday interactions within the community.
Developed by Amigo Shelters, a real estate developer with over two decades of experience and multiple completed projects, the development reflects a strong focus on quality construction and reliable delivery.
Amenities at Amigo Alfresco, Vidyaranyapura, Bangalore
Location Advantage of Amigo Alfresco, Vidyaranyapura, Bangalore
Commute and Connectivity
Nearby IT Parks and Offices
Social Infrastructure Highlight
Upcoming Infrastructure near Amigo Alfresco, Vidyaranyapura, Bangalore
These updates will make daily life smoother and, for real estate, a good hike.
Amigo Alfresco, Vidyaranyapura, Bangalore- An Investment That Makes Sense Now and Later
Offering a perfect mix of peaceful living and urban convenience, Amigo Alfresco makes everyday life better while holding strong investment potential. Don’t miss the chance to be part of this well-planned community.
View the latest price list for Amigo Alfresco.
*Prices are indicative and subject to applicable charges and project terms.
Amigo Alfresco's average asking price is rising quarter-on-quarter, compared with Vidyaranyapura.
Amigo Alfresco avg. price is ₹ 7.7 k/Sq.Ft. compared to Vidyaranyapura at ₹ 8.5 k/Sq.Ft.

Price:₹ 1.03 Cr

Price:₹ 1.11 Cr

Price:₹ 1.49 Cr

Price:₹ 1.54 Cr
Explore the master plan, project photos and walkthrough videos of Amigo Alfresco to understand the overall layout, tower placement, amenities, landscaped spaces and key highlights before making your buying decision.

This project delivers a home life centered around abundant green spaces and opportunities for outdoor enjoyment. Families will particularly benefit from the dedicated play areas and community spaces, making daily life more engaging for children. The emphasis on open areas and recreational facilities makes this a compelling choice for those seeking a balanced and active community environment.
Download brochure, master plan & walkthrough video of Amigo Alfresco to explore floor plans, layout, and complete project details in Vidyaranyapura, Bangalore.

Estimate commute from your office or kid's school to Amigo Alfresco.


Please select the starting point to calculate the travel time.
Trust & Verification
Amigo Alfresco
Rera Url:

Vidyaranyapura, Bangalore

Yelahanka New Town, Bangalore

Jalahalli, Bangalore
Compare multiple homes side-by-side and find the option that best fits your budget, lifestyle, and needs.

Full Cost Clarity
Compare sale price or rent, applicable charges, and key ownership/rental expenses.
Amenities & Features
Compare amenities, furnishing, configuration, and property features side-by-side.
Best Pick Recommendation
Get an expert-recommended option based on your selected preferences.
Builder / Seller Details
Review key trust signals like builder profile, seller details, and project history.


Chikkagubbi Village, Bangalore
2, 3 BHK Apartment
₹ 91.69 Lac to 1.42 Cr
Chokkanahalli, Bangalore
2, 3 BHK Apartment
₹ 93.86 Lac to 1.34 Cr

Shivaji Nagar, Bangalore
3 BHK Apartment
₹ 2.85 Cr to 3.06 Cr

Arekere, Bangalore
2, 3 BHK Apartment
Price On Request

Horamavu, Bangalore
2, 3 BHK Apartment
₹ 41.30 Lac to 67.30 Lac

Old Airport Road, Bangalore
2, 3 BHK Apartment
Price On Request

Yelachena Halli, Bangalore
2, 3 BHK Apartment
Price On Request

Basapura, Bangalore
2, 3 BHK Apartment
Price On Request
Bannerghatta Road, Bangalore
2, 3 BHK Apartment
Price On Request

Hosur Road, Bangalore
3 BHK Apartment
Price On Request

Basapura, Bangalore
2, 3 BHK Apartment
Price On Request
Chokkanahalli, Bangalore
2, 3 BHK Apartment
₹ 93.86 Lac to 1.34 Cr
Shivaji Nagar, Bangalore
3 BHK Apartment
₹ 2.85 Cr to 3.06 Cr
Arekere, Bangalore
2, 3 BHK Apartment
Price On Request
Horamavu, Bangalore
2, 3 BHK Apartment
₹ 41.30 Lac to 67.30 Lac
Old Airport Road, Bangalore
2, 3 BHK Apartment
Price On Request
Yelachena Halli, Bangalore
2, 3 BHK Apartment
Price On Request
Basapura, Bangalore
2, 3 BHK Apartment
Price On Request
Bannerghatta Road, Bangalore
2, 3 BHK Apartment
Price On Request
Hosur Road, Bangalore
3 BHK Apartment
Price On Request
Basapura, Bangalore
2, 3 BHK Apartment
Price On Request

Yelahanka New Town, Bangalore
2,3 BHK
₹ 1.30 Cr to 1.83 Cr

Yelahanka New Town, Bangalore
2,3 BHK
₹ 1.30 Cr to 1.75 Cr

Yelahanka, Bangalore
2,3 BHK
₹ 1.29 Cr to 1.79 Cr

Jalahalli, Bangalore
2 BHK
₹ 1.11 Cr to 1.14 Cr

Abbigere, Bangalore
2 BHK
₹ 1.01 Cr to 1.16 Cr

Yelahanka New Town, Bangalore
2,3,4 BHK
₹ 1.18 Cr to 2.18 Cr

Yelahanka New Town, Bangalore
2,3 BHK
₹ 98.23 Lac to 2.13 Cr

Yelahanka, Bangalore
2,3 BHK
₹ 1.28 Cr to 1.75 Cr

Jalahalli, Bangalore
2,3 BHK
₹ 70.86 Lac to 93.80 Lac

Jalahalli, Bangalore
1,2,3 BHK
₹ 63.00 Lac to 1.17 Cr
This website is only for the purpose of providing information regarding real estate projects in different geographies. Any information which is being provided on this website is not an advertisement or a solicitation. The company has not verified the information and the compliances of the projects. Further, the company has not checked the RERA* registration status of the real estate projects listed herein. The company does not make any representation in regards to the compliances done against these projects. Please note that you should make yourself aware about the RERA* registration status of the listed real estate projects.
*Real Estate (Regulation & Development) Act, 2016.


