 Floor plan
coming soon
2 BHK Apartment - 980 sq. ft. (Saleable)
Price:Price on Request


Surineni Sathvik Signature offers a premier residential experience in Ramamurthy Nagar, Bangalore, a prime location known for its excellent 4.1 and 4.1 Developed by the esteemed Surineni Infra, this project features a total of 100 homes, designed across 1 tower blocks, with configurations ranging from 980 Sq.Ft. to 1469 Sq.Ft. Residents will appreciate the project's proximity to key areas, with connections via Outer Ring Road, NH 44 and access to essential facilities like Maithry Vidyanikethan, Asha Kiran Special Needs School, Kalkere Government High School, Vibgyor School, Mithra School and HDFC Bank, Hdfc Bank, Equitas Small Finance Bank, Canara Bank, Indusind Bank, all within the 560016.

Surineni Sathvik Signature by Surineni Infra is ideally situated at Ramamurthy Nagar Bangalore, offering a prime residential address with excellent connectivity. This development boasts 2, 3 BHK Flats across its residences, with configurations designed to cater to diverse needs, starting from 980 Sq.Ft. and extending up to 1469 Sq.Ft.. Residents can anticipate a lifestyle enriched by Oil Bound Distemper, Vitrified Tiles, RCC Frame Structure, ensuring quality and comfort in every detail. The project is slated for possession with New Launch by Dec 2029, marking a significant milestone for homebuyers seeking a new home. With a total of 100 residential units spread across 1 towers, this project offers a comprehensive living experience in a sought-after locale.
Surineni Sathvik Signature offers a diverse range of residential units designed for modern living, featuring configurations to suit various needs.
The 2 BHK Apartment provides spacious living with an area of 980 Sq. Ft., offering efficient layouts for comfort and functionality.
Discover the 2 BHK Apartment, boasting 1197 Sq. Ft. of well-appointed space, ideal for families seeking ample room and thoughtful design.
Experience the 3 BHK Apartment, encompassing 1317 Sq. Ft., which is meticulously crafted to maximize natural light and ventilation, creating serene living environments.
Finally, the 3 BHK Apartment presents an expansive 1469 Sq. Ft., designed to offer ultimate comfort and a luxurious lifestyle.
Floor plan
Floor plan
Floor plan
Floor planSurineni Sathvik Signature's average asking price is stable quarter-on-quarter, compared with Ramamurthy Nagar.
Surineni Sathvik Signature avg. price is ₹ 5.2 k/Sq.Ft. compared to Ramamurthy Nagar at ₹ 7.5 k/Sq.Ft.
Monthly Rent in Ramamurthy Nagar ranges from ₹ 23.2 K to ₹ 31.2 K with options available for 2,3 BHK units
Get the latest price and market updates for Surineni Sathvik Signature.
SATHVIK SIGNATURE, developed by SURINENI INFRA, officially launched on 08-Jun-2026 and expected to complete by 31-Dec-2029. Registered under RERA No. PRM/KA/RERA/1251/446/PR/080926/008921. The project comprises 2 towers and offers 100 residential units, including 2 BHK, 3 BHK, with unit sizes ranging from 700 to 1044 Square feet across a total area of 1.07 Acre.
Surineni Sathvik Signature is situated at Ramamurthy Nagar Bangalore, offering excellent connectivity and proximity to essential amenities. This prime location boasts a connectivity index of 4.1, ensuring effortless commutes and access to key areas. Residents will appreciate the convenience of nearby Angel Hospital, Kalkere, Sri Chaitanya Techno School, Ramamurthy Nagar, Jawahar Lal Nehru Park, KR Puram, along with swift access to major thoroughfares like Outer Ring Road, NH 44 The area is well-served by Maithry Vidyanikethan, Asha Kiran Special Needs School, Kalkere Government High School, Vibgyor School, Mithra School and HDFC Bank, Hdfc Bank, Equitas Small Finance Bank, Canara Bank, Indusind Bank, contributing to a high livability index. With an average asking price in the micromarket of ₹ 6,950 /Sq.Ft., this development presents a compelling residential choice.

Estimate commute from your office or kid's school to Surineni Sathvik Signature.


Please select the starting point to calculate the travel time.
Average Asking Price in Ramamurthy Nagar
Based on active listings and recent trends

Based on demand, livability, and activity
Know More About Ramamurthy Nagar
No Reviews exist for Ramamurthy Nagar
Be the first to review this localityTrust & Verification
The construction of Surineni Sathvik Signature is progressing well, with a current possession status of New Launch, aiming for delivery by Dec 2029. This development is officially registered under the RERA regulations, bearing the RERA number PRM/KA/RERA/1251/446/PR/080926/008921, ensuring transparency and adherence to all mandated building standards. Launched on Sep 2026, the project has seen significant milestones in its construction journey, reflecting the developer's commitment to timely completion and quality craftsmanship.
Sathvik Signature
Rera Url:

Ramamurthy Nagar, Bangalore

Horamavu, Bangalore

Horamavu, Bangalore
Compare multiple homes side-by-side and find the option that best fits your budget, lifestyle, and needs.

Full Cost Clarity
Compare sale price or rent, applicable charges, and key ownership/rental expenses.
Amenities & Features
Compare amenities, furnishing, configuration, and property features side-by-side.
Best Pick Recommendation
Get an expert-recommended option based on your selected preferences.
Builder / Seller Details
Review key trust signals like builder profile, seller details, and project history.

Surineni Sathvik Signature is a testament to the vision of Surineni Infra, a builder with a distinguished residential portfolio. With 1 completed projects, this company has consistently focused on creating quality housing developments and fostering vibrant communities, evident in their commitment to homebuyer satisfaction. Their expertise is further showcased through an impressive 4.2, reflecting a deep understanding of creating desirable living spaces. This commitment to excellence is also highlighted by a strong ₹ 7,700 /Sq.Ft., indicating value and demand in the areas they develop. The developer's dedication to offering diverse living solutions is apparent in their 2, 3 BHK and the broad 980 Sq.Ft. of their offerings, ensuring a range of choices for discerning homebuyers.

Old Madras Road, Bangalore
3 BHK
Price On Request

Old Madras Road, Bangalore
1,2,3 BHK
₹ 77.28 Lac to 2.05 Cr

Hennur Road, Bangalore
2,3 BHK
₹ 2.03 Cr to 6.00 Cr
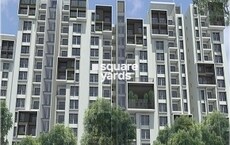
Hennur, Bangalore
1,2,3 BHK
₹ 45.90 Lac to 87.89 Lac

Hennur, Bangalore
1,2,3 BHK
₹ 45.90 Lac to 87.89 Lac

Bileshivale, Bangalore
3 BHK
₹ 1.48 Cr to 1.67 Cr
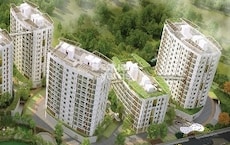
Horamavu, Bangalore
1,2,3,4 BHK
₹ 52.32 Lac to 4.14 Cr
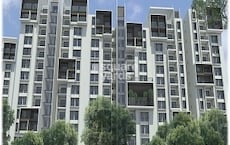
Hennur, Bangalore
1,2,3 BHK
₹ 68.55 Lac to 1.59 Cr

Hennur, Bangalore
1,2,3 BHK
₹ 45.90 Lac to 87.89 Lac
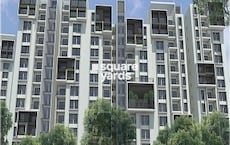
Hennur, Bangalore
1,2,3 BHK
₹ 45.90 Lac to 87.89 Lac

Hennur Road, Bangalore
2, 3, 4 BHK Apartment
₹ 1.50 Cr to 2.48 Cr

Medihalli, Bangalore
2, 3 BHK Apartment
₹ 83.46 Lac to 1.15 Cr

Mahadevpura, Bangalore
2, 3 BHK Apartment
₹ 1.13 Cr to 1.69 Cr

KR Puram, Bangalore
2, 3 BHK Apartment
₹ 88.45 Lac to 1.26 Cr

Rampura, Bangalore
Plot
₹ 1.26 Cr to 2.52 Cr

Horamavu, Bangalore
2, 3 BHK Apartment
₹ 1.03 Cr to 1.50 Cr

Hoodi, Bangalore
Retail Shop, Office Space
₹ 4.96 Cr to 13.47 Cr

Hoodi, Bangalore
Retail Shop, Office Space
₹ 5.92 Cr to 6.92 Cr

Hennur Road, Bangalore
2, 3, 4 BHK Apartment, Villa
₹ 3.01 Cr to 6.07 Cr

KR Puram, Bangalore
2, 3, 4 BHK Apartment
₹ 85.48 Lac to 1.49 Cr

KR Puram, Bangalore
2, 3 BHK Apartment
₹ 1.31 Cr to 2.15 Cr

Hennur Road, Bangalore
4 BHK Villa
₹ 5.10 Cr

Nagavara, Bangalore
2, 4 BHK Apartment
Price On Request

Kammanahalli, Bangalore
2, 3 BHK Apartment
₹ 2.49 Cr to 3.84 Cr

Mahadevpura, Bangalore
Office Space
Price On Request

Horamavu, Bangalore
2, 3 BHK Apartment
₹ 1.61 Cr to 2.74 Cr

Rampura, Bangalore
Plot
₹ 52.94 Lac to 2.24 Cr

Mahadevpura, Bangalore
Price On Request
This website is only for the purpose of providing information regarding real estate projects in different geographies. Any information which is being provided on this website is not an advertisement or a solicitation. The company has not verified the information and the compliances of the projects. Further, the company has not checked the RERA* registration status of the real estate projects listed herein. The company does not make any representation in regards to the compliances done against these projects. Please note that you should make yourself aware about the RERA* registration status of the listed real estate projects.
*Real Estate (Regulation & Development) Act, 2016.


