
2 BHK Apartment - 1239 sq. ft. (Saleable)
Asking price
Price:₹ 86.48 Lac


Skanda Aura offers a premium residential experience in the desirable Devanahalli, Bangalore, with homes starting from ₹ 86.48 Lac Developed by the reputable Skanda Living Space LLP, this project features a range of configurations designed for modern living, with options available to suit diverse needs. Residents will appreciate the project's excellent connectivity to key areas via Doddaballapur Road, NH 44 and its proximity to essential facilities such as Oxford English School, Shanthinikethan Public School, Government primary school This development provides a comfortable and convenient lifestyle, underscored by its overall rating of and a commendable livability index of 4.1.

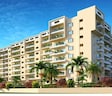
Skanda Aura by Skanda Living Space LLP offers a premier residential living experience at Devanahalli Bangalore, a prime location in Bangalore with pincode 562110. This thoughtfully designed development features 179 residential units, spread across 1 tower blocks, and is situated on a total area of 2.39 Acres. With configurations ranging from 1239 Sq.Ft. to 1779 Sq.Ft., and prices starting from ₹ 86.48 Lac, this project caters to diverse homebuyer needs. Residents can look forward to enjoying a host of Gymnasium, Swimming Pool, Power Backup, Treated Water Supply, 24 x 7 Security, CCTV / Video Surveillance, Clubhouse, Amphitheater, Rain Water Harvesting, Large Green Area, with possession expected by Dec 2031. The project is also registered under PRM/KA/RERA/1250/303/PR/100926/008932, ensuring transparency and compliance.
Discover thoughtfully designed living spaces at Skanda Aura, offering a diverse range of configurations to suit every lifestyle.
2 BHK Apartment provides an efficient layout with 1239 Sq. Ft., priced from ₹ 86.48 Lac.
Experience spaciousness with 2 BHK Apartment, featuring 1425 Sq. Ft. and available starting from ₹ 99.46 Lac.
The 3 BHK Apartment configuration offers 1555 Sq. Ft., with pricing from ₹ 1.09 Cr.
Additionally, explore the expansive 3 BHK Apartment residences, encompassing 1779 Sq. Ft. and offered up to ₹ 1.24 Cr.
The pricing for Skanda Aura offers a compelling entry point, with units starting from ₹ 86.48 Lac and extending up to ₹ 1.24 Cr Prospective buyers can explore a range of configurations, with pricing detailed across 2 BHK: ₹ 86.48 Lac, 3 BHK: ₹ 1.09 Cr and individual unit costs available as ₹ 86.48 Lac, ₹ 99.46 Lac, and ₹ 1.09 Cr This provides a clear overview of investment opportunities within the micromarket, which averages ₹ 6,950 /Sq.Ft., and is notably competitive when compared to the broader locality's average asking price of ₹ 9,600 /Sq.Ft..


The pricing for Skanda Aura offers a compelling entry point, with units starting from ₹ 86.48 Lac and extending up to ₹ 1.24 Cr Prospective buyers can explore a range of configurations, with pricing detailed across 2 BHK: ₹ 86.48 Lac, 3 BHK: ₹ 1.09 Cr and individual unit costs available as ₹ 86.48 Lac, ₹ 99.46 Lac, and ₹ 1.09 Cr This provides a clear overview of investment opportunities within the micromarket, which averages ₹ 6,950 /Sq.Ft., and is notably competitive when compared to the broader locality's average asking price of ₹ 9,600 /Sq.Ft..
Skanda Aura's average asking price is stable quarter-on-quarter, compared with Devanahalli.
Skanda Aura avg. price is ₹ 7 k/Sq.Ft. compared to Devanahalli at ₹ 9.8 k/Sq.Ft.
Monthly Rent in Devanahalli ranges from ₹ 23.4 K to ₹ 94.8 K with options available for 1,2,3,4 BHK units
Get the latest price and market updates for Skanda Aura.
SKANDA AURA, developed by SKANDA LIVING SPACE LLP, officially launched on 01-Jul-2026 and expected to complete by 31-Dec-2031. Registered under RERA No. PRM/KA/RERA/1250/303/PR/100926/008932. The project comprises 1 towers and offers 179 residential units, including 2 BHK, 3 BHK, with unit sizes ranging from 635 to 1313 Square feet across a total area of 2.40 Acre.
Explore the master plan, project photos and walkthrough videos of Skanda Aura to understand the overall layout, tower placement, amenities, landscaped spaces and key highlights before making your buying decision.

Living at this area offers a home with good access to major routes, simplifying daily travel. Residents will appreciate the natural green spaces along the NALA and the generous open areas surrounding the building, providing a sense of calm. This project stands out for its functional layout and improved road infrastructure, making it a practical choice for those seeking convenience.
Download master plan of Skanda Aura to explore layout details in Devanahalli, Bangalore.
Residents at Skanda Aura can embrace a vibrant lifestyle with an array of Gymnasium, Swimming Pool, Power Backup, Treated Water Supply, 24 x 7 Security, CCTV / Video Surveillance, Clubhouse, Amphitheater, Rain Water Harvesting, Large Green Area designed to enhance daily living. This development is thoughtfully crafted to foster a strong sense of community, offering spaces for recreation and relaxation that cater to families, young professionals, and investors alike. At Skanda Aura, homeowners will find that every detail is considered to provide a comfortable and engaging living experience, making it an ideal place to call home.
Skanda Aura is strategically situated at Devanahalli Bangalore, placing residents at the nexus of convenience and accessibility. This prime location boasts excellent connectivity, with Doddaballapur Road, NH 44 providing swift access to key business hubs and urban centers. Residents will appreciate the proximity to Devanahalli Railway station, Devanahalli, offering a vibrant lifestyle and essential services within easy reach. The 4.2 further underscore the advantage of living here, ensuring effortless commutes and access to daily necessities, including Oxford English School, Shanthinikethan Public School, Government primary school and HDFC Bank Devanahalli.

Estimate commute from your office or kid's school to Skanda Aura.

Please select the starting point to calculate the travel time.
Trust & Verification
Construction Status & RERA
Skanda Aura is currently New Launch, with a projected Dec 2031 for move-ins. This residential development is officially registered under PRM/KA/RERA/1250/303/PR/100926/008932, underscoring its commitment to regulatory compliance and transparency. Launched on Sep 2026, this project has progressed significantly, reflecting the developer's dedication to timely delivery and quality construction. The project's adherence to standards ensures a secure and reliable investment for all homeowners.
Skanda Aura
Rera Url:

Devanahalli, Bangalore

Devanahalli, Bangalore

Devanahalli, Bangalore
Compare multiple homes side-by-side and find the option that best fits your budget, lifestyle, and needs.

Full Cost Clarity
Compare sale price or rent, applicable charges, and key ownership/rental expenses.
Amenities & Features
Compare amenities, furnishing, configuration, and property features side-by-side.
Best Pick Recommendation
Get an expert-recommended option based on your selected preferences.
Builder / Seller Details
Review key trust signals like builder profile, seller details, and project history.

Skanda Aura is developed by Skanda Living Space LLP, a company with a strong track record in delivering quality residential communities. The developer brings extensive experience, evidenced by 1 completed projects, showcasing a commitment to homebuyer satisfaction and the creation of family-oriented living spaces. Their expertise spans across various residential Residential developments, focusing on thoughtful design and community building, with 2, 3 BHK Flats and a focus on 1239 Sq.Ft. living spaces. This dedication is further reinforced by their commitment to offering a diverse range of 4 configurations, ensuring options that cater to varied homeowner needs.

Devanahalli, Bangalore
1,2 BHK
₹ 50.41 Lac to 87.97 Lac

Devanahalli, Bangalore
2,3 BHK
₹ 72.00 Lac to 1.77 Cr

Devanahalli, Bangalore
1,2,3 BHK
₹ 63.36 Lac to 1.50 Cr

Devanahalli, Bangalore
1,2 BHK
₹ 49.93 Lac to 72.94 Lac

Devanahalli, Bangalore
2,3,4 BHK
₹ 1.29 Cr to 2.30 Cr

Devanahalli, Bangalore
1,2,3 BHK
₹ 51.32 Lac to 1.17 Cr

Devanahalli, Bangalore
1,2,3 BHK
₹ 62.53 Lac to 1.36 Cr

Devanahalli, Bangalore
1,2,3 BHK
₹ 61.28 Lac to 1.10 Cr

Devanahalli, Bangalore
1,2 BHK
₹ 52.00 Lac to 78.65 Lac

Devanahalli, Bangalore
1,2,3,4 BHK
₹ 55.17 Lac to 1.58 Cr

Thellohalli Agrahara, Bangalore
Plot
₹ 27.36 Lac to 36.00 Lac

International Airport road, Bangalore
Plot
₹ 26.50 Lac

Bagaluru, Bangalore
Price On Request

Doddaballapura, Bangalore
Plot
Price On Request

Vijayanagar, Bangalore
Price On Request

Boodihal, Bangalore
Plot
Price On Request

International Airport road, Bangalore
Price On Request

Kurubarakunte, Bangalore
Plot
Price On Request

Hosathota, Bangalore
2, 3 BHK Apartment
₹ 45.45 Lac to 77.55 Lac

Gokare, Bangalore
Plot
Price On Request
This website is only for the purpose of providing information regarding real estate projects in different geographies. Any information which is being provided on this website is not an advertisement or a solicitation. The company has not verified the information and the compliances of the projects. Further, the company has not checked the RERA* registration status of the real estate projects listed herein. The company does not make any representation in regards to the compliances done against these projects. Please note that you should make yourself aware about the RERA* registration status of the listed real estate projects.
*Real Estate (Regulation & Development) Act, 2016.


