Sports

- Gymnasium
- Swimming Pool
- Kids' Pool
- Badminton Court(s)
- Tennis Court(s)
- Squash Court
- Football
- Cricket
- Kids' Play Areas / Sand Pits
- Basketball
- Volleyball
- Yoga Areas
- Jogging / Cycle Track
- Table Tennis
- Skating Rink
- Rappelling/Rock Climbing


 +14 Photos
 Video
Video
₹1.13 Cr - 1.80 Cr
₹7,500 Per Sq. Ft.
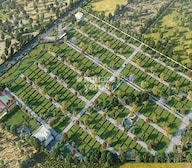
Located in Devanahalli, a fast-growing hub in Bangalore, Century Seasons is an upcoming residential project that offers a serene living experience. With easy access to key destinations, the project is strategically connected by prominent roads such as Doddaballapur Road and NH 44. This ensures hassle-free commuting and connects you to a world of opportunities. Further, the project holds a valid RERA certification, ensuring timely delivery and quality constructions.
With a focus on providing a luxurious and comfortable lifestyle, Century Seasons offers a range of amenities that cater to your needs. These include a gymnasium for the fitness enthusiasts and reliable power backup for the convenience of residents. Whether you re an individual or a family, Century Seasons has something special in store for everyone.Whether you re seeking a plot for your dream home or a place to build your business, Century Seasons has the perfect option for you. With its expertly designed plots available in various sizes, including 1500 Sq. Ft. and 2400 Sq. Ft., you can choose the one that suits your requirements. Enjoy the benefits of investing in a prime location at Century Seasons, where your hard-earned money is sure to grow in value.Available Unit OptionsThe following table outlines the available unit options at Century Seasons:
| Unit Type | Area (Sq. Ft.) | Price (Rs.) |
| PLOT | 1500 | 60.10 Lac |
| PLOT | 2400 | 96.10 Lac |
The residential property is strategically located near several notable landmarks, providing residents with easy access to essential amenities and services. These landmarks not only enhance the quality of life for residents but also offer a unique blend of convenience and comfort.
In resale we have 3 properties available ranging from (unit type) having price from 59.00 L - 1.17 CR
| Listing Type | Total Listings | Unit Type Range | Price Range |
| Resale | 3 | Update soon | 59.00 L - 1.17 CR |
View the latest price list for Century Seasons.
*Prices are indicative and subject to applicable charges and project terms.
Devanahalli's average asking price is rising quarter-on-quarter.
Get the latest price and market updates for Century Seasons.
A new Phase, Tower/Building Name: Century Seasons Phase 2, launched under RERA No. PRM/KA/RERA/1250/303/PR/010722/005031. with targeted completion by 31-Jan-2025.
CENTURY SEASONS, developed by GEETANJALI EFFECTIVE REALTY SOLUTIONS PRIVATE LIMITED, officially launched on 15-Jan-2021. Registered under RERA No. PRM/KA/RERA/1250/303/PR/210302/003971. with total area of 25.02 Acre.

Price:₹ 1.13 Cr
Price:₹ 1.80 Cr
Explore the master plan, project photos and walkthrough videos of Century Seasons to understand the overall layout, tower placement, amenities, landscaped spaces and key highlights before making your buying decision.

Residents here can expect a home life enriched by abundant outdoor spaces and a variety of activities, offering a refreshing daily experience. Families will find dedicated play zones and themed gardens, while those seeking wellness can use the yoga and meditation areas, supporting a healthy and engaging routine. This project distinguishes itself through its focus on outdoor living and community interaction, making it a compelling choice for a balanced residential setting.
Download brochure, master plan & walkthrough video of Century Seasons to explore floor plans, layout, and complete project details in Devanahalli, Bangalore.

Estimate commute from your office or kid's school to Century Seasons.


Please select the starting point to calculate the travel time.
Trust & Verification
Century Seasons
Rera Url:
Century Seasons Phase 2
Rera Url:

Devanahalli, Bangalore

Devanahalli, Bangalore

Devanahalli, Bangalore
Compare multiple homes side-by-side and find the option that best fits your budget, lifestyle, and needs.

Full Cost Clarity
Compare sale price or rent, applicable charges, and key ownership/rental expenses.
Amenities & Features
Compare amenities, furnishing, configuration, and property features side-by-side.
Best Pick Recommendation
Get an expert-recommended option based on your selected preferences.
Builder / Seller Details
Review key trust signals like builder profile, seller details, and project history.

Century Real Estate is one of the leading professional real estate companies of India and is among the most respected full-spectrum developers of India. With more than 40 years of industry leadership experience, Century Real Estate has been recognized as one of the oldest, most trusted, and reliable brands for partners, investors, and homeowners in the realty industry. Century Real Estate strives to be the most respected and progressive real estate brand that will act as a catalyst for the industry and be able to play a significant role in building a better India that will further enhance the lifestyle of people. Our unwavering commitment to quality construction and impeccable industry experience of over four decades promises highest quality of development across our diverse development portfolio of 20 mn. sq. ft. From the first and largest land aggregators in Bangalore, to the one creating landmarks. A portfolio strategically planned across plotted offerings, luxury, aspirational and value segments – has the right offering across considerations.

Yelahanka New Town, Bangalore
2, 3, 4 BHK Apartment
₹ 1.18 Cr to 2.18 Cr

Munnekollal, Bangalore
2, 3, 4 BHK Apartment
₹ 2.20 Cr to 5.22 Cr

Jakkuru, Bangalore
3, 4 BHK Apartment
₹ 4.25 Cr to 5.81 Cr

Doddaballapur Road, Bangalore
2, 3, 4 BHK Apartment
₹ 98.80 Lac to 2.66 Cr

Indiranagar, Bangalore
3, 4 BHK Apartment
₹ 6.65 Cr to 9.04 Cr
Yelahanka, Bangalore
3, 4 BHK Apartment
₹ 1.59 Cr to 2.23 Cr
Jakkuru, Bangalore
2, 3 BHK Apartment
₹ 1.19 Cr to 1.94 Cr

Doddaballapur Road, Bangalore
3, 4 BHK Villa
₹ 3.85 Cr to 8.21 Cr

Meenakunte, Bangalore
Plot
₹ 2.07 Cr to 3.31 Cr

Amrutahalli, Bangalore
4 BHK Apartment
₹ 6.00 Cr

Devanahalli, Bangalore
Plot
₹ 88.00 Lac to 1.10 Cr

Doddaballapura, Bangalore
Plot
₹ 41.00 Lac to 82.00 Lac
Malleswaram, Bangalore
Price On Request
Sadashiva Nagar, Bangalore
Price On Request

Yeshwanthpur, Bangalore
Price On Request

Bellary Road, Bangalore
Price On Request

Yelahanka, Bangalore
Price On Request
Yelahanka New Town, Bangalore
2, 3, 4 BHK Apartment
₹ 1.18 Cr to 2.18 Cr
Munnekollal, Bangalore
2, 3, 4 BHK Apartment
₹ 2.20 Cr to 5.22 Cr
Jakkuru, Bangalore
3, 4 BHK Apartment
₹ 4.25 Cr to 5.81 Cr
Doddaballapur Road, Bangalore
2, 3, 4 BHK Apartment
₹ 98.80 Lac to 2.66 Cr
Indiranagar, Bangalore
3, 4 BHK Apartment
₹ 6.65 Cr to 9.04 Cr
Yelahanka, Bangalore
3, 4 BHK Apartment
₹ 1.59 Cr to 2.23 Cr
Jakkuru, Bangalore
2, 3 BHK Apartment
₹ 1.19 Cr to 1.94 Cr
Doddaballapur Road, Bangalore
3, 4 BHK Villa
₹ 3.85 Cr to 8.21 Cr
Meenakunte, Bangalore
Plot
₹ 2.07 Cr to 3.31 Cr
Amrutahalli, Bangalore
4 BHK Apartment
₹ 6.00 Cr
Devanahalli, Bangalore
Plot
₹ 88.00 Lac to 1.10 Cr
Doddaballapura, Bangalore
Plot
₹ 41.00 Lac to 82.00 Lac
Malleswaram, Bangalore
Price On Request
Sadashiva Nagar, Bangalore
Price On Request
Yeshwanthpur, Bangalore
Price On Request
Bellary Road, Bangalore
Price On Request
Yelahanka, Bangalore
Price On Request

Devanahalli, Bangalore
₹ 1.53 Cr to 2.12 Cr

Devanahalli, Bangalore
₹ 90.00 Lac to 1.50 Cr

Devanahalli, Bangalore
₹ 1.27 Cr to 1.70 Cr

Devanahalli, Bangalore
₹ 1.20 Cr to 3.21 Cr

Devanahalli, Bangalore
₹ 1.02 Cr to 2.13 Cr

Devanahalli, Bangalore
₹ 1.20 Cr to 1.92 Cr

Devanahalli, Bangalore
₹ 1.10 Cr to 2.20 Cr

Devanahalli, Bangalore
₹ 1.80 Cr to 5.00 Cr

Devanahalli, Bangalore
₹ 90.00 Lac to 1.43 Cr

Thellohalli Agrahara, Bangalore
Plot
₹ 27.36 Lac to 36.00 Lac

International Airport road, Bangalore
Plot
₹ 26.50 Lac

Bagaluru, Bangalore
Price On Request

Doddaballapura, Bangalore
Plot
Price On Request

Vijayanagar, Bangalore
Price On Request

Boodihal, Bangalore
Plot
Price On Request

International Airport road, Bangalore
Price On Request

Kurubarakunte, Bangalore
Plot
Price On Request

Hosathota, Bangalore
2, 3 BHK Apartment
₹ 45.45 Lac to 77.55 Lac

Gokare, Bangalore
Plot
Price On Request
A 25 acre plotted development with over 40 amenities, including a 10000 Sq.Ft. resort-themed clubhouse, makes it an attractive option for those seeking a luxurious living experience.
The project offers plots of different sizes, including 1500 Sq. Ft. and 2400 Sq. Ft., providing ample flexibility to homebuyers in terms of choice.
The project is ready to move in, offering the ease of immediate possession to homebuyers.
The plots in this project are priced between 60.10 Lac and 96.10 Lac, offering a range of options to homebuyers based on their budget.
Century Real Estate, a well-established developer with 51 years of experience, is the entity behind this project.
Yes, the project is registered under the Real Estate Regulation Act (RERA) and its registration number is PRM/KA/RERA/1250/303/PR/010722/005031 and PRM/KA/RERA/1250/303/PR/210302/003971.
This website is only for the purpose of providing information regarding real estate projects in different geographies. Any information which is being provided on this website is not an advertisement or a solicitation. The company has not verified the information and the compliances of the projects. Further, the company has not checked the RERA* registration status of the real estate projects listed herein. The company does not make any representation in regards to the compliances done against these projects. Please note that you should make yourself aware about the RERA* registration status of the listed real estate projects.
*Real Estate (Regulation & Development) Act, 2016.


