


1 BHK Apartment - 786 sq. ft. (Saleable)
Asking price
Price:₹ 68.10 Lac


₹37.69 Lac - 1.08 Cr
₹8,664 Per Sq. Ft.
Estimated Rent: ₹24.8K – ₹35K/month
Godrej Royale Woods is a thoughtfully crafted residential community by Godrej Properties, located in the fast-growing suburb of Devanahalli, North Bangalore. Spanning 13 acres, this nature-inspired township features 6 majestic towers housing 1,678 premium Studio, 1, 2, and 3 BHK apartments ranging from 435 to 1,248 sq. ft. Designed with a unique forest-themed concept, the project integrates serene landscapes with modern architecture to offer a tranquil yet luxurious living experience. The community’s centre piece—a 1,672 sq. mt. forest-themed clubhouse—is equipped with cutting-edge recreational and wellness amenities, making it ideal for leisure, socializing, and relaxation.
Exemplary Design & Amenities
Project Size: 13 Acres | 6 Towers | 1,678 Units (Studio, 1, 2, and 3 BHK)
RERA: PRM/KA/RERA/1250/303/PR/200515/003411
Possession: January 2026 (as per RERA guidelines)
Forest-Themed Clubhouse: 1,672 sq. mt. with premium amenities
743 sq. mt. Retail Area with Eat Street
4 Specialized Amenity Zones:
Solitude Zone: Camping Site, Outdoor BBQ, Hammock Garden, Forest Trail, Yoga & Meditation Pavilion.
Active Zone: Tennis Court, Beach Volleyball, Futsal Court, Leisure Pavilions, Hopscotch, Half Basketball Court.
Community Zone: Outdoor Amphitheatre, Performing Art Area for Kids, Outdoor Party Lawn, Golf Putting Greens.
Landscape Zone: Organic DIY Garden, Reflexology Pathway, Senior Citizen’s Zone, Xeriscape Garden, Tree Plaza.
Indoor Amenities: Multipurpose Hall, Crèche, Art/Dance Room, Music Room, Gym, Dog Park, Library, Salon/Spa, E-game Zone.
Godrej Royale Woods nestled in Devanahalli near Kempegowda International Airport, provides unmatched access to Bangalore’s top tech corridors, commercial zones, and urban conveniences—perfect for modern lifestyles and smart investments.
Nearby IT Parks and Offices:
Reputed Educational Institutions:
Access to Healthcare:
Entertainment and Sports:
IT Hubs and Their Impact
Godrej Properties is a reputable name in the Indian real estate sector, Established in 1990 as a subsidiary of the Godrej Group, which has over 125 years of experience. The company holds a CRISIL A+ rating, reflecting its financial stability and strong project execution capabilities. With over 300 completed projects and more than 180 million square feet delivered, Godrej Properties is recognized for its commitment to sustainability.
Awards & Recognition:
Godrej Properties proven track record and industry accolades provide added confidence for investors. Their commitment to quality, timely delivery, and sustainability minimizes risk and enhances investment security.
ConclusionGodrej Royale Woods in Devanahalli, North Bangalore, stands as a testament to nature-inspired luxury living, offering a unique forest-themed lifestyle in a rapidly growing tech and infrastructure corridor. Backed by the trusted legacy of Godrej Properties, this RERA-approved township blends serene landscapes, thoughtfully crafted homes, and world-class amenities across four specialized zones. With excellent connectivity, proximity to major IT parks, and transformative infrastructure developments like the Suburban Railway, STRR, and Devanahalli Business Park, this project presents an exceptional opportunity for homebuyers and investors alike.


Godrej Royale Woods's average asking price is rising quarter-on-quarter, compared with Devanahalli.
Godrej Royale Woods avg. price is ₹ 8.8 k/Sq.Ft. compared to Devanahalli at ₹ 9.8 k/Sq.Ft.
Monthly Rent in Godrej Royale Woods ranges from ₹ 24.8 K to ₹ 35 K with options available for 2,3 BHK units
Get the latest price and market updates for Godrej Royale Woods.
Rent in Godrej Royale Woods ranges from ₹ 15 K to ₹ 38 K with options available for Studio, 1 BHK, 2 BHK, 3 BHK.
During Q3'2026, average property prices for Godrej Royale Woods moved from ₹ 8,800/sqft to ₹ 8,850/sqft, reflecting a 0.57% rise.
During Q2'2026, average property prices for Godrej Royale Woods moved from ₹ 8,650/sqft to ₹ 8,800/sqft, reflecting a 1.73% rise.
During Q1'2026, average property prices for Godrej Royale Woods moved from ₹ 8,400/sqft to ₹ 8,650/sqft, reflecting a 2.98% rise.
Godrej Royale Woods, developed by Godrej Projects North Star LLP, officially launched on 30-Apr-2020. Registered under RERA No. PRM/KA/RERA/1250/303/PR/200515/003411. with total area of 13.00 Acre.
Explore resale and rental listings currently available in Godrej Royale Woods, Bangalore.

Devanahalli, Bangalore
₹ 48.00 L
Devanahalli, Bangalore
₹ 50 L
Devanahalli, Bangalore
₹ 42.00 L
Devanahalli, Bangalore
₹ 50.00 L
Devanahalli, Bangalore
₹ 42 L
Devanahalli, Bangalore
₹ 74 L
Devanahalli, Bangalore
₹ 85 L
Devanahalli, Bangalore
₹ 74.00 L
Devanahalli, Bangalore
₹ 85.00 L
Devanahalli, Bangalore
Price On Request
Devanahalli, Bangalore
₹ 27,000
Devanahalli, Bangalore
₹ 27,000
Devanahalli, Bangalore
₹ 27,000
Devanahalli, Bangalore
₹ 25,000

Devanahalli, Bangalore
₹ 25,000Hyderabad
Noida
Hyderabad
Resale
Sri Sai A1 Dhanesh Real Estates
Explore the master plan, project photos and walkthrough videos of Godrej Royale Woods to understand the overall layout, tower placement, amenities, landscaped spaces and key highlights before making your buying decision.

Living here means you can enjoy a quiet, nature-filled lifestyle where your kids can play safely outdoors without any worry about passing cars. Working professionals will appreciate the quick connection to major transport routes, which reduces daily travel stress and gives you more time back at home. This property stands out in the local market because it successfully keeps all car traffic on the outer edges, leaving the entire center of the neighborhood as a peaceful park for families and retirees.
Download brochure, master plan & walkthrough video of Godrej Royale Woods to explore floor plans, layout, and complete project details in Devanahalli, Bangalore.




Trust & Verification
Godrej Royale Woods
Rera Url:

Devanahalli, Bangalore

Devanahalli, Bangalore

Devanahalli, Bangalore
Share your genuine review and help other buyers make an informed decision.

Real estate firm Godrej Properties Limited is headquartered in Mumbai, India. The company was established in 1990 by Adi Godrej and is a division of Godrej Industries Limited. Currently, the company is working on projects expected to total more than 89.7 million square feet. The Godrej Group has many businesses, including construction, fast-moving consumer products, high-tech engineering, furnishings, safety, and agro-based. Although most of the businesses are privately owned, the publicly held businesses collectively have a market value of more than USD 15 billion. The Godrej Group is one of India's most diverse and well-respected businesses. It is ranked as the second most respected Indian brand, generates annual revenues of USD 5 billion, and has an estimated 1.1 billion daily users worldwide. In the years leading up to India's Independence, the Godrej Group was founded in 1897 to showcase India's economic superiority and identity. Godrej Properties brings the Godrej Group's innovation, sustainability, and excellence-focused philosophies to the real estate sector. Each Godrej Properties project blends a dedication to modern design and technology with a 125-year heritage of brilliance and trust. Godrej Properties has won over 250 honours and accolades in previous years. The real estate company caters to building apartments, duplexes, villas, and plots.

Sarjapur, Bangalore
2, 3 BHK Apartment
₹ 1.23 Cr to 1.85 Cr

Soukya Road, Bangalore
4, 5 BHK Row House
₹ 4.85 Cr to 6.77 Cr

Bannerghatta, Bangalore
2, 3, 4 BHK Apartment
₹ 1.70 Cr to 3.91 Cr

Yelahanka, Bangalore
3, 4 BHK Apartment
₹ 2.88 Cr to 4.50 Cr

Hoskote, Bangalore
2, 3 BHK Apartment
₹ 1.17 Cr to 1.94 Cr

Thanisandra, Bangalore
2, 3 BHK Apartment
₹ 1.60 Cr to 2.95 Cr

Doddaballapura, Bangalore
Plot
₹ 68.80 Lac to 86.00 Lac

Yeshwanthpur, Bangalore
3, 4 BHK Apartment
₹ 3.50 Cr to 5.30 Cr

Shettigere, Bangalore
2, 3 BHK Apartment
₹ 1.49 Cr to 2.24 Cr

Sarjapur Road, Bangalore
2, 3, 4 BHK Apartment
₹ 1.62 Cr to 3.47 Cr

Budigere Cross, Bangalore
2, 3, 4 BHK Apartment
₹ 1.72 Cr to 4.80 Cr
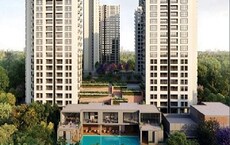
Whitefield, Bangalore
1, 2, 3 BHK Studio, Apartment
₹ 44.05 Lac to 1.78 Cr

Indiranagar, Bangalore
2, 3 BHK Apartment
₹ 2.55 Cr to 3.60 Cr
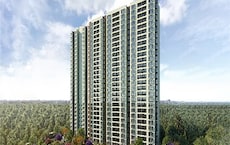
Whitefield, Bangalore
1, 2, 3 BHK Apartment
₹ 73.81 Lac to 1.95 Cr

Bagaluru, Bangalore
1, 2, 3 BHK Apartment
₹ 38.66 Lac to 1.55 Cr

Sarjapur Road, Bangalore
1, 2, 3 BHK Apartment
₹ 79.20 Lac to 1.88 Cr

Sarjapur Road, Bangalore
Plot
₹ 59.99 Lac to 1.20 Cr
Electronic City Phase I, Bangalore
1, 2, 3 BHK Apartment
₹ 83.70 Lac to 1.99 Cr

Electronic City Phase I, Bangalore
1, 2, 3 BHK Apartment
₹ 46.77 Lac to 1.11 Cr

Electronic City Phase I, Bangalore
1, 2, 3 BHK Apartment
₹ 43.00 Lac to 1.11 Cr

Hebbal, Bangalore
3, 4 BHK Apartment
Price On Request

Electronic City Phase I, Bangalore
2, 3 BHK Apartment
₹ 64.97 Lac to 1.11 Cr

Sarjapur Road, Bangalore
1, 2, 3 BHK Apartment
₹ 69.03 Lac to 1.76 Cr
Sarjapur Road, Bangalore
1, 2, 3 BHK Apartment
₹ 96.97 Lac to 2.08 Cr

Kanakapura Road, Bangalore
1, 2, 3 BHK Apartment
₹ 98.11 Lac to 2.35 Cr
Sarjapur, Bangalore
2, 3 BHK Apartment
₹ 1.23 Cr to 1.85 Cr
Soukya Road, Bangalore
4, 5 BHK Row House
₹ 4.85 Cr to 6.77 Cr
Bannerghatta, Bangalore
2, 3, 4 BHK Apartment
₹ 1.70 Cr to 3.91 Cr
Yelahanka, Bangalore
3, 4 BHK Apartment
₹ 2.88 Cr to 4.50 Cr
Hoskote, Bangalore
2, 3 BHK Apartment
₹ 1.17 Cr to 1.94 Cr
Thanisandra, Bangalore
2, 3 BHK Apartment
₹ 1.60 Cr to 2.95 Cr
Doddaballapura, Bangalore
Plot
₹ 68.80 Lac to 86.00 Lac
Yeshwanthpur, Bangalore
3, 4 BHK Apartment
₹ 3.50 Cr to 5.30 Cr
Shettigere, Bangalore
2, 3 BHK Apartment
₹ 1.49 Cr to 2.24 Cr
Sarjapur Road, Bangalore
2, 3, 4 BHK Apartment
₹ 1.62 Cr to 3.47 Cr
Budigere Cross, Bangalore
2, 3, 4 BHK Apartment
₹ 1.72 Cr to 4.80 Cr
Whitefield, Bangalore
1, 2, 3 BHK Studio, Apartment
₹ 44.05 Lac to 1.78 Cr
Indiranagar, Bangalore
2, 3 BHK Apartment
₹ 2.55 Cr to 3.60 Cr
Whitefield, Bangalore
1, 2, 3 BHK Apartment
₹ 73.81 Lac to 1.95 Cr
Bagaluru, Bangalore
1, 2, 3 BHK Apartment
₹ 38.66 Lac to 1.55 Cr
Sarjapur Road, Bangalore
1, 2, 3 BHK Apartment
₹ 79.20 Lac to 1.88 Cr
Sarjapur Road, Bangalore
Plot
₹ 59.99 Lac to 1.20 Cr
Electronic City Phase I, Bangalore
1, 2, 3 BHK Apartment
₹ 83.70 Lac to 1.99 Cr
Electronic City Phase I, Bangalore
1, 2, 3 BHK Apartment
₹ 46.77 Lac to 1.11 Cr
Electronic City Phase I, Bangalore
1, 2, 3 BHK Apartment
₹ 43.00 Lac to 1.11 Cr
Hebbal, Bangalore
3, 4 BHK Apartment
Price On Request
Electronic City Phase I, Bangalore
2, 3 BHK Apartment
₹ 64.97 Lac to 1.11 Cr
Sarjapur Road, Bangalore
1, 2, 3 BHK Apartment
₹ 69.03 Lac to 1.76 Cr
Sarjapur Road, Bangalore
1, 2, 3 BHK Apartment
₹ 96.97 Lac to 2.08 Cr
Kanakapura Road, Bangalore
1, 2, 3 BHK Apartment
₹ 98.11 Lac to 2.35 Cr

Devanahalli, Bangalore
1,2 BHK
₹ 50.41 Lac to 87.97 Lac
Devanahalli, Bangalore
1,2,3,4 BHK
₹ 64.22 Lac to 3.24 Cr

Devanahalli, Bangalore
2,3 BHK
₹ 77.21 Lac to 1.23 Cr

Devanahalli, Bangalore
1,2,3 BHK
₹ 51.32 Lac to 1.17 Cr
Devanahalli, Bangalore
2,3,4 BHK
₹ 89.02 Lac to 1.99 Cr

Devanahalli, Bangalore
1,2,3 BHK
₹ 62.53 Lac to 1.36 Cr

Devanahalli, Bangalore
1,2,3 BHK
₹ 61.28 Lac to 1.10 Cr

Devanahalli, Bangalore
1,2,3 BHK
₹ 60.13 Lac to 1.29 Cr

Devanahalli, Bangalore
1,2,3,4 BHK
₹ 55.17 Lac to 1.58 Cr

Devanahalli, Bangalore
2,3 BHK
₹ 85.00 Lac to 1.03 Cr

Thellohalli Agrahara, Bangalore
Plot
₹ 27.36 Lac to 36.00 Lac

International Airport road, Bangalore
Plot
₹ 26.50 Lac

Bagaluru, Bangalore
Price On Request

Doddaballapura, Bangalore
Plot
Price On Request

Vijayanagar, Bangalore
Price On Request

Boodihal, Bangalore
Plot
Price On Request

International Airport road, Bangalore
Price On Request

Kurubarakunte, Bangalore
Plot
Price On Request

Hosathota, Bangalore
2, 3 BHK Apartment
₹ 45.45 Lac to 77.55 Lac

Gokare, Bangalore
Plot
Price On Request
The project has Studio, 1, 2, and 3 BHK apartments between 435 and 1248 sq. ft.
Yes, with RERA ID PRM/KA/RERA/1250/303/PR/200515/003411.
Amenities include forest-themed clubhouse, theme gardens, and smart home features.
Approximately 6 km from Kempegowda International Airport.
This website is only for the purpose of providing information regarding real estate projects in different geographies. Any information which is being provided on this website is not an advertisement or a solicitation. The company has not verified the information and the compliances of the projects. Further, the company has not checked the RERA* registration status of the real estate projects listed herein. The company does not make any representation in regards to the compliances done against these projects. Please note that you should make yourself aware about the RERA* registration status of the listed real estate projects.
*Real Estate (Regulation & Development) Act, 2016.





