Legacy Global Projects Pvt Ltd developer logo

Legacy Mihira Devanahalli, Bangalore

Legacy Mihira by Legacy Global Projects Pvt Ltd is a Plot in Devanahalli, Bangalore, offering Plot. Plot sizes range from 1200 Sq.Ft. to 1800 Sq.Ft. within a total project area of 21.02 Acres. Prices start at ₹ 1.10 Cr, and the project is currently Ready to Move.
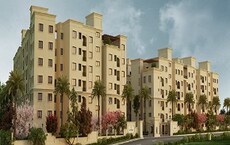
Legacy Mihira Cover Image

₹1.10 Cr - 1.76 Cr

Project Status
Ready to Move
Size
1200 to 1800 Sq. Ft.
Number of Units
279
Total Area
21.02 Acres
On this page

About Legacy Mihira, Devanahalli by Legacy Global Projects Pvt Ltd

Legacy Mihira is a premium plotted development located in Devanahalli in North Bangalore. Thoughtfully designed to blend nature and open space, this peaceful address gives you the rare chance to build your dream home exactly the way you imagined it.

Legacy Mihira is a premium plotted development spread across 22 acres of thoughtfully planned landscapes and offering 279 plots. The development offers well-laid plots ranging from 1,200 sq. ft. to 2,400 sq. ft., giving homeowners the flexibility to build homes that match their aspirations.

The project enjoys strong connectivity to Devanahalli, Yelahanka, and upcoming employment hubs, making it a well-positioned residential destination.

Legacy Global Projects is a reputed real estate developer known for creating thoughtfully planned residential communities that emphasise quality, transparency, and long-term value.

Amenities at Legacy Mihira, Devanahalli, Bangalore

  • Walk peacefully along wide, tree-lined internal streets.
  • Unwind beside the calm, shimmering lake views.
  • Enjoy outdoor leisure and bonding at the camping area.
  • Stay active daily at the open-air outdoor gym.
  • Experience a fun-filled adventure on the zip line.
  • Balance and move along the elevated net walk.
  • Let pets play freely in the dedicated pet park.
  • Relax at the tropical pool with a slide and poolside bar.
  • Maintain fitness routines at the fully equipped indoor gym.
  • Relax your body and mind at the spa.
  • Enjoy relaxed indoor recreation with family and friends.
  • Host celebrations at the elegant banquet hall.
  • Unwind with conversations at the stylish bar lounge.
  • Play multiple sports at the versatile multipurpose court.
  • Practice and compete on the dedicated tennis court.

Location Advantage of Legacy Mihira, Devanahalli, Bangalore

Commute and Connectivity

  • Doddaballapur Road- .1 km
  • Satellite Town Ring Road: 3 km
  • International Airport- 16 km

Nearby IT hubs and Offices

  • KIADB Hardware Park, Devanahalli Business Park, Prestige Tech Cloud

Social Infrastructure Highlights

  • Schools- Akash Medical College, Chankaya University, Gitam University
  • Healthcare- KK Hospital, Aveksha Hospital, Ramaiah Leena Hospital
  • Shopping Malls- Tynimo, The Arcade at Brigade Orchards

Upcoming Infrastructure near Legacy Mihira, Devanahalli, Bangalore

  • The BSRP Project- Will improve connectivity from KSR Bangalore to Devanahalli.
  • New Railway Terminal- A new railway terminal will boost connectivity.
  • PRR and STRR Upgrade- The PRR and STRR projects will enhance connectivity.
  • Smart City Initiatives- The Smart City plan is to create jobs with green and smart development.

Investment Opportunities at Legacy Mihira, Devanahalli, Bangalore

  • High price appreciation rate due to infrastructure updates.
  • Devanahalli’s rapid growth makes Legacy Mihira a smart, high-return investment.

Legacy Mihira in Devanahalli offers luxury, greenery, and great connectivity, making it a smart, future-ready investment.

Legacy Mihira Price List, Price Trends and Market Insights

Price List

View the latest price list for Legacy Mihira.

Unit Type (Saleable) Price* Action
Plot 1200 Sq. Ft. ₹ 1.10 Cr
Plot 1800 Sq. Ft. ₹ 1.76 Cr

*Prices are indicative and subject to applicable charges and project terms.

Legacy Mihira Floor Plans

Representative image for Floor plan of 1200 Sq. Ft. Plot in Legacy Mihira, Bangalore
Floor Plans Coming Soon We're working on updating the latest floor plans. Get notified when they're ready!
1200 Sq. Ft. Plot

Price:₹ 1.10 Cr

₹ 76.36 K EMI

Master Plan, Photos, Videos & Brochure of Legacy Mihira

Explore the master plan, project photos and walkthrough videos of Legacy Mihira to understand the overall layout, tower placement, amenities, landscaped spaces and key highlights before making your buying decision.

Master Plan 1

Overview about Legacy Mihira
  • Legacy Mihira is a residential development offering numerous plots designed for community living. The project emphasizes green spaces and a wide array of recreational and social amenities.
Land Use and Density
  • Around 45%-55% of the plot is green, anchored by a Lake, Pet Park, and Camping Area, providing residents with natural settings and outdoor enjoyment.
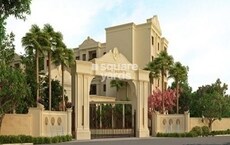
  • The open area covers 50%-60% of the plot, and the Entrance Arch and Pool Side Bar Lounge fill the non-green stretches, giving residents welcoming entry points and social gathering spots.
  • Only 15%-25% of the plot has been built on, so most of what you see from your window is open space rather than other buildings, giving homes more air and light than in a tightly packed complex.
Connectivity Access
  • Doddaballapur Road is close by and NH 44 is a short drive away, providing residents with good regional connectivity for daily commutes and travel.
Amenities Lifestyle
  • A Swimming Pool and this amenity give residents places to cool off, relax, and enjoy natural water views within the community.
  • The Clubhouse includes a Banquet Hall, Indoor Games, and this amenity, covering social events, indoor recreation, and casual gatherings all within the community.
  • A Tennis Court, Multipurpose Court, and Indoor Gym let residents handle sports, outdoor play, and fitness routines without stepping outside the community.
  • This amenity, this amenity, and Zip Line mean children, families, and pet owners have dedicated outdoor spaces built into the layout for recreation and leisure.
Tower Placement Orientation
  • Residential plots are arranged in distinct rectangular blocks across the property.
  • Plots on the western side are oriented north-south, forming long rows.
  • The central and eastern plots are mostly oriented east-west, facing internal streets.
  • Plot sizes vary, with some larger plots located towards the northern and eastern edges.
Amenity Access
  • Plots in the southwest have direct walking access to the central activity hub.
  • Residents in the northern blocks can easily walk to the outdoor play structures.
  • Homes on the eastern side are a short stroll from the waterside feature.
  • All plots are within reasonable walking distance of a recreational spot.
Noise Privacy Road Facing
  • Plots along the eastern boundary are buffered from the main access road by green areas.
  • Interior plots benefit from reduced external noise due to their central location.
  • The arrangement of plots provides good separation between individual homes.
  • Homes facing the central activity zone might experience some daytime sounds.
Corridor Analysis
  • The wide internal streets create open sightlines between residential blocks.
  • Gaps between plot rows allow for good air circulation throughout the community.
  • Homes generally have clear views of either internal green strips or other plots.
  • The layout avoids dense clustering, promoting a feeling of spaciousness.
Internal Circulation Pedestrian
  • A network of internal roads connects all residential blocks to the main entry.
  • Pedestrians can use the sidewalks lining the internal roads to reach amenities.
  • The central amenity zone is designed for easy walking between different facilities.
  • Cars move along the grid of streets, providing direct access to each plot.
Child Senior Friendly Zones
  • The northern outdoor play area offers dedicated spaces for younger residents.
  • Flat walking paths along the internal streets are suitable for older residents.
  • The central amenity cluster provides a contained area for supervised activities.
  • Green buffers around the property offer quiet spots for relaxation.
Green Cover Landscape
  • Extensive planted areas line the main access road on the eastern boundary.
  • Green strips run between many rows of residential plots, providing natural buffers.
  • The central amenity zone is surrounded by substantial landscaped gardens.
  • A large natural water body forms a significant green feature on the eastern side.
Traffic Flow Access Planning
  • A single main entry point on the eastern side manages all incoming and outgoing cars.
  • Surface parking is available directly adjacent to individual residential plots.
  • Internal roads are designed to distribute cars efficiently to all parts of the community.
  • The main entry connects directly to the external road, facilitating easy arrival.
Overall Livability Assessment
  • The community offers a balanced environment for families seeking outdoor activities.
  • Residents will appreciate the thoughtful integration of natural elements into the plan.
  • The layout encourages an active lifestyle with diverse recreational options.
  • Homes here provide a peaceful retreat with convenient access to shared facilities.
Final Summary

Living here means enjoying a home surrounded by natural elements and a strong sense of community. Families will find daily life enhanced by dedicated play areas and pet-friendly spaces, making outdoor time easy and fun. This project stands out for its commitment to green living and diverse amenities, offering a balanced lifestyle away from urban density.

Download Hub for Legacy Mihira

Download brochure, master plan & walkthrough video of Legacy Mihira to explore floor plans, layout, and complete project details in Devanahalli, Bangalore.

Master Plan

Overall project layout & design

Walkthrough Video

Virtual tour of the property

Amenities & Specifications of Legacy Mihira

Sports

  • Gymnasium
  • Swimming Pool
  • Kids' Play Areas / Sand Pits
  • Basketball
  • Volleyball
  • Yoga Areas
  • Jogging / Cycle Track

Safety

  • 24 x 7 Security
  • CCTV / Video Surveillance

Leisure

  • Clubhouse
  • Indoor Games

Environment

  • Rain Water Harvesting
  • Sewage Treatment Plant
  • Eco Friendly
  • Large Green Area

Convenience

  • Pet Area
  • 24*7 Water Supply

Location and Connectivity Around Legacy Global Projects Pvt Ltd Devanahalli

Connectivity map showing nearby places around North Bangalore
North Bangalore Check Travel Time

Estimate commute from your office or kid's school to Legacy Mihira.

RERA Details of Legacy Mihira

Scan the QR code to verify the project's RERA registration details.

PRM/KA/RERA/1250/303/PR/220725/007945

Legacy Mihira

View Detailed RERA
  • Square Yards RERA Reg. PRM/KA/RERA/1251/310/AG/171114/000400

How does Legacy Mihira compare with similar projects?

Compare Legacy Mihira with similar projects. Evaluate pricing, configurations, possession timelines, and project scale to find the best fit for your needs.
Current Project
Legacy Mihira project in Devanahalli, Bangalore

Legacy Mihira

Devanahalli, Bangalore

Price
₹1.10 Cr - 1.76 Cr
Unit Size
1200 to 1800 Sq. Ft
Possession
Dec 2030
Status
Ready to Move
RERA No.
PRM/KA/RERA/1250/303 /PR/220725/007945
Land Area
21.02 Acres
Total Units
279
Density
13 Units/Acre
Godrej Reserve project in Devanahalli, Bangalore

Godrej Reserve

Devanahalli, Bangalore

Rated 4.0 out of 5
Price
₹1.53 Cr - 2.12 Cr
Unit Size
1800 to 2500 Sq. Ft
Possession
Oct 30, 2018
Status
Ready to Move
RERA No.
PRM/KA/RERA/1250/303 /PR/181122/002158 PRM/KA/RERA/1250/303/PR/181123/002192
Land Area
92.7 Acres
Total Units
950
Density
10 Units/Acre
Century Seasons project in Devanahalli, Bangalore

Century Seasons

Devanahalli, Bangalore

Rated 4.6 out of 5
Price
₹1.13 Cr - 1.80 Cr
Unit Size
1500 to 2400 Sq. Ft
Possession
Jan 2025
Status
Ready to Move
RERA No.
PRM/KA/RERA/1250/303 /PR/210302/003971 PRM/KA/RERA/1250/303/PR/010722/005031
Land Area
25.02 Acres
Total Units
379
Density
15 Units/Acre
View Detailed Comparison

Legacy Global Projects Pvt Ltd Track Record

6 Total
Projects
5 Delivered
Projects

Legacy Global Projects Pvt Ltd is a prominent real estate developer based in Bangalore, India. With a strong focus on integrity, commitment, fairness, and mutual respect, Legacy has successfully completed three impressive projects in Bangalore. Founded in 2006 by Mr. B.H. Krishnamurthy, a seasoned professional in project construction, Legacy strives to create living environments that people aspire to live in. Joint Development JD Model is the primary mode of development for Legacy, and the company aims to expand its presence in Bangalore while exploring opportunities in other cities as well. The key management team includes Mr. Sanjay Shenoy, with expertise in negotiation and land procurement, and Mr. Rakesh Prabhu, responsible for building brands and establishing effective marketing methods. The companys philosophy revolves around Conscious Creation, which focuses on conscientious design and sustainability. Legacy is committed to providing world-class living environments built with the highest-quality materials and advanced technology. Social responsibility is also a top priority for Legacy, as the company actively supports various charitable initiatives for community development. With their unwavering dedication to excellence, Legacy continues to set new standards in the real estate industry.
You May Also Like

Frequently Asked Questions About Legacy Mihira

Yes, since Legacy Mihira is a Ready to Move project in Devanahalli, buyers can arrange site visits and inspect the actual apartment before finalizing the deal.

Yes, Legacy Mihira has received its Occupancy Certificate, confirming that the project is legally approved for residential use

Buyers need identity proof, address proof, agreement to sell, sale deed, and registration documents for purchasing in Legacy Mihira.

Yes, Legacy Mihira has received its Occupancy Certificate, confirming that the project is legally approved for residential use.

Yes, Legacy Mihira is a Ready to Move residential project, allowing buyers to take possession immediately without any construction wait.

*Disclaimer

This website is only for the purpose of providing information regarding real estate projects in different geographies. Any information which is being provided on this website is not an advertisement or a solicitation. The company has not verified the information and the compliances of the projects. Further, the company has not checked the RERA* registration status of the real estate projects listed herein. The company does not make any representation in regards to the compliances done against these projects. Please note that you should make yourself aware about the RERA* registration status of the listed real estate projects.

*Real Estate (Regulation & Development) Act, 2016.